Sell Your Home
Get a free home valuation
Contact
Tell us about your needs
13875 SE 94TH AVENUE

House For Sale
$295,500

BTC: 3.61578464

ETH: 120.12195122

New
2 bds
2 ba
1,575 sqft

Overview

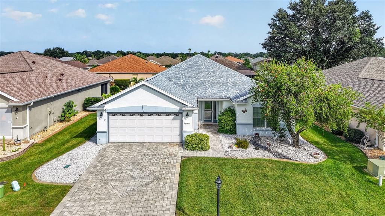
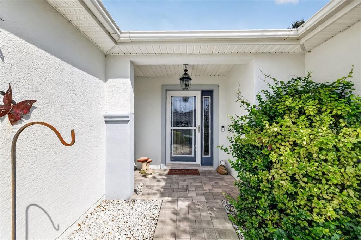
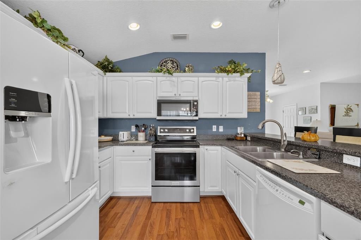
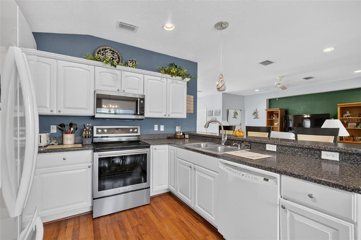
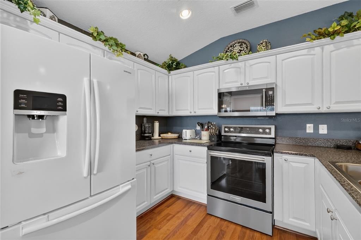
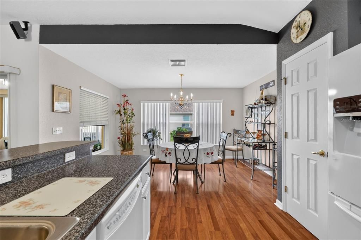
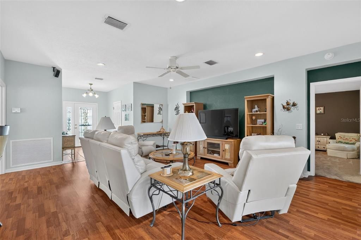
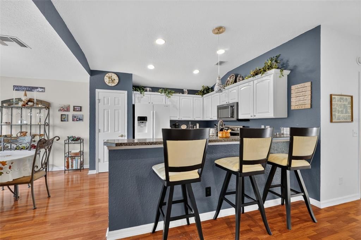
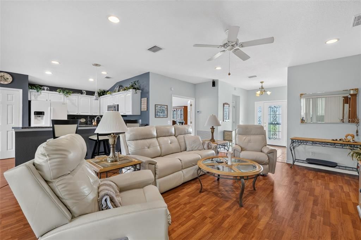
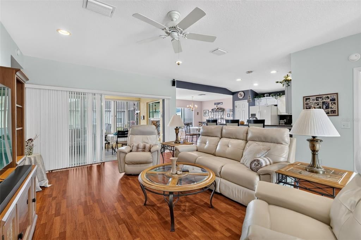
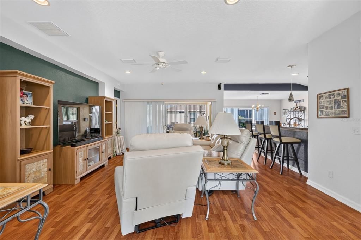
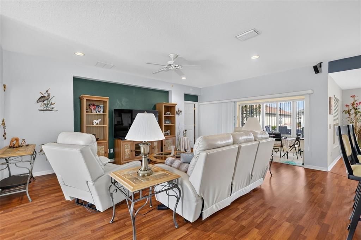
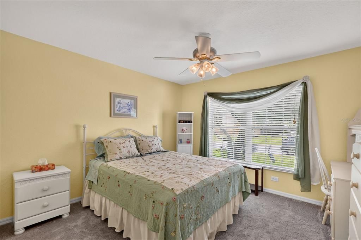
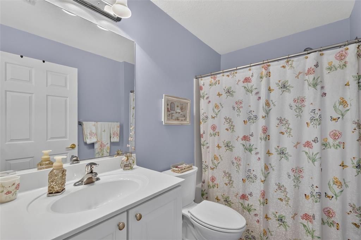
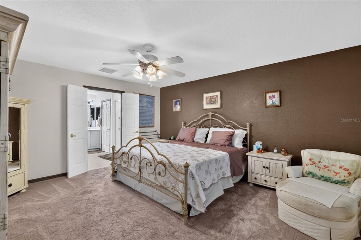
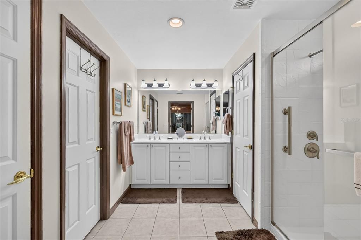
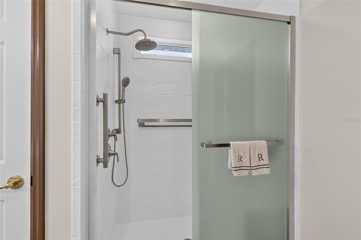
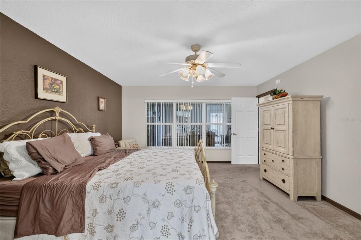
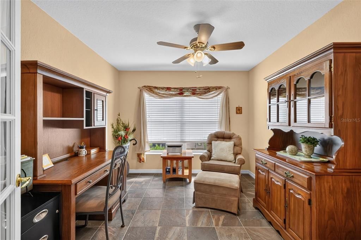
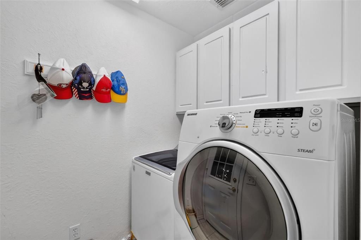
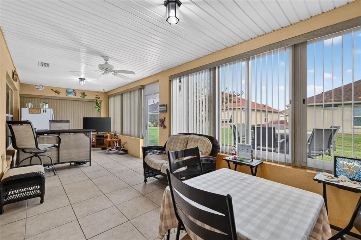
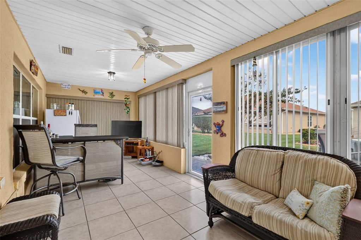
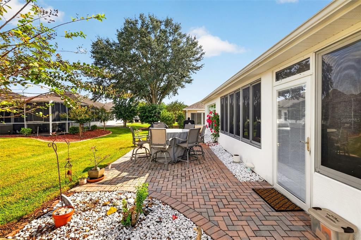
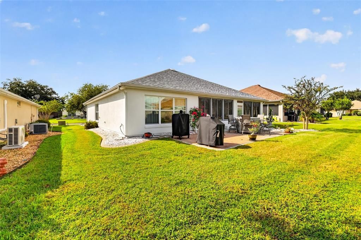
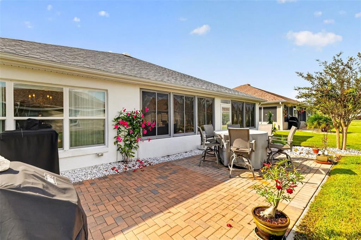
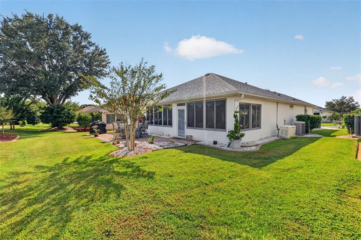
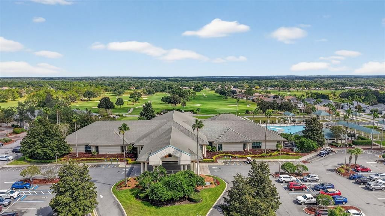
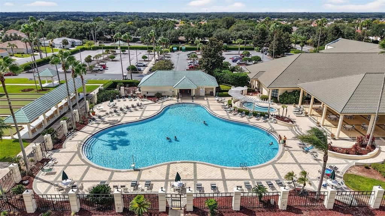
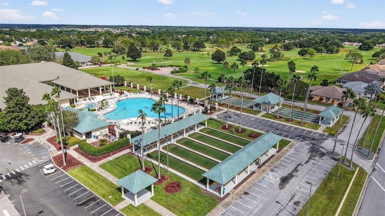
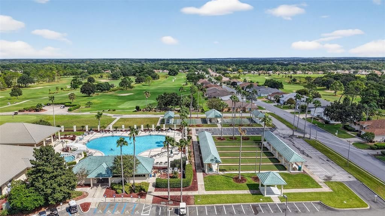
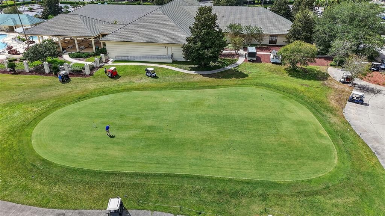
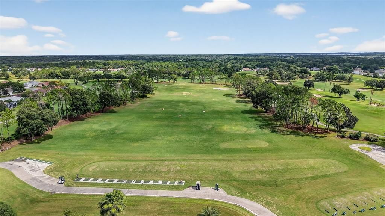
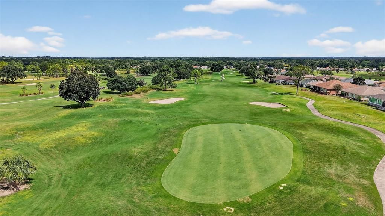
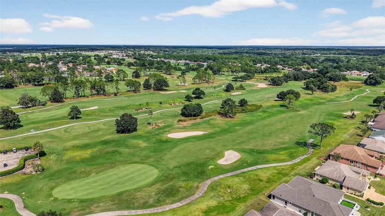
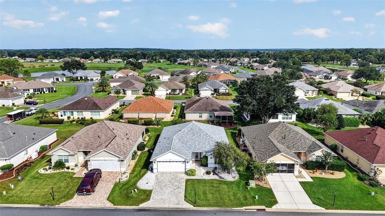
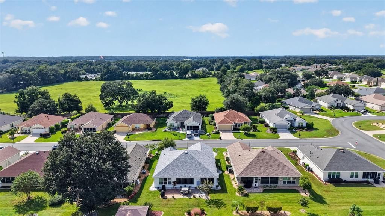
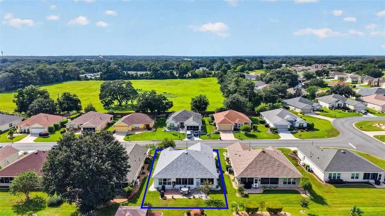
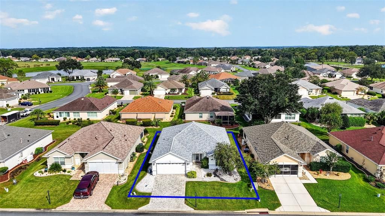
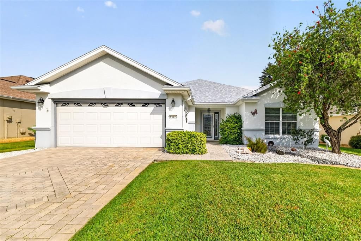
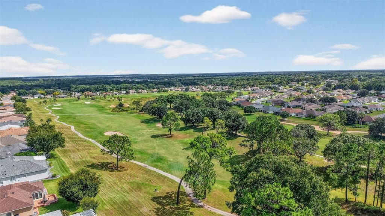
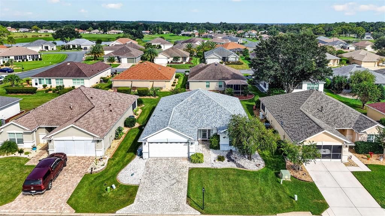
Welcome to this inviting Citation model home in the highly desirable, gated 55+ community of Del Webb’s Spruce Creek Golf & Country Club! Featuring a popular split-bedroom floor plan, this home offers a spacious primary bedroom suite, a second bedroom, and a versatile office/den—perfect for working from home, pursuing hobbies, or accommodating guests. Additional features include a two-car garage, paver driveway, and rear paver patio. One of the home's standout features is the approximately 28' x 10' enclosed lanai with central heating and air conditioning, providing exceptional additional living space beyond the approximately 1,575 square feet of interior living area. Enjoy added peace of mind with a roof reshingled in 2026 using Owens Corning shingles, a central HVAC system replaced in 2016, and a whole-house Generac generator installed in 2020 that automatically switches on during a power outage. The washer and dryer are included for added convenience. A three-burner Weber grill is also included if desired, and a 2022 electric golf cart is available separately at a discounted price. Del Webb’s Spruce Creek Golf & Country Club offers an incredible array of amenities and opportunities to stay active, socialize, and enjoy the Florida lifestyle. Residents can enjoy three swimming pools, three spas, more than 70 clubs, a clubhouse, fitness center, pickleball courts, tennis courts, shuffleboard, bocce ball, and scenic walking paths. Additional amenities are available for a fee, including RV storage, the Liberty Grille Restaurant, and four nine-hole golf courses. Whether you're looking for an active retirement lifestyle, a comfortable place to entertain, or a home with valuable upgrades and versatile living space, this Citation model offers a wonderful opportunity to enjoy all that Spruce Creek Golf & Country Club has to offer!
Location

Details

Type:
Residential
Parking:
Driveway / Garage Door Opener
Year Built:
2004
Lot:
0.14 Acres
Heating:
Central
Price/sqft:
$188
Cooling:
Central Air
HOA:
$214

Valuation

Our model vs. what's actually selling nearby.
Estimate
$299,000
$225K – $361K
Confidence Low
List vs. estimate
At estimate
List $295,500 · -1.2%
List is in line with recent comparable activity.
Price per sq ft
$187
+0.7% vs. city median $186
Based on
134 MLS comparables
Median of recent comparable listings. Sold comps use closing price, active listings use list price.

Highlights

Annual tax
$2,058
2025
HOA
$214/mo
24-Hour Guard, Community Pool, Escrow Reserves Fund
Garage
2 car garage
Pets
Allowed
All facts and features
  • Flooring

    • Carpet

    • Laminate

    • Tile

    Heating

    • Central

    Cooling

    • Central Air

    Appliances

    • Dishwasher

    • Disposal

    • Dryer

    • Microwave

    • Range

    • Refrigerator

    • Tankless Water Heater

    • Washer

    Other interior features

    • Ceiling Fan(s)

    • Open Floorplan

    • Thermostat

    • Walk-In Closet(s)

    Bedrooms and bathrooms

    • Bedrooms: 2

    • Full bathrooms: 2

  • Parking

    • Driveway

    • Garage Door Opener

    Property

    • Levels: One

    • Exterior Features: Irrigation System

    Lot

    • Lot: 0.14 Acres

    Other Property Information

    • Parcel Number: 6106172000

    • Zoning: R1

  • Type and style

    • Property Type: Residential

    • Property Sub Type: Single Family Residence

  • Utility

    • Electricity Connected

    • Sewer Connected

    • Water Connected

  • Other financial information

    • HOA: $214

    • HOA Frequency: Monthly

    • Annual tax amount: $2,058

  • Source details

    • MLS ID: OM733671

    Other facts

    • Construction Materials: Block / Stucco

    • Foundation Details: Slab

    • Laundry Features: Inside / Laundry Room

    • Patio And Porch Features: Patio

    • Direction Faces: West

    • Architectural Style: Ranch

    • Garage Spaces: 2

    • Attached Garage: Yes

    • Garage: Yes

    • Living Area: 1575

    • Water Source: Public

    • Lot Size Dimensions: 60 x 100

    • Subdivision Name: SPRUCE CREEK GC

Private inquiry
Talk to the advisor on this listing.
Floor plans, HOA docs, off-market comparables, scheduling a private showing — one message, direct to the local specialist.

More like this

New
For Sale
$295,000
House
3 bds · 2 ba · 1,720 sqft
SPRUCE CREEK GC, SUMMERFIELD
13425 SE 86TH CIRCLE
New
For Sale
$329,900
House
2 bds · 2 ba · 1,652 sqft
SPRUCE CRK CC-TAMARRON REP, SUMMERFIELD
9561 SE 124TH LOOP
New
For Sale
$299,900
House
3 bds · 2 ba · 2,353 sqft
SPRUCE CREEK GC, SUMMERFIELD
13881 DEL WEBB BOULEVARD
New
For Sale
$331,690
House
4 bds · 2 ba · 2,029 sqft
VISTA TRACE, BELLEVIEW
11746 SE 76TH COURT
New
For Sale
$287,570
House
3 bds · 2 ba · 1,672 sqft
AUTUMN GLEN, BELLEVIEW
7091 SE 112TH LANE
New
For Sale
$299,570
House
4 bds · 2 ba · 1,828 sqft
AUTUMN GLEN, BELLEVIEW
7099 SE 112TH LANE
New
For Sale
$306,990
House
4 bds · 2 ba · 2,240 sqft
VISTA TRACE, BELLEVIEW
7692 SE 114TH STREET
New
For Sale
$275,000
Condo/Co-op
2 bds · 1 ba · 1,099 sqft
LOCH HARBOUR VILLAGE, SUMMERFIELD
11001 SE SUNSET HARBOR ROAD UNIT E36

Market around this address

Live counts in the same area.
View all

The multiple listing information is provided by the Stellar MLS from a copyrighted compilation of listings. The compilation of listings and each individual listing are ©2026-present Stellar MLS. All Rights Reserved. The information provided is for consumers' personal, noncommercial use and may not be used for any purpose other than to identify prospective properties consumers may be interested in purchasing. All properties are subject to prior sale or withdrawal. All information provided is deemed reliable but is not guaranteed accurate, and should be independently verified. Listing courtesy of: RE/MAX FOXFIRE - SUMMERFIELD