
Sell Your Home
Get a free home valuation
Contact
Tell us about your needs
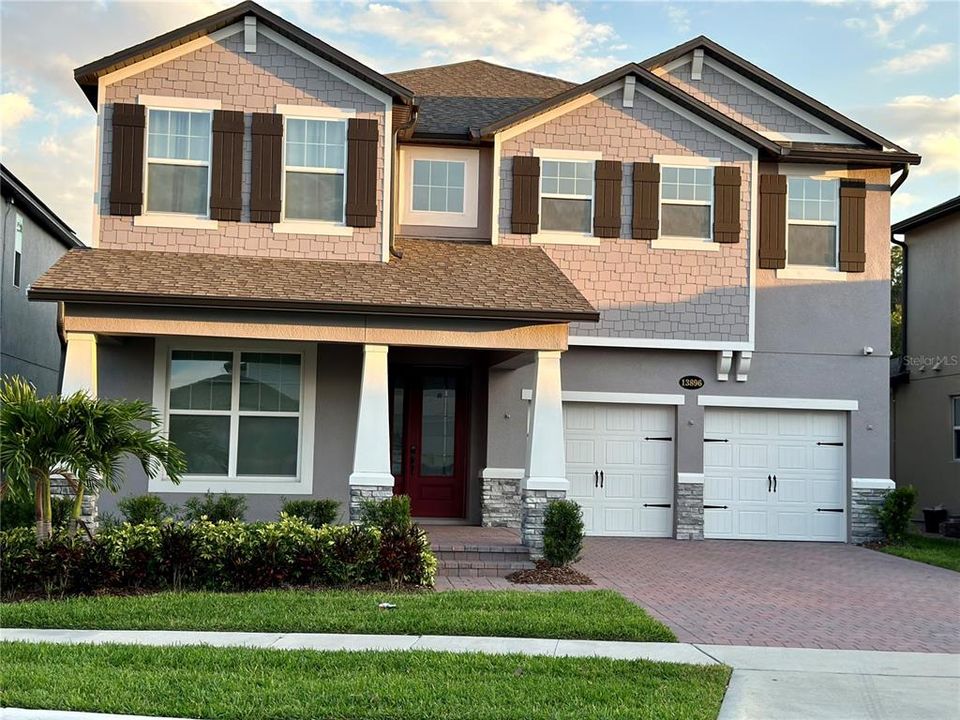
13896 LANYARD WAY

House Recently Rented
$4,600

BTC: 0.05376973

ETH: 1.84000000

/mo
Sold on: 2024-06-16
3 days
5 bds
4 ba
3,611 sqft

Overview

Spacious luxury pool home on a conservation lot! Used as a 2nd home for less than 2 years, this 5-bedroom, 4-bathroom property is in like-new condition and will check all of your boxes. Landlord is seeking a tenant to love and care for this home which is loaded with gorgeous upgrades. The entire first floor has 18" tile for easy maintenance. The 2-story foyer greets you and has a flex room to the left which may be used as a formal dining area, extra living area or office. The foyer then leads to an open living room, kitchen, dinette area, perfect for entertaining. The kitchen is a chef's dream with a fantastic quartz island, deep farmhouse sink, upgraded GE Profile appliances, gas cooking and plenty of cabinetry and counter space. A convenient butler's pantry and walk-in pantry provides additional storage. There are beautiful upgraded fixtures throughout the home. A bedroom and full bath which may be used as the pool bathroom completes the first floor. Off the dinette area, sliding doors lead to a gated back yard with covered patio and amazing heated, salt-water pool, all overlooking a private wooded conservation area behind the home. Taking the wood stairs to the second floor, you will find the primary suite, 3 additional large bedrooms, an oversized bonus room, 3 full bathrooms and the spacious laundry room. The washer and dryer are included. The community offers many amenities including pool, clubhouse, fitness center, trails and more. Included in the rent is usage of these amenities, pool maintenance, yard maintenance, pest control and trash pickup. Landlord is requesting that no shoes be worn inside the home. One Dog may be approved at landlord's discretion.

Location

Details

Type:
Residential Lease
Parking:
Garage Door Opener
Year Built:
2022
Lot:
0.17 Acres
Heating:
Central / Electric
Price/sqft:
$1
Cooling:
Central Air
HOA:
No Data

Valuation

Our model vs. what's actually selling nearby.
Estimate
$862,450
$624K – $974K
Confidence Low
List vs. estimate
$857K below estimate
List $4,800 · -99.4%
Our model says this listing is priced below recent comparable activity. Expect competition.
Price per sq ft
$1
-99.5% vs. city median $273
Based on
14 MLS comparables
Median of recent comparable listings. Sold comps use closing price, active listings use list price.

Highlights

Pool
Gunite
View
Trees/Woods
Garage
2 car garage
Furnished
Negotiable
Pets
Allowed
All facts and features
  • Flooring

    • Carpet

    • Ceramic Tile

    • Hardwood

    Heating

    • Central

    • Electric

    Cooling

    • Central Air

    Appliances

    • Built-In Oven

    • Convection Oven

    • Cooktop

    • Dishwasher

    • Disposal

    • Dryer

    • Gas Water Heater

    • Microwave

    • Refrigerator

    • Washer

    Other interior features

    • Ceiling Fan(s)

    • Coffered Ceiling(s)

    • High Ceilings

    • In Wall Pest System

    • Kitchen/Family Room Combo

    • Open Floorplan

    • PrimaryBedroom Upstairs

    • Stone Counters

    • Walk-In Closet(s)

    • Window Treatments

    Bedrooms and bathrooms

    • Bedrooms: 5

    • Full bathrooms: 4

  • Parking

    • Garage Door Opener

    Property

    • Levels: Two

    • Pool Private: Yes

    • Exterior Features: Irrigation System / Sidewalk / Sliding Doors

    Lot

    • Lot: 0.17 Acres

    Other Property Information

    • Parcel Number: 302427235201630

  • Type and style

    • Property Type: Residential Lease

    • Property Sub Type: Single Family Residence

  • Utility

    • Cable Connected

    • Electricity Connected

    • Public

    • Sewer Connected

    • Street Lights

    • Underground Utilities

    • Water Connected

  • Source details

    • MLS ID: O6202330

    Other facts

    • Laundry Features: Inside / Laundry Room / Upper Level

    • Lot Features: Conservation Area / In County / Landscaped / Sidewalk

    • Patio And Porch Features: Covered / Front Porch / Patio

    • Pool Features: Gunite / Heated / In Ground / Salt Water

    • Window Features: Low-Emissivity Windows / Window Treatments

    • Garage Spaces: 2

    • Attached Garage: Yes

    • Garage: Yes

    • Living Area: 3611

    • Water Source: Public

    • Subdivision Name: ENCORE/OVATION-PH 3

Private inquiry
Talk to the advisor on this listing.
Floor plans, HOA docs, off-market comparables, scheduling a private showing — one message, direct to the local specialist.

More like this

Recently Rented
$3,610 /mo
House
4 bds · 3 ba · 2,136 sqft
STOREY GROVE, WINTER GARDEN
10151 SALT POINT DRIVE
Recently Rented
$3,300 /mo
House
4 bds · 3 ba · 3,115 sqft
NORTHLAKE AT OVATION PHASE 1 109/122 LOT 49, WINTER GARDEN
11213 PIXIE MANDARIN CT
Recently Rented
$3,500 /mo
House
4 bds · 3 ba · 3,327 sqft
WATERLEIGH, WINTER GARDEN
10025 SWAY STREET
New
Recently Rented
$3,500 /mo
House
4 bds · 3 ba · 2,442 sqft
WINTER GARDEN
12891 WESTHAVEN OAK DRIVE
New
Recently Rented
$4,900 /mo
House
5 bds · 4 ba · 2,866 sqft
WINTER GARDEN
18035 CIDER MILL LN
New
Recently Rented
$3,700 /mo
House
5 bds · 3 ba · 3,332 sqft
STOREY GROVE 50, WINTER GARDEN
10163 SALT POINT DRIVE
New
Recently Rented
$3,400 /mo
House
4 bds · 3 ba · 2,489 sqft
WATERLEIGH, WINTER GARDEN
11018 SOUND SHORE DRIVE
New
Recently Rented
$3,400 /mo
House
4 bds · 2 ba · 2,094 sqft
HIGHLAND RIDGE, WINTER GARDEN
12085 BRACCO STREET

Market around this address

Live counts in the same area.
View all

The multiple listing information is provided by the Stellar MLS from a copyrighted compilation of listings. The compilation of listings and each individual listing are ©2026-present Stellar MLS. All Rights Reserved. The information provided is for consumers' personal, noncommercial use and may not be used for any purpose other than to identify prospective properties consumers may be interested in purchasing. All properties are subject to prior sale or withdrawal. All information provided is deemed reliable but is not guaranteed accurate, and should be independently verified. Listing courtesy of: EXP REALTY LLC