Sell Your Home
Get a free home valuation
Contact
Tell us about your needs

139 S WASHINGTON DRIVE

House Active With Contract
$12,950,000

BTC: 155.76136637

ETH: 4,886.79245283

-$5M (2026/06/26)
407 days
Waterfront
5 bds
6 ba
7,817 sqft

Overview

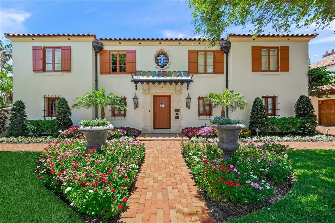
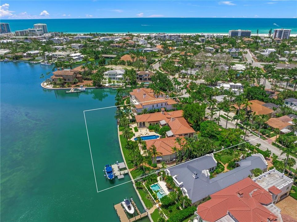
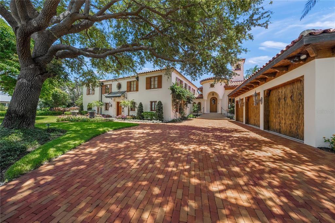
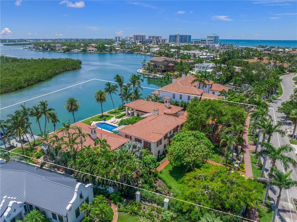
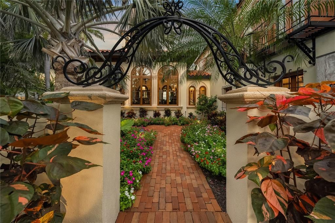
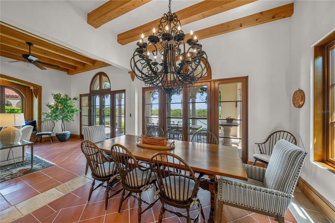
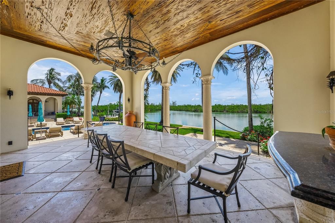
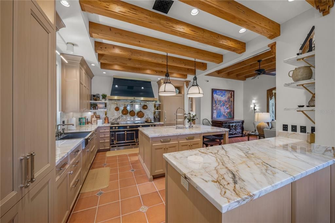
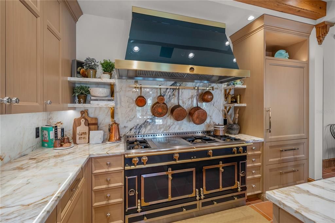
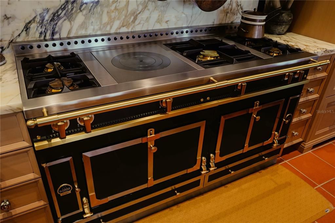
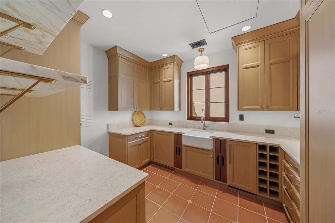
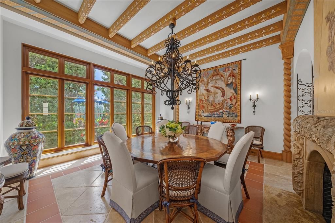
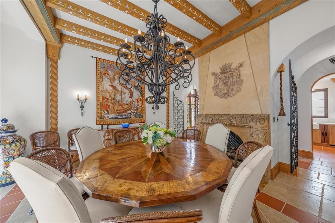
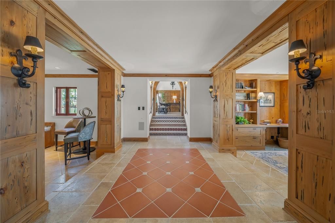
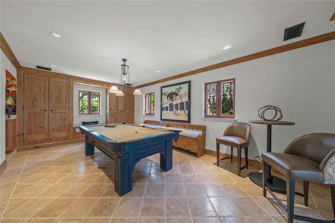
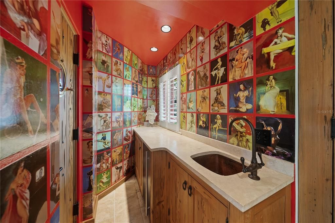
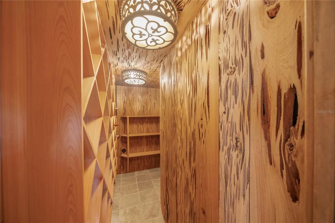
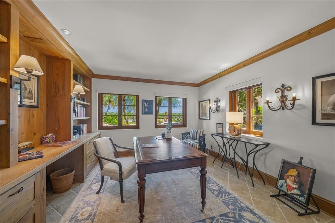
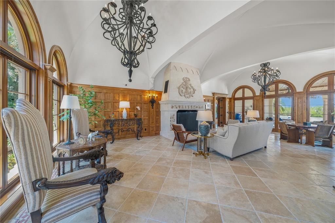
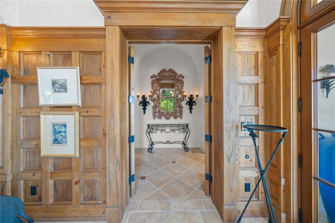
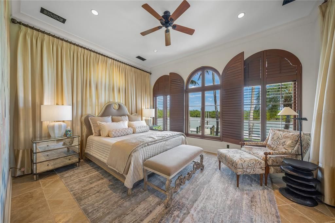
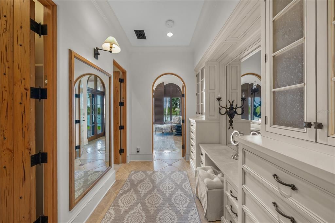
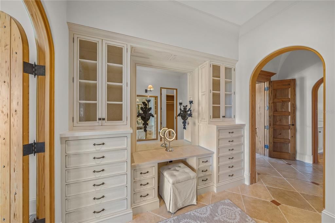
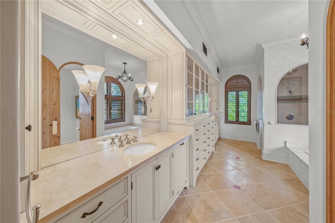
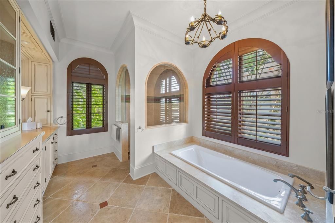
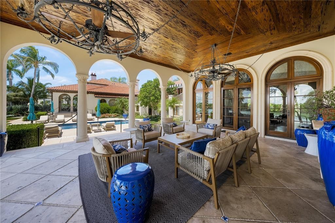
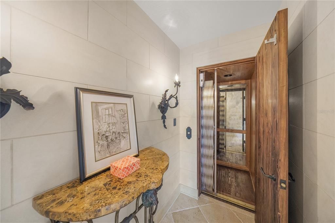
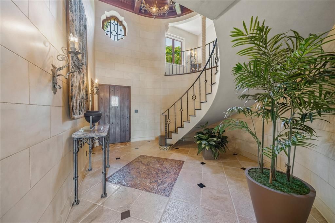
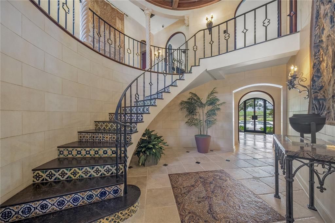
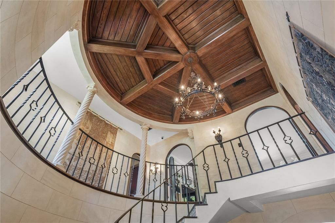
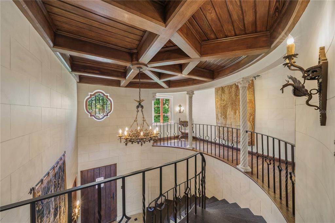
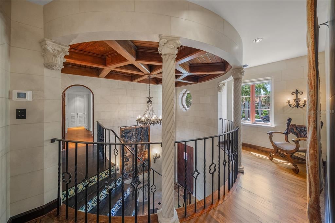
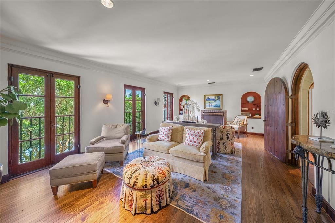

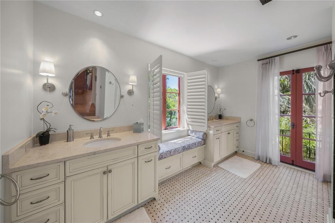
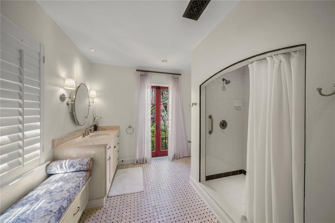
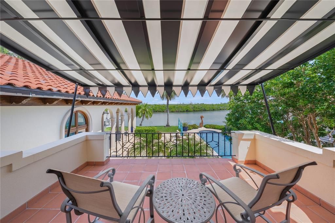
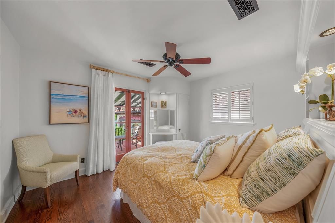
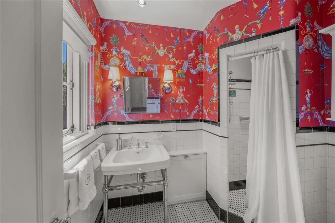
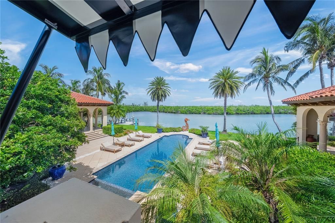
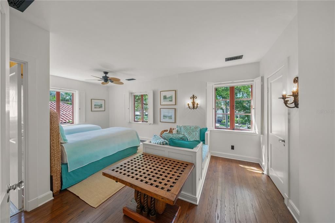
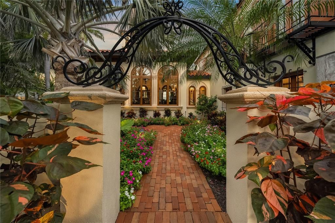
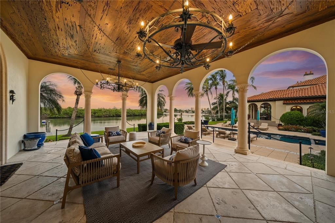
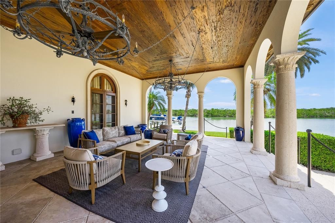
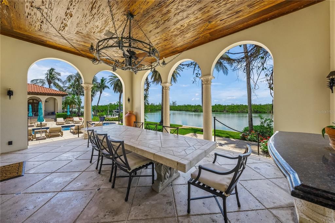
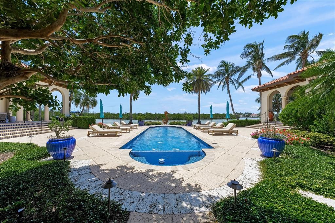
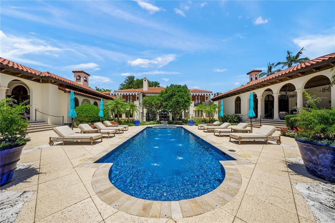
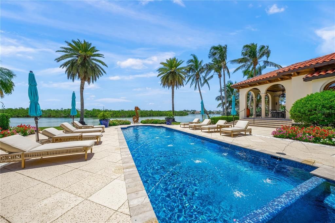
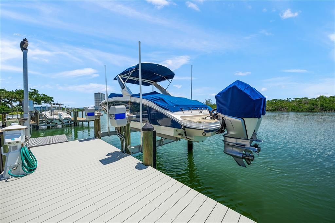
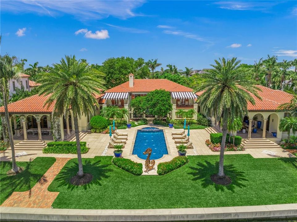
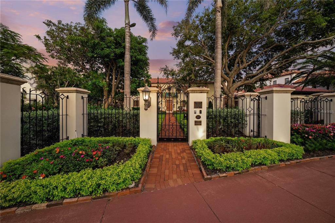
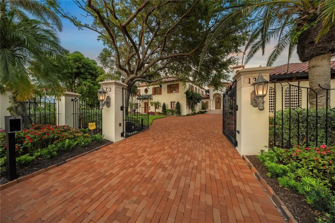
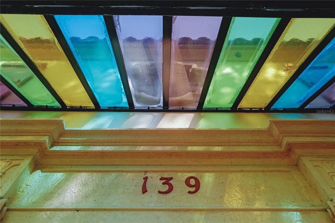
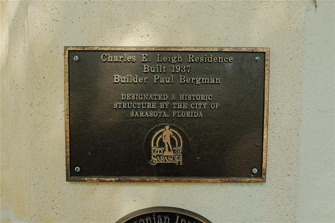
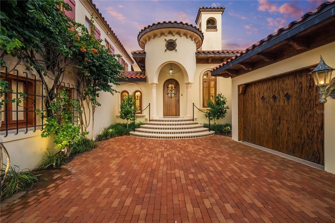
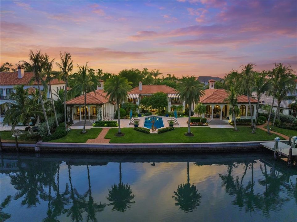
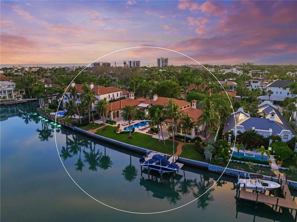
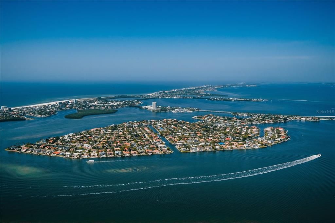
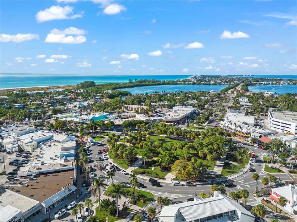
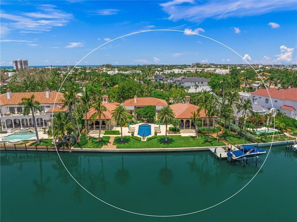
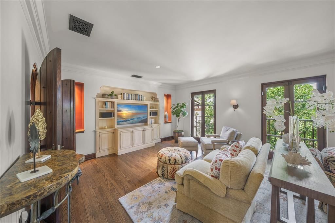
Like a Picassos’ Mona Lisa, a true masterpiece. THIS home is the GEM of all jewels. It is one of a kind, created with artistry-imagination & craftsmanship that simply cannot be replicated. This is not your typical concrete block home. It has warmth, & timeless character. Every detail reflects the skill of master craftsmen whose work has become increasingly rare. Homes of this quality are no longer built, making this residence as exceptional as it is beautiful. In a world filled with contemporary “concrete boxes” that often lack warmth, personality & charm, this home stands apart. It invites you to slow down, sit back, stay awhile, and savor every moment. It doesn’t just provide shelter—it embraces you with comfort, elegance, & a sense of belonging. Warm, ageless, and unforgettable, this is more than a home. It is a work of art that quietly whispers, “Stay here…create new memories for a lifetime” Timeless Elegance, Effortless Living where HISTORY Meets MODERN LUXURY @ "Casa del Carnevale," an exquisite waterfront estate, situated in the prestigious St. Armands Key, a neighborhood of John Ringling Estates. This home seamlessly blends history with modern luxury, offering views of the Sarasota Waterway & Bay with a historic designation. Casa del Carnevale presents a rare opportunity to own an esteemed historical home. Offered for only the fifth time in its storied history, this exceptional estate combines Old World architectural charm with contemporary opulence. The home underwent an extensive renovation, with meticulous attention to detail and craftsmanship, utilizing top-tier materials & artisanship. Expanded from 4,000 to nearly 10,000 sq. ft. under roof & featuring over 7,800 sq. f.t of air-conditioned space, Casa del Carnevale preserves its original charm while offering a reimagined layout that exceeds modern luxury standards. Set on three sprawling lots, 30,000+ square feet, the estate boasts 171 feet of waterfrontage, a private dock lift, a floating lift for jet skis-kayaks, & breathtaking views of Sarasota Waterway. The lush, meticulously designed tropical landscaping creates a private oasis that feels like you are walking in Selby Gardens on St. Armands. The residence includes five bedrooms and six and a half baths across two spacious levels with an elevator. Multiple terraces provide perfect outdoor retreats & entertaining areas, all complemented by stunning garden water vistas, a central courtyard, & an elegant 65' saltwater pool & spa with arched spraying fountains and iridescent glass tiles. Other luxury features include a three-car garage, elevator, nanny’s quarters, walk-in wine room, billiards room, office, & custom impact-glass arched windows designed to maximize unobstructed views. The chef’s kitchen boasts premium finishes, top-of-the-line appliances, a 5-Star La Cornue range & hood from France, featuring gas or electric ovens (kitchen art). Sub-Zero refrigerators, a Bosch dishwasher, a Miele microwave, a Miele built-in coffee machine, a stand-alone beverage refrigerator, and ice maker. Throughout the home, exposed beams, warm wood tones, natural stone, custom ironwork, Pecky Cypress wood throughout, & curated artwork create an inviting, sophisticated atmosphere, offered furnished. Instant enjoyment to create everlasting memories, Casa del Carnevale is a rare and exquisite blend of history, elegance & modern comfort on one of Sarasota’s most coveted waterfront estates. IS A MUST-SEE IN PERSON TO FULLY APPRECIATE.

Location

Details

Type:
Residential
Parking:
Driveway / Garage Door Opener / Garage Faces Side / Oversized
Year Built:
1936
Lot:
0.69 Acres
Heating:
Central / Zoned
Price/sqft:
$1,657
Cooling:
Central Air / Zoned
HOA:
No Data

Highlights

Annual tax
$158,866
2025
Pool
Chlorine Free
View
Water
Waterfront
Bay/Harbor
Garage
3 car garage
Furnished
Furnished
Pets
Allowed
All facts and features
  • Flooring

    • Quarry Tile

    • Reclaimed Wood

    • Travertine

    • Hardwood

    Heating

    • Central

    • Zoned

    Cooling

    • Central Air

    • Zoned

    Appliances

    • Built-In Oven

    • Dishwasher

    • Disposal

    • Dryer

    • Electric Water Heater

    • Exhaust Fan

    • Freezer

    • Range

    • Range Hood

    • Refrigerator

    • Washer

    • Water Filtration System

    • Water Softener

    Other interior features

    • Elevator

    • High Ceilings

    • Kitchen/Family Room Combo

    • Solid Wood Cabinets

    • Stone Counters

    • Thermostat

    • Vaulted Ceiling(s)

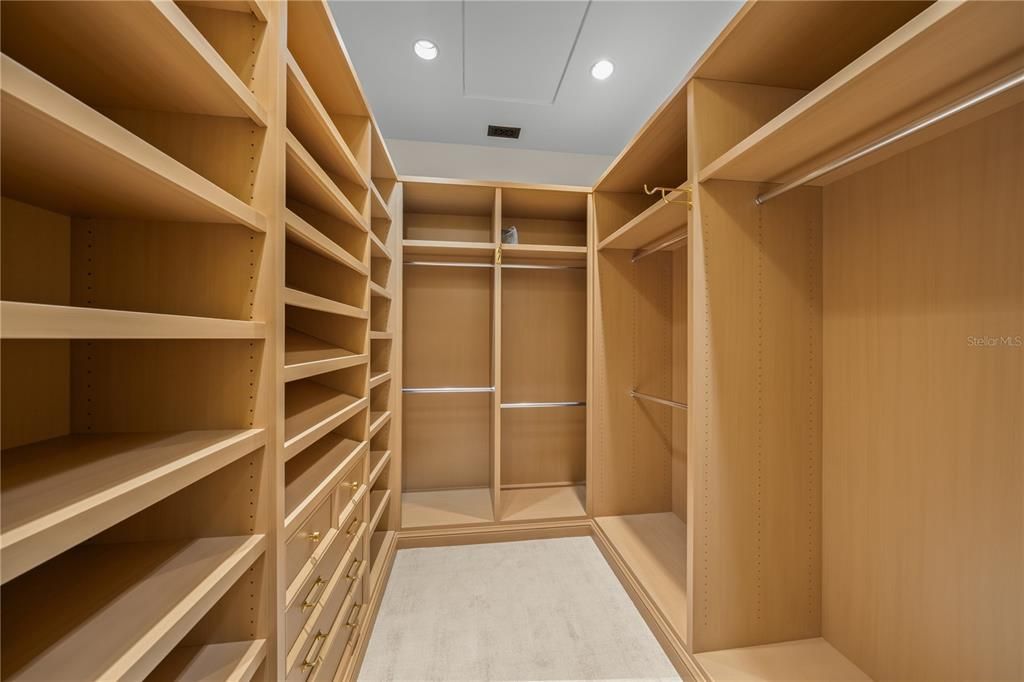
    • Walk-In Closet(s)

    • Window Treatments

    Bedrooms and bathrooms

    • Bedrooms: 5

    • Bathrooms: 1

    • Full bathrooms: 6

  • Parking

    • Driveway

    • Garage Door Opener

    • Garage Faces Side

    • Oversized

    Property

    • Levels: Two

    • Pool Private: Yes

    • Exterior Features: Awning(s) / Balcony / Hurricane Shutters / Lighting / Outdoor Shower

    Lot

    • Lot: 0.69 Acres

    Other Property Information

    • Parcel Number: 2014140049

    • Zoning: RSF1

  • Type and style

    • Property Type: Residential

    • Property Sub Type: Single Family Residence

  • Utility

    • Cable Connected

    • Electricity Connected

    • Natural Gas Connected

    • Sewer Connected

    • Sprinkler Meter

    • Water Connected

  • Other financial information

    • Annual tax amount: $158,866

  • Source details

    • MLS ID: A4661401

    Other facts

    • Construction Materials: Block

    • Foundation Details: Stem Wall

    • Fireplace Features: Living Room / Wood Burning

    • Laundry Features: Laundry Room

    • Lot Features: FloodZone / City Lot / Landscaped / Near Marina / Oversized Lot / Sidewalk

    • Patio And Porch Features: Covered / Patio / Porch

    • Pool Features: Chlorine Free / Heated / In Ground / Lap / Lighting / Outside Bath Access / Salt Water

    • Direction Faces: West

    • Architectural Style: Custom / Florida / Historical / Mediterranean

    • Waterfront: Yes

    • Fireplace: Yes

    • Water Body Name: SARASOTA BAY

    • Garage Spaces: 3

    • Attached Garage: Yes

    • Garage: Yes

    • Living Area: 7817

    • Water Source: Public

    • Subdivision Name: SAINT ARMANDS DIV JOHN RINGLING ESTATES

Private inquiry
Talk to the advisor on this listing.
Floor plans, HOA docs, off-market comparables, scheduling a private showing — one message, direct to the local specialist.

More like this

Active With Contract
$9,880,000
Condo/Co-op
4 bds · 4 ba · 4,482 sqft
ROSEWOOD RESIDENCES LIDO KEY, SARASOTA
1000 BENJAMIN FRANKLIN DRIVE UNIT 1107
New
Active With Contract
$13,400,000
Condo/Co-op
4 bds · 4 ba · 4,942 sqft
ROSEWOOD RESIDENCES LIDO KEY, SARASOTA
1000 BENJAMIN FRANKLIN DRIVE UNIT 1001
Active With Contract
$11,900,000
House
5 bds · 5 ba · 4,325 sqft
SIESTA REV OF, SARASOTA
3550 BAYOU LOUISE LANE
+$250K
Active With Contract
$15,450,000
Penthouse
4 bds · 4 ba · 4,942 sqft
ROSEWOOD RESIDENCES LIDO KEY, SARASOTA
1000 BENJAMIN FRANKLIN DRIVE UNIT PH 1101

Market around this address

Live counts in the same area.
View all

The multiple listing information is provided by the Stellar MLS from a copyrighted compilation of listings. The compilation of listings and each individual listing are ©2026-present Stellar MLS. All Rights Reserved. The information provided is for consumers' personal, noncommercial use and may not be used for any purpose other than to identify prospective properties consumers may be interested in purchasing. All properties are subject to prior sale or withdrawal. All information provided is deemed reliable but is not guaranteed accurate, and should be independently verified. Listing courtesy of: COLDWELL BANKER REALTY