Sell Your Home
Get a free home valuation
Contact
Tell us about your needs
13907 ROSEATE TERN LANE

House Active With Contract
$399,900

BTC: 6.13531758

ETH: 210.18164235

-$15K (2026/02/26)
26 days
4 bds
3 ba
2,040 sqft

Overview

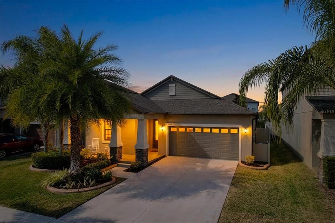
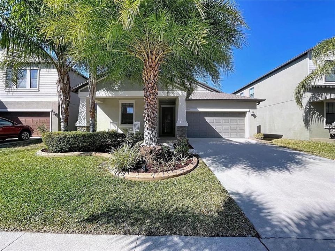
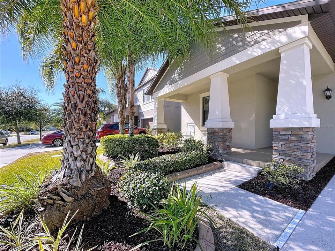
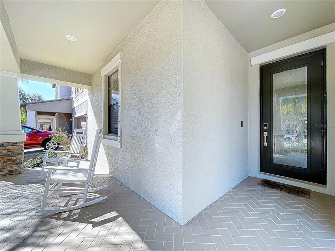
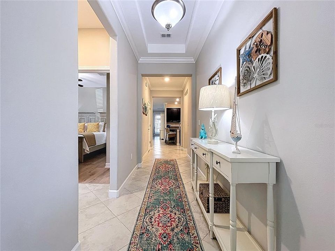
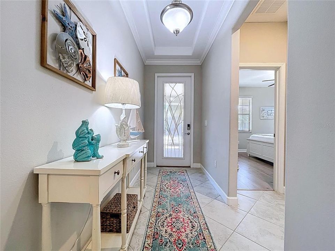
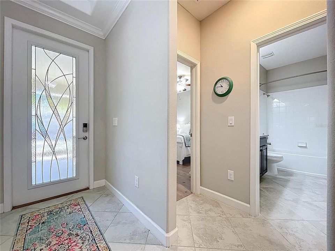
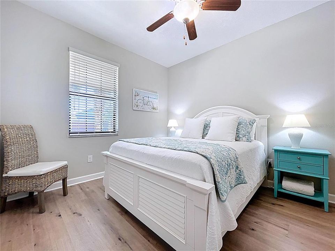
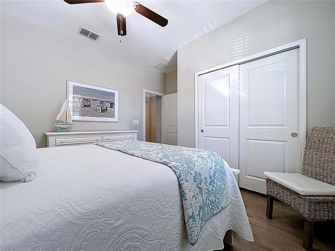
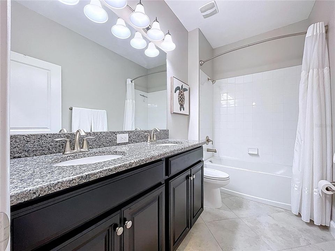
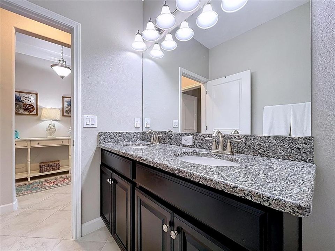
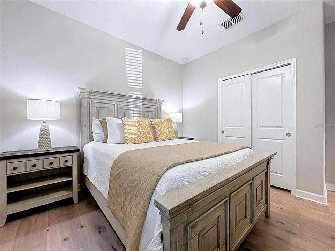
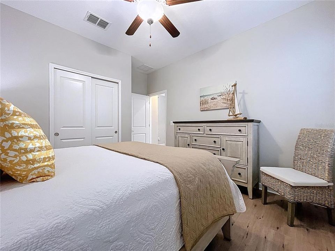
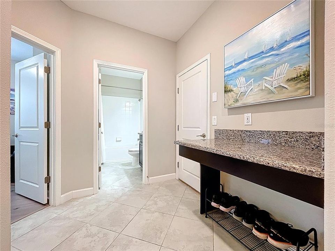
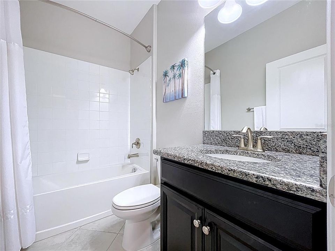
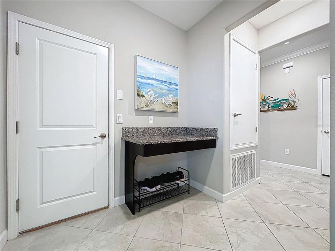
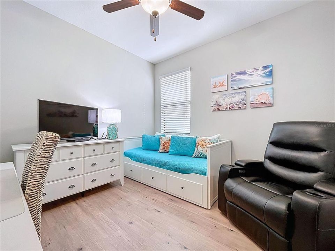
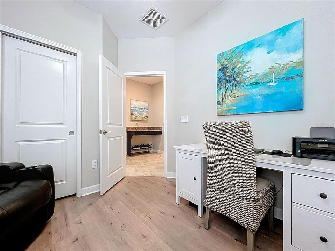
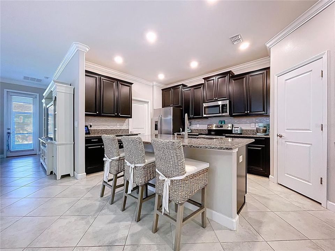
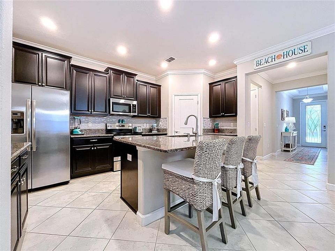
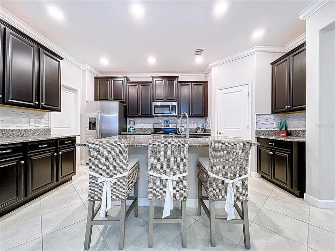
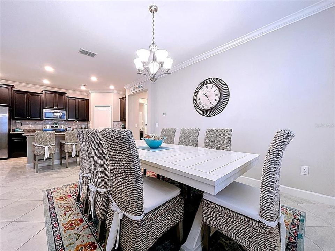
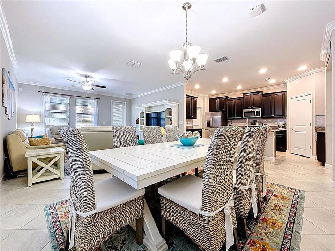
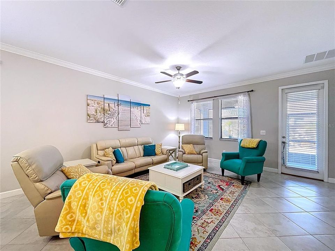
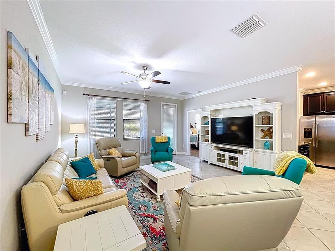
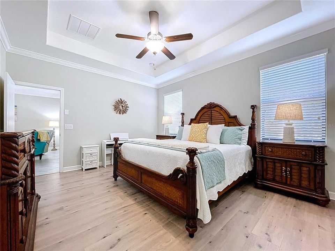
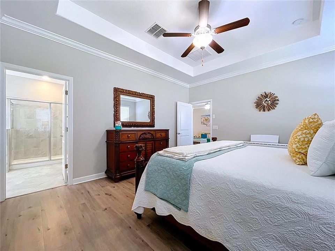
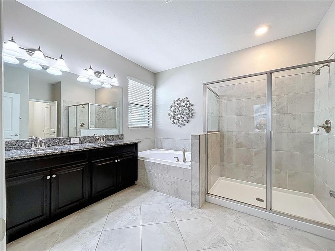
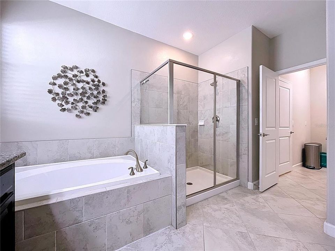
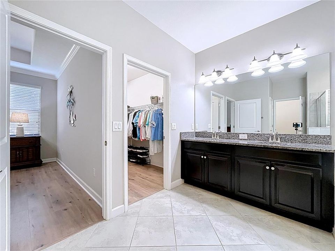
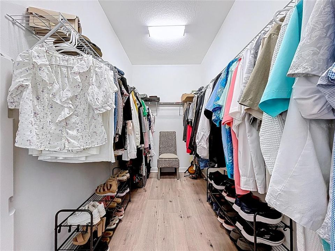
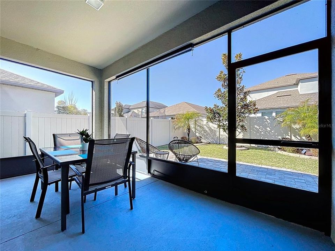
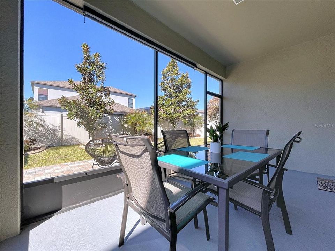
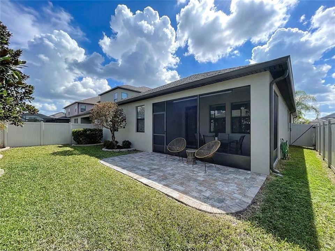
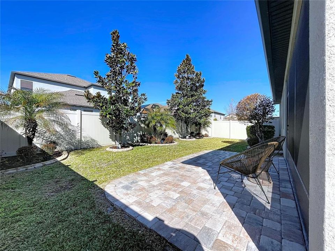
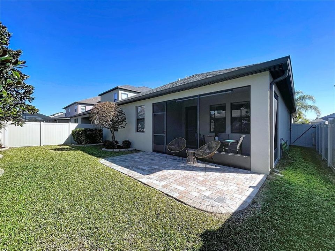
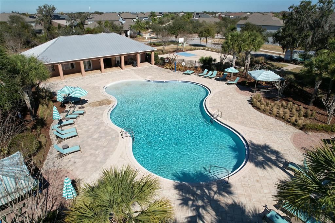
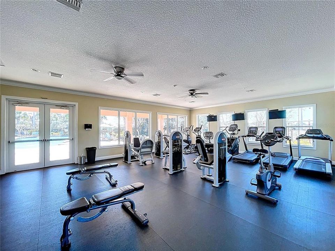
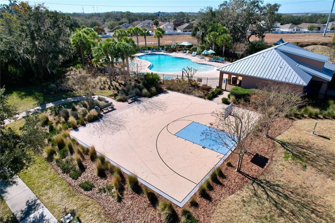
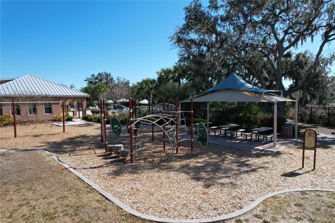
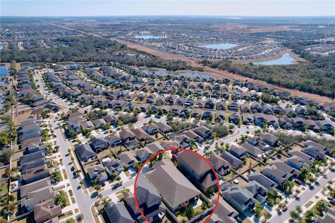
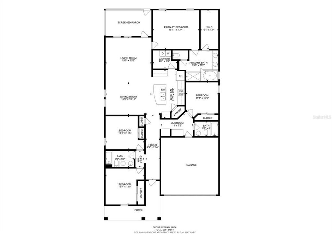
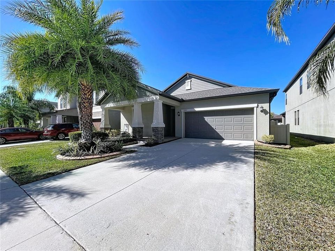
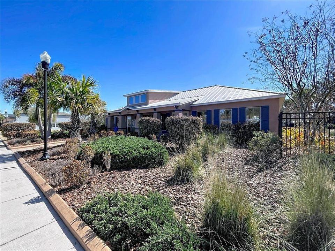
Welcome to this stunning 4-bedroom, 3-bath home featuring timeless Craftsman-style details and a thoughtfully designed 3-way split floor plan—perfect for guests or multi-generational living. The open-concept layout offers seamless flow for both everyday living and entertaining. The spacious kitchen is the heart of the home, showcasing granite countertops, abundant cabinetry, and plenty of prep space, all overlooking the main living and dining areas. Granite continues throughout all bathrooms for a cohesive, upscale feel. You’ll love the NO CARPET design, with tile flooring throughout the main living areas and brand-new luxury vinyl plank flooring in all bedrooms. Crown molding throughout the home adds an elegant finishing touch. Step outside to your large screened porch and enjoy the beautifully landscaped, fully fenced backyard with custom curbing, manicured greenery, and a paver patio—ideal for relaxing or hosting gatherings. Located in a sought after Shady Oaks community with a very reasonable HOA that includes front and back lawn maintenance, resort-style amenities including a fitness center, beach-entry pool, playground, scenic walking trails, peaceful ponds, and lush green spaces throughout. Conveniently close to shopping, dining, and top-rated schools, with an easy commute to Tampa and just a short drive to world-renowned beaches like Anna Maria Island and Fort De Soto. This home truly offers the perfect blend of comfort, style, and location—schedule your private showing today! Ask us how to get a free appraisal with our preferred lender!!
Location

Details

Type:
Residential
Parking:
Garage Door Opener
Year Built:
2018
Lot:
0.14 Acres
Heating:
Central
Price/sqft:
$196
Cooling:
Central Air
HOA:
$110

Valuation

Our model vs. what's actually selling nearby.
Estimate
$375,000
$264K – $454K
Confidence Low
List vs. estimate
$24K above estimate
List $399,900 · +6.6%
Our model says this listing is priced above recent comparable activity. Room to negotiate.
Price per sq ft
$196
+2.1% vs. city median $191
Based on
391 MLS comparables
Median of recent comparable listings. Sold comps use closing price, active listings use list price.

Highlights

Annual tax
$8,140
2024
HOA
$110/mo
Common Area Taxes, Community Pool, Maintenance Grounds
Garage
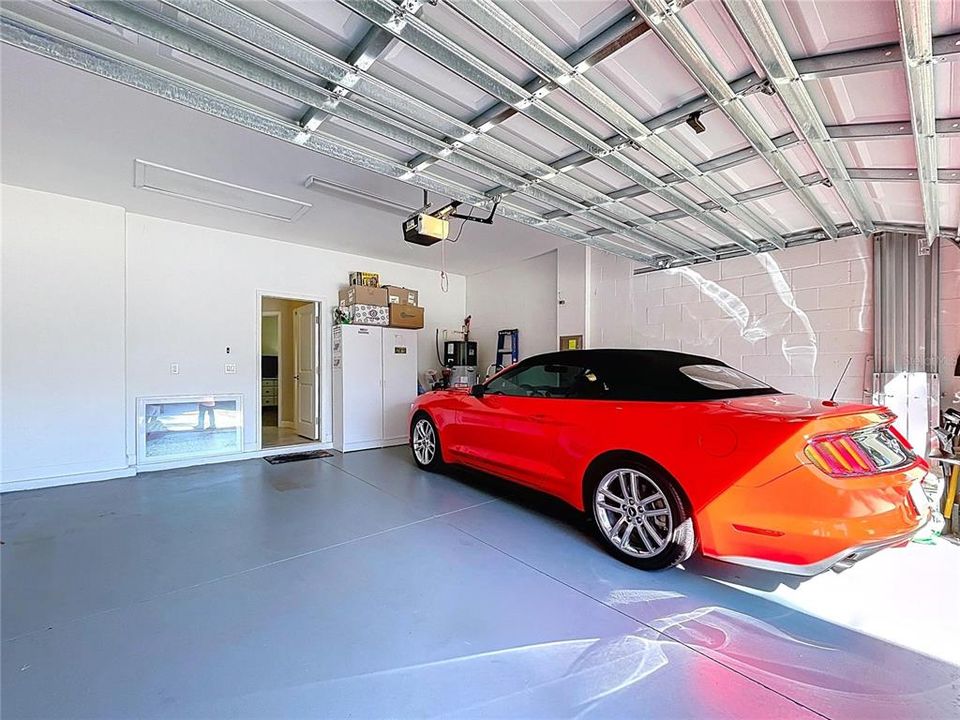
2 car garage
Pets
Allowed
All facts and features
  • Flooring

    • Ceramic Tile

    • Luxury Vinyl

    Heating

    • Central

    Cooling

    • Central Air

    Appliances

    • Dishwasher

    • Disposal

    • Dryer

    • Electric Water Heater

    • Microwave

    • Range

    • Refrigerator

    • Washer

    • Water Softener

    Other interior features

    • Ceiling Fan(s)

    • Crown Molding

    • Living Room/Dining Room Combo

    • Open Floorplan

    • Primary Bedroom Main Floor

    • Solid Surface Counters

    • Split Bedroom

    • Stone Counters

    • Thermostat

    • Tray Ceiling(s)

    • Walk-In Closet(s)

    Bedrooms and bathrooms

    • Bedrooms: 4

    • Full bathrooms: 3

  • Parking

    • Garage Door Opener

    Property

    • Levels: One

    • Exterior Features: Hurricane Shutters / Irrigation System / Sliding Doors

    Lot

    • Lot: 0.14 Acres

    Other Property Information

    • Parcel Number: U173120B1X00000000141.0

    • Zoning: PD

  • Type and style

    • Property Type: Residential

    • Property Sub Type: Single Family Residence

  • Utility

    • Cable Available

    • Cable Connected

    • Electricity Available

    • Electricity Connected

    • Public

    • Sewer Connected

    • Water Available

    • Water Connected

  • Other financial information

    • HOA: $110

    • HOA Frequency: Monthly

    • Annual tax amount: $8,140

  • Source details

    • MLS ID: TB8475467

    Other facts

    • Construction Materials: Block / Stucco

    • Foundation Details: Slab

    • Laundry Features: Electric Dryer Hookup / Inside / Laundry Room / Washer Hookup

    • Patio And Porch Features: Covered / Patio / Screened

    • Window Features: Double Pane Windows

    • Direction Faces: East

    • Architectural Style: Craftsman

    • Garage Spaces: 2

    • Attached Garage: Yes

    • Garage: Yes

    • Living Area: 2040

    • Water Source: Public

    • Subdivision Name: OAKS AT SHADY CREEK PH 2

Private inquiry
Talk to the advisor on this listing.
Floor plans, HOA docs, off-market comparables, scheduling a private showing — one message, direct to the local specialist.

More like this

New
Active With Contract
$408,990
House
5 bds · 3 ba · 2,470 sqft
DAVIS LANDING, WIMAUMA
15225 MAUDE LANDING LOOP
New
Active With Contract
$339,000
House
3 bds · 2 ba · 1,988 sqft
MEADOWBROOKE AT SUMMERFIELD, RIVERVIEW
11807 CEDARFIELD DRIVE
New
Active With Contract
$380,000
House
4 bds · 3 ba · 2,286 sqft
SOUTH FORK UNIT 9, RIVERVIEW
13208 GRAHAM YARDEN DRIVE
New
Active With Contract
$294,999
House
4 bds · 2 ba · 1,914 sqft
AYERSWORTH GLEN PH 3C, WIMAUMA
14832 CRESCENT ROCK DRIVE
New
Active With Contract
$304,900
House
3 bds · 2 ba · 1,651 sqft
PANTHER TRACE PH 1A, RIVERVIEW
12703 BRAMFIELD DRIVE
New
Active With Contract
$324,000
House
3 bds · 2 ba · 1,148 sqft
SOUTH FORK UNIT 2, RIVERVIEW
13504 PADRON COURT
Active With Contract
$369,900
House
3 bds · 2 ba · 2,014 sqft
SUMMERFIELD VILLAGE 1 TR 28, RIVERVIEW
12640 LONGCREST DRIVE
-$10K
Active With Contract
$480,000
House
4 bds · 3 ba · 2,272 sqft
CLUBHOUSE ESTATES AT SUMMERFIE, RIVERVIEW
13008 PRESTWICK DRIVE

Market around this address

Live counts in the same area.
View all

The multiple listing information is provided by the Stellar MLS from a copyrighted compilation of listings. The compilation of listings and each individual listing are ©2026-present Stellar MLS. All Rights Reserved. The information provided is for consumers' personal, noncommercial use and may not be used for any purpose other than to identify prospective properties consumers may be interested in purchasing. All properties are subject to prior sale or withdrawal. All information provided is deemed reliable but is not guaranteed accurate, and should be independently verified. Listing courtesy of: JASON MITCHELL REAL ESTATE FLO