Sell Your Home
Get a free home valuation
Contact
Tell us about your needs
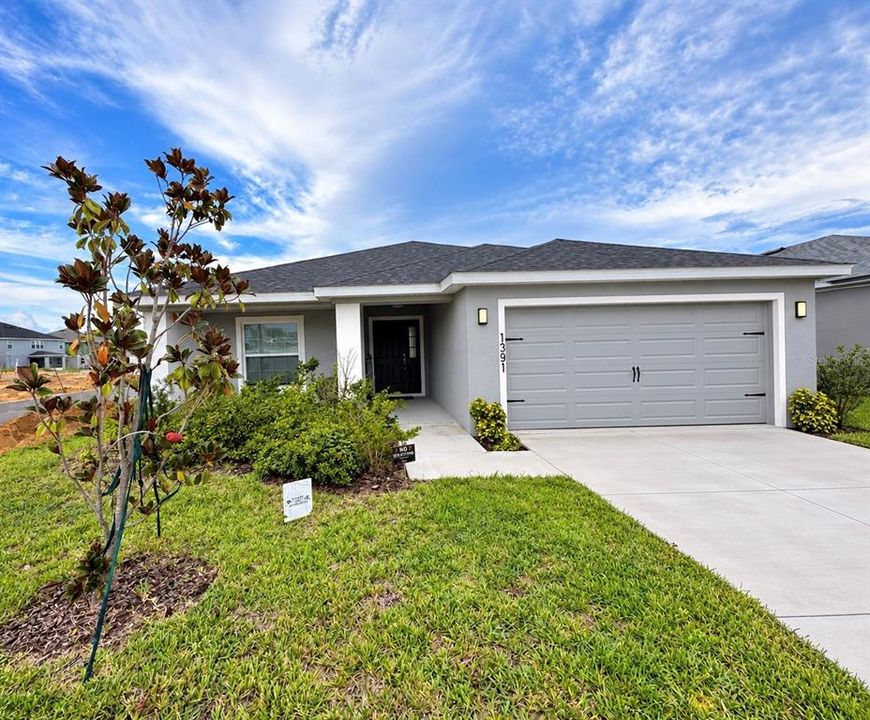
1391 MOUNTAIN FLOWERS LANE

House Active With Contract
$2,400

BTC: 0.02982107

ETH: 0.98684211

28 days
4 bds
2 ba
1,855 sqft

Overview

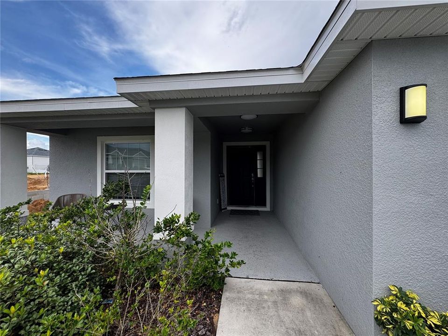
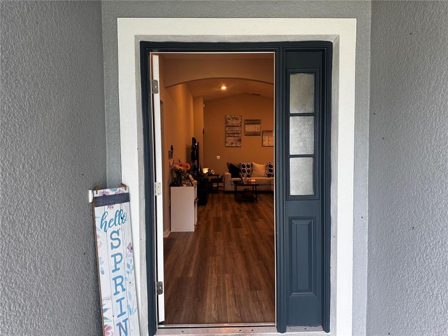
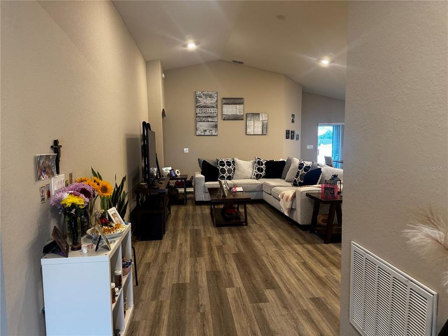
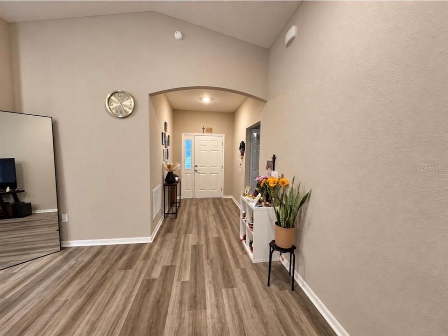
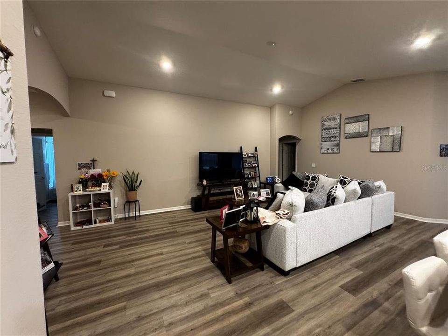
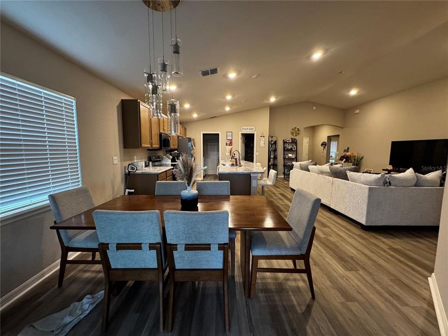
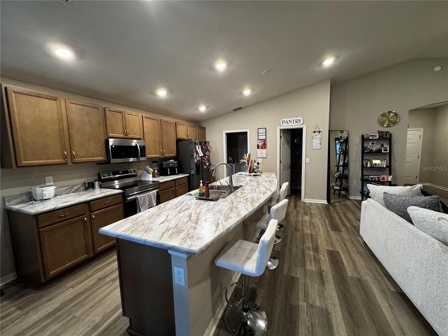
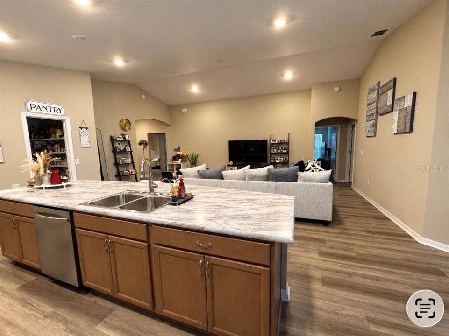
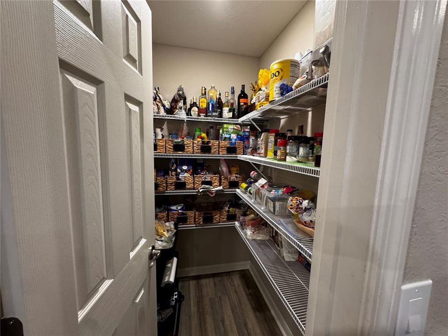
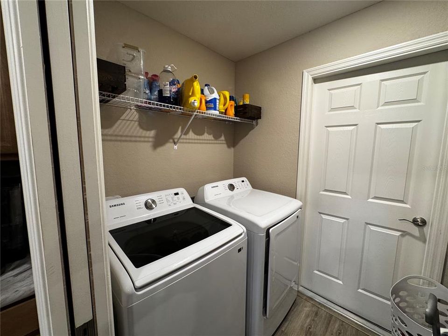
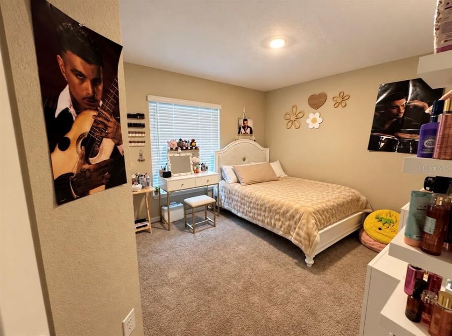
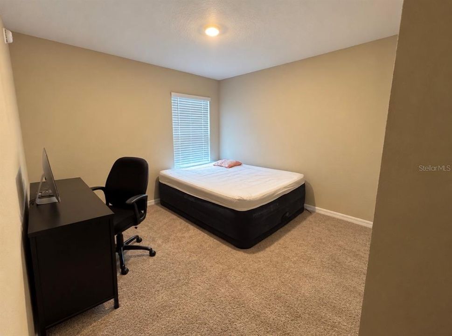
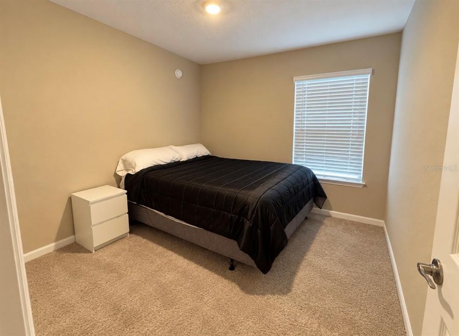
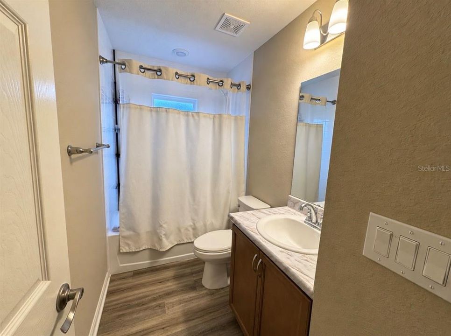
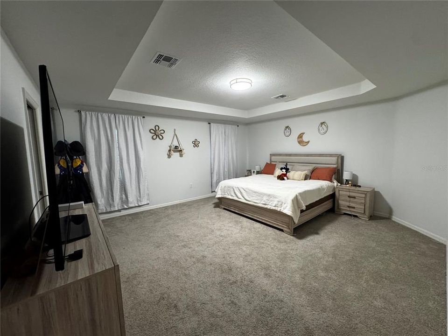
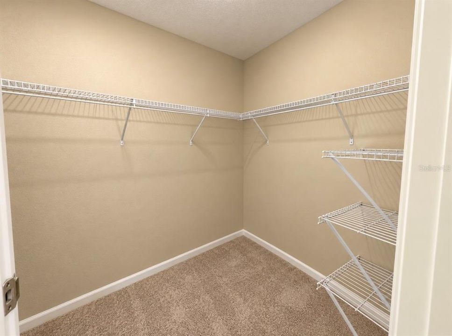
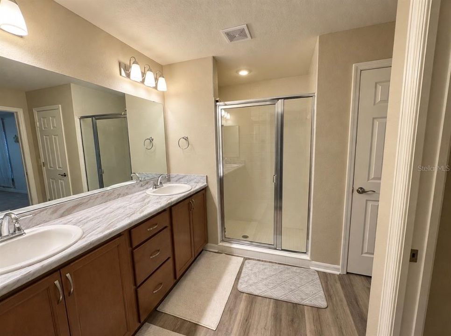
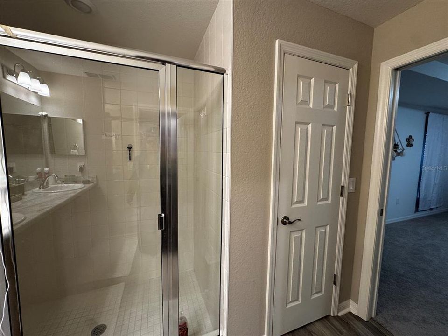
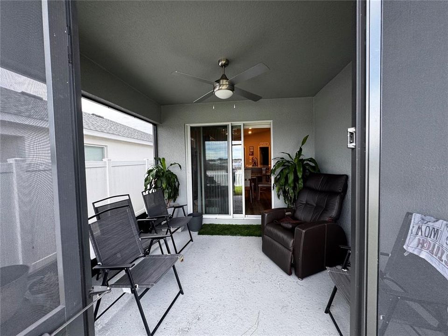
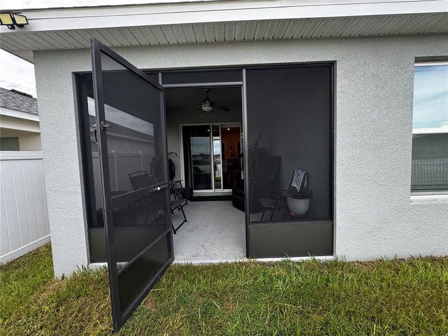
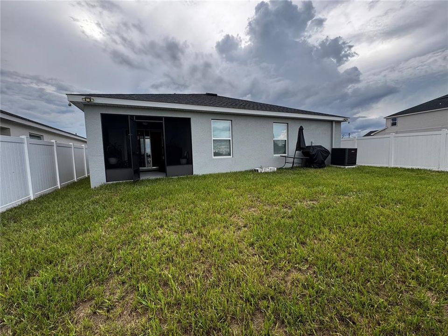
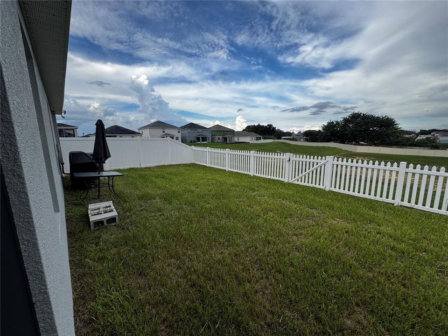
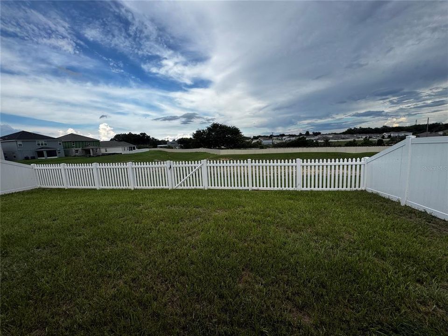
Welcome to this spacious 4-bedroom, 2-bathroom home in Davenport, offering a comfortable layout and great features for everyday living. The open-concept design connects the kitchen, dining, and living areas, creating a bright and inviting space for relaxing or entertaining. The kitchen features a large center island, stainless steel appliances, and plenty of cabinet and counter space. The primary bedroom offers a private retreat with a walk-in closet and an en-suite bathroom featuring dual sinks and a walk-in shower. Three additional bedrooms provide flexibility for family, guests, or a home office. Step outside to enjoy the screened-in lanai and fully fenced backyard with no rear neighbors, providing additional privacy and a peaceful setting to enjoy Florida mornings and outdoor gatherings. Additional features include solar panels, a water softener system, washer and dryer, and a two-car garage. Conveniently located near shopping, dining, schools, major roadways, Walmart, Lowe’s, and everyday essentials. Available now and ready for immediate move-in! Easy application process. Don’t miss this opportunity—schedule your private showing today!

Location

Details

Type:
Residential Lease
Parking:
No Data
Year Built:
2024
Lot:
0.12 Acres
Heating:
Central
Price/sqft:
$1
Cooling:
Central Air
HOA:
No Data

Valuation

Our model vs. what's actually selling nearby.
Estimate
$335,000
$299K – $374K
Confidence Medium
List vs. estimate
$332K below estimate
List $2,400 · -99.3%
Our model says this listing is priced below recent comparable activity. Expect competition.
Price per sq ft
$1
-99.3% vs. city median $188
Based on
602 MLS comparables
Median of recent comparable listings. Sold comps use closing price, active listings use list price.

Highlights

Garage
2 car garage
Pets
Allowed
All facts and features
  • Heating

    • Central

    Cooling

    • Central Air

    Appliances

    • Dishwasher

    • Disposal

    • Dryer

    • Electric Water Heater

    • Microwave

    • Range

    • Refrigerator

    • Washer

    • Water Filtration System

    Other interior features

    • Living Room/Dining Room Combo

    • Thermostat

    • Walk-In Closet(s)

    Bedrooms and bathrooms

    • Bedrooms: 4

    • Full bathrooms: 2

  • Property

    • Levels: One

    Lot

    • Lot: 0.12 Acres

    Other Property Information

    • Parcel Number: 2709729510000320

  • Type and style

    • Property Type: Residential Lease

    • Property Sub Type: Single Family Residence

  • Source details

    • MLS ID: O6440300

    Other facts

    • Laundry Features: Laundry Room

    • Garage Spaces: 2

    • Attached Garage: Yes

    • Garage: Yes

    • Living Area: 1855

Private inquiry
Talk to the advisor on this listing.
Floor plans, HOA docs, off-market comparables, scheduling a private showing — one message, direct to the local specialist.

More like this

Active With Contract
$2,350
House
3 bds · 2 ba · 2,077 sqft
CASCADES PH 3, DAVENPORT
3910 LIMEKLIN FALLS LOOP
Active With Contract
$2,200
House
4 bds · 2 ba · 1,850 sqft
HARTFORD TERRACE PHASE 1, DAVENPORT
3027 NORCOTT DRIVE
Active With Contract
$2,450
House
4 bds · 2 ba · 2,029 sqft
GENEVA LNDGS PH 2, DAVENPORT
1701 ASTRID ROAD
Active With Contract
$2,550
House
5 bds · 3 ba · 2,900 sqft
CALABAY XING, HAINES CITY
525 PAWNEE COURT
-$75
Active With Contract
$2,000
House
3 bds · 2 ba · 1,672 sqft
CROSSWINDS EAST PHASE 1 PB 210 PGS 22-45 LOT 300, HAINES CITY
3542 RODEN ROAD
-$50
Active With Contract
$1,800
Townhouse
3 bds · 2 ba · 1,720 sqft
ATRIA/RIDGEWOOD LAKES, DAVENPORT
1264 YELLOW FINCH DRIVE
-$900
Active With Contract
$2,500
House
5 bds · 3 ba · 2,696 sqft
DAVENPORT
654 PARK PLACE BLVD
-$160
Active With Contract
$2,090
House
3 bds · 2 ba · 1,730 sqft
CASCADES, DAVENPORT
956 BROOKLET DRIVE

Market around this address

Live counts in the same area.
View all

The multiple listing information is provided by the Stellar MLS from a copyrighted compilation of listings. The compilation of listings and each individual listing are ©2026-present Stellar MLS. All Rights Reserved. The information provided is for consumers' personal, noncommercial use and may not be used for any purpose other than to identify prospective properties consumers may be interested in purchasing. All properties are subject to prior sale or withdrawal. All information provided is deemed reliable but is not guaranteed accurate, and should be independently verified. Listing courtesy of: EMPIRE NETWORK REALTY