Sell Your Home
Get a free home valuation
Contact
Tell us about your needs

13916 MESSINA LOOP

House Active With Contract
$699,000

BTC: 8.62962963

ETH: 285.42262148

6 days
2 bds
2 ba
1,838 sqft

Overview

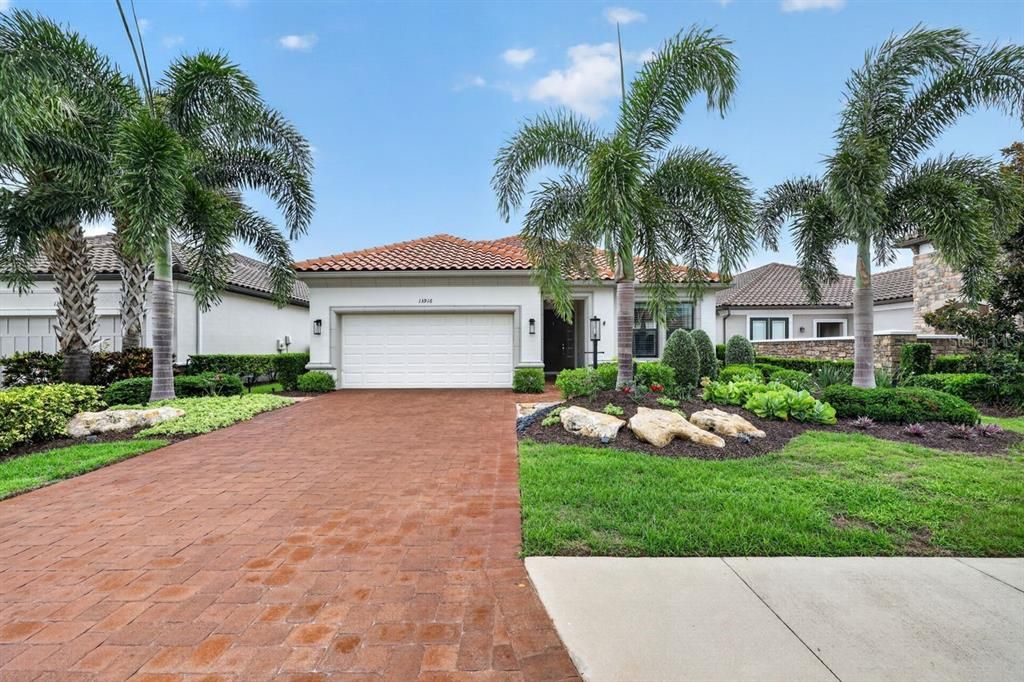
Under contract-accepting backup offers. THIS IS A GOLF DEEDED PROPERTY offering the highly desirable Piceno floor plan with 2 bedrooms, 2 bathrooms, a den, and an open-concept design that perfectly blends comfort, style, and functionality. Overlooking the 6th hole, this beautifully maintained Green Certified home showcases exceptional upgrades both inside and out. The spacious great room features luxury vinyl plank flooring throughout the main living areas, a striking accent wall, tray ceilings, and elegant crown molding, creating a warm yet sophisticated atmosphere. At the heart of the home is an oversized island, making the kitchen ideal for entertaining and everyday living. The primary suite is a private retreat featuring plantation shutters, dual vanities, a walk-in shower, a private water closet, and a convenient linen closet. Thoughtful smart home upgrades include a Nest thermostat, smart dimmer switches, and a smart garage door opener. Additional highlights include a tankless water heater, a 4-foot garage extension with epoxy flooring, buried downspouts, and fresh interior and exterior paint completed in 2025. Step outside to your screened lanai, where a custom feature wall and outdoor fireplace create the perfect setting for relaxing or entertaining while enjoying peaceful golf course views of the 6th hole. This exceptional home combines luxury finishes, energy efficiency, and smart technology. Esplanade offers a wide array of amenities and activities such as an 18-hole championship golf course, two resort pools, hot tubs, resistance pool, pickleball, tennis, bocce ball, two fitness centers, exercise classes, two dog parks, firepit, spa/salon, an on-site lifestyle director, social events, and various clubs plus a Tiki bar. The state-of-the-art Culinary Center offers residents several dining options such as the Barrel House as well as wine tastings, and special events. The furniture is negotiable.

Location

Details

Type:
Residential
Parking:
No Data
Year Built:
2017
Lot:
0.19 Acres
Heating:
Central / Natural Gas
Price/sqft:
$380
Cooling:
Central Air
HOA:
$2,901

Valuation

Our model vs. what's actually selling nearby.
Estimate
$549,900
$351K – $798K
Confidence Low
List vs. estimate
$149K above estimate
List $699,000 · +27.1%
Our model says this listing is priced above recent comparable activity. Room to negotiate.
Price per sq ft
$380
+38.3% vs. city median $274
Based on
83 MLS comparables
Median of recent comparable listings. Sold comps use closing price, active listings use list price.

Highlights

Annual tax
$9,271
2025
HOA
$2,901/qtr
Community Pool, Escrow Reserves Fund, Maintenance Grounds
View
Golf Course
Garage
2 car garage
Furnished
Negotiable
Pets
Allowed
All facts and features
  • Flooring

    • Luxury Vinyl

    • Tile

    Heating

    • Central

    • Natural Gas

    Cooling

    • Central Air

    Appliances

    • Dishwasher

    • Disposal

    • Gas Water Heater

    • Microwave

    • Range

    • Refrigerator

    • Washer

    Other interior features

    • Ceiling Fan(s)

    • Open Floorplan

    • Tray Ceiling(s)

    • Walk-In Closet(s)

    • Window Treatments

    Bedrooms and bathrooms

    • Bedrooms: 2

    • Full bathrooms: 2

  • Property

    • Levels: One

    • Exterior Features: Irrigation System / Lighting

    Lot

    • Lot: 0.19 Acres

    Other Property Information

    • Parcel Number: 580025309

    • Zoning: PDMU

  • Type and style

    • Property Type: Residential

    • Property Sub Type: Single Family Residence

  • Utility

    • BB/HS Internet Available

    • Cable Available

    • Electricity Connected

    • Natural Gas Connected

    • Phone Available

    • Sewer Connected

    • Sprinkler Recycled

    • Water Connected

  • Other financial information

    • HOA: $2,901

    • HOA Frequency: Quarterly

    • Annual tax amount: $9,271

  • Source details

    • MLS ID: A4701140

    Other facts

    • Construction Materials: Stucco

    • Foundation Details: Slab

    • Fireplace Features: Outside

    • Laundry Features: Inside / Laundry Room / Washer Hookup

    • Patio And Porch Features: Covered / Rear Porch / Screened

    • Window Features: Blinds

    • Direction Faces: South

    • Architectural Style: Mediterranean

    • Fireplace: Yes

    • Garage Spaces: 2

    • Attached Garage: Yes

    • Garage: Yes

    • Living Area: 1838

    • Water Source: Public

    • Lot Size Dimensions: 156 x 52

    • Subdivision Name: ESPLANADE PH V SUBPHASES A, B, C, D, E&F

Private inquiry
Talk to the advisor on this listing.
Floor plans, HOA docs, off-market comparables, scheduling a private showing — one message, direct to the local specialist.

More like this

Active With Contract
$551,990
House
4 bds · 3 ba · 2,537 sqft
SOLERA AT LAKEWOOD RANCH, LAKEWOOD RANCH
16808 HARVEST MOON WAY
Active With Contract
$699,900
House
3 bds · 2 ba · 1,784 sqft
PARK EAST AT AZARIO PH II, BRADENTON
4253 POND BROOK COURT
New
Active With Contract
$579,000
House
4 bds · 3 ba · 2,702 sqft
PARK EAST AT AZARIO PH II, BRADENTON
16545 STAR GRASS CIRCLE
New
Active With Contract
$625,000
House
4 bds · 3 ba · 2,340 sqft
AVAUNCE, BRADENTON
14405 59TH CIRCLE E
New
Active With Contract
$565,000
House
3 bds · 3 ba · 2,201 sqft
LORRAINE LAKES, LAKEWOOD RANCH
15004 MISTY WATER CROSSING
New
Active With Contract
$649,000
House
3 bds · 2 ba · 2,252 sqft
LAKEWOOD RANCH COUNTRY CLUB VILLAGE EE 2A-2E, BRADENTON
7443 EDENMORE STREET
New
Active With Contract
$579,000
House
4 bds · 3 ba · 2,067 sqft
POLO RUN, BRADENTON
17327 BLUE RIDGE PLACE
New
Active With Contract
$720,000
House
3 bds · 3 ba · 2,210 sqft
CRESSWIND PH I SUBPH A & B, BRADENTON
4925 SURFSIDE CIRCLE

Market around this address

Live counts in the same area.
View all

The multiple listing information is provided by the Stellar MLS from a copyrighted compilation of listings. The compilation of listings and each individual listing are ©2026-present Stellar MLS. All Rights Reserved. The information provided is for consumers' personal, noncommercial use and may not be used for any purpose other than to identify prospective properties consumers may be interested in purchasing. All properties are subject to prior sale or withdrawal. All information provided is deemed reliable but is not guaranteed accurate, and should be independently verified. Listing courtesy of: COLDWELL BANKER REALTY