Sell Your Home
Get a free home valuation
Contact
Tell us about your needs
13916 PAINTED LOOP

House For Sale
$621,990

BTC: 7.82377358

ETH: 255.75246711

3 days
3 bds
2 ba
2,309 sqft

Overview

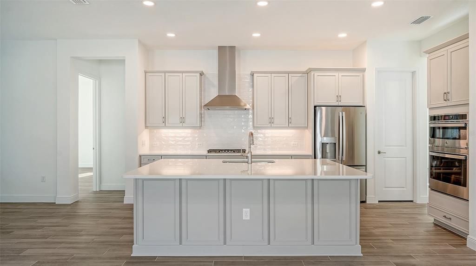
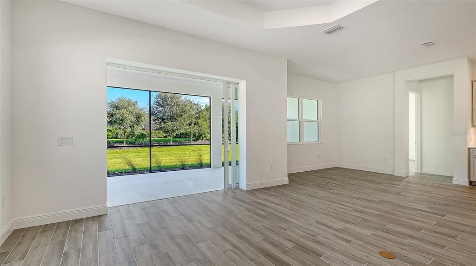
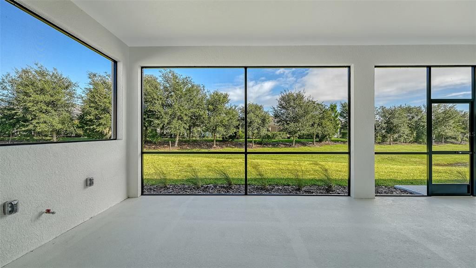
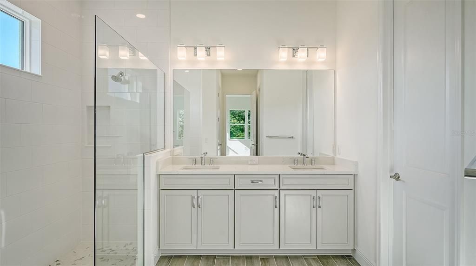
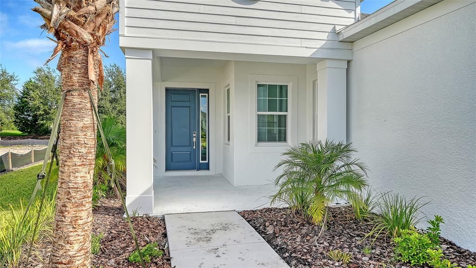
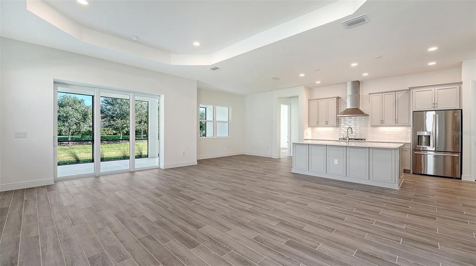
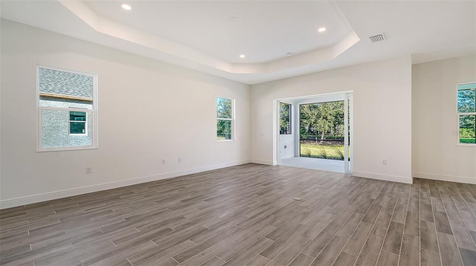
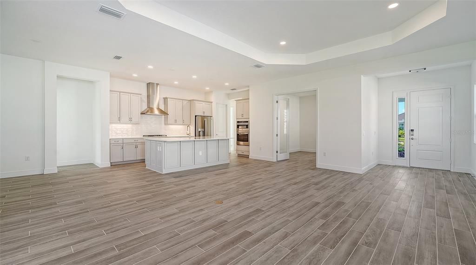
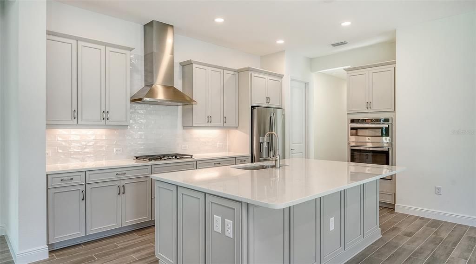
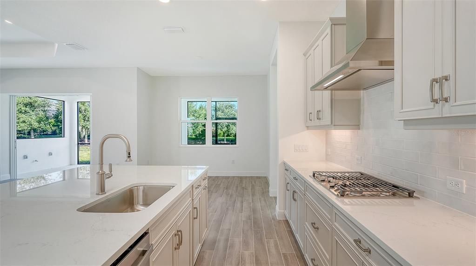
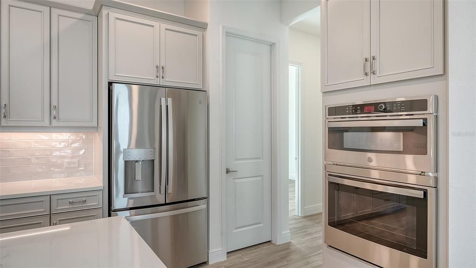
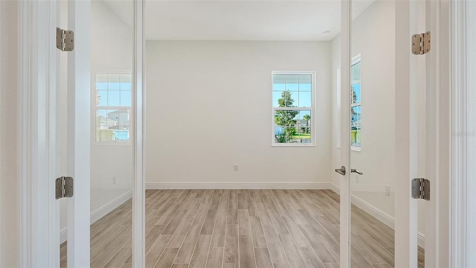
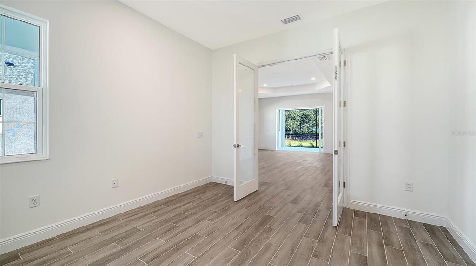
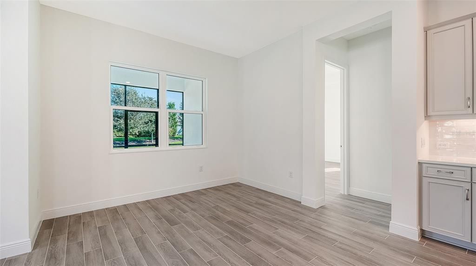
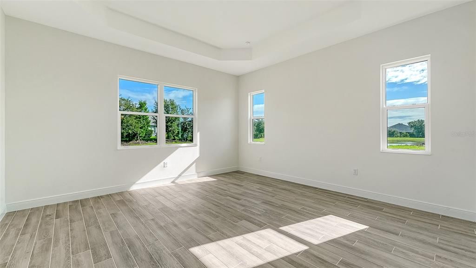
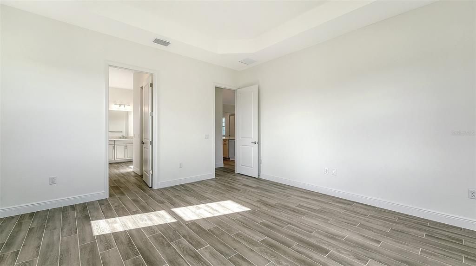
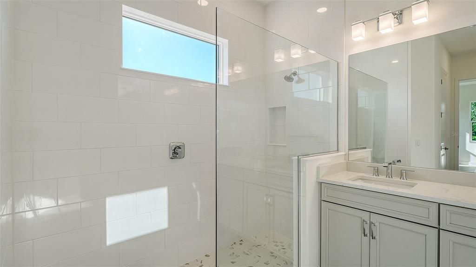
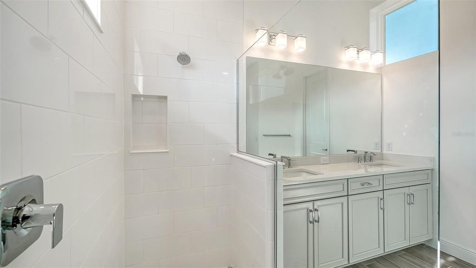
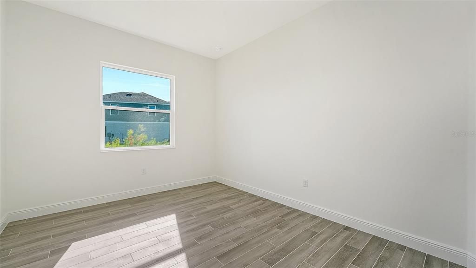
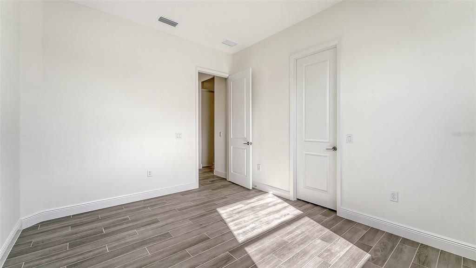
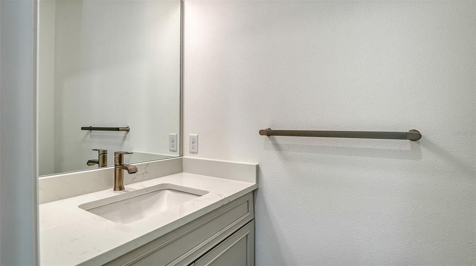
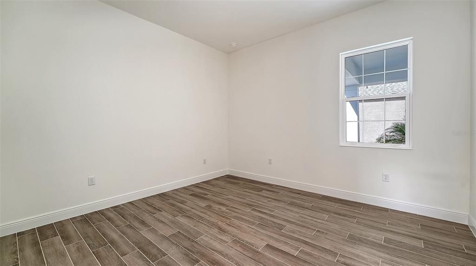
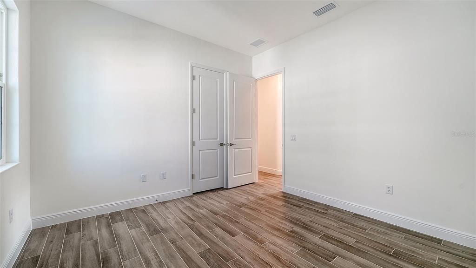
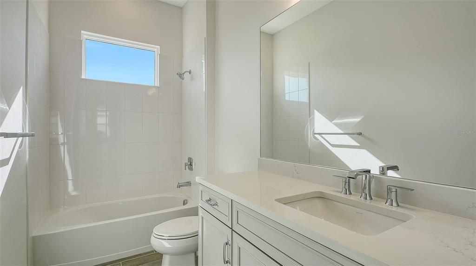
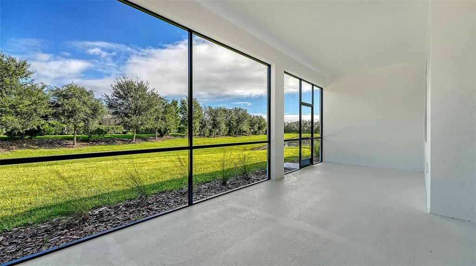
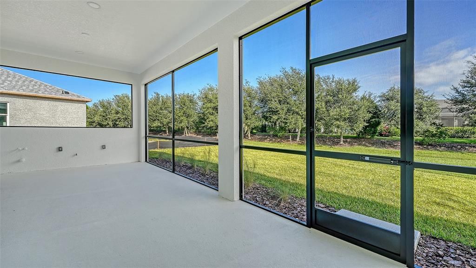
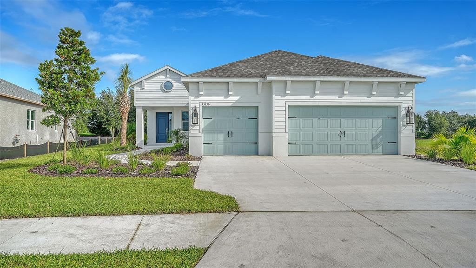
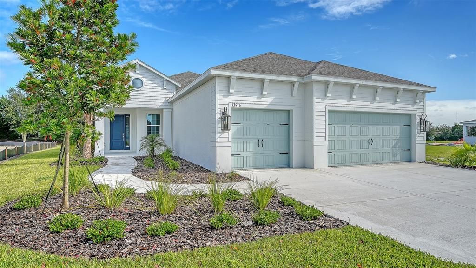
Discover the Bright Meadow 2 by Neal Communities, a thoughtfully designed home that blends comfort, style, and functionality. The welcoming foyer opens to a spacious, open-concept great room with an elegant recessed ceiling. The well-appointed kitchen overlooks the main living area and features a large walk-in pantry, a gracefully curved island, and an inviting breakfast nook, creating an ideal space for everyday living and entertaining. French doors lead to a versatile den, perfect for a home office or additional living space. Expansive sliding glass doors open to the covered, screened-in lanai, offering an inviting setting to enjoy Florida’s indoor-outdoor lifestyle. Impact-resistant windows and sliding glass doors provide added protection and peace of mind. The spacious primary suite features a recessed ceiling, two generous walk-in closets, and a well-appointed en-suite bathroom with dual vanities, a walk-in shower, and a private water closet. Two additional bedrooms each offer a walk-in closet and convenient access to a full secondary bathroom. With its open-concept design, thoughtful features, and inviting outdoor living space, the Bright Meadow 2 is designed to make the most of comfortable Florida living.

Location

Details

Type:
Residential
Parking:
Garage Door Opener
Year Built:
2026
Lot:
0.23 Acres
Heating:
Electric
Price/sqft:
$269
Cooling:
Central Air
HOA:
$202

Valuation

Our model vs. what's actually selling nearby.
Estimate
$661,337
$509K – $743K
Confidence Low
List vs. estimate
$39K below estimate
List $621,990 · -5.9%
Our model says this listing is priced below recent comparable activity. Expect competition.
Price per sq ft
$269
+30.3% vs. city median $206
Based on
12 MLS comparables
Median of recent comparable listings. Sold comps use closing price, active listings use list price.

Highlights

Annual tax
$326
2025
HOA
$202/mo
Community Pool, Manager, Recreational Facilities
View
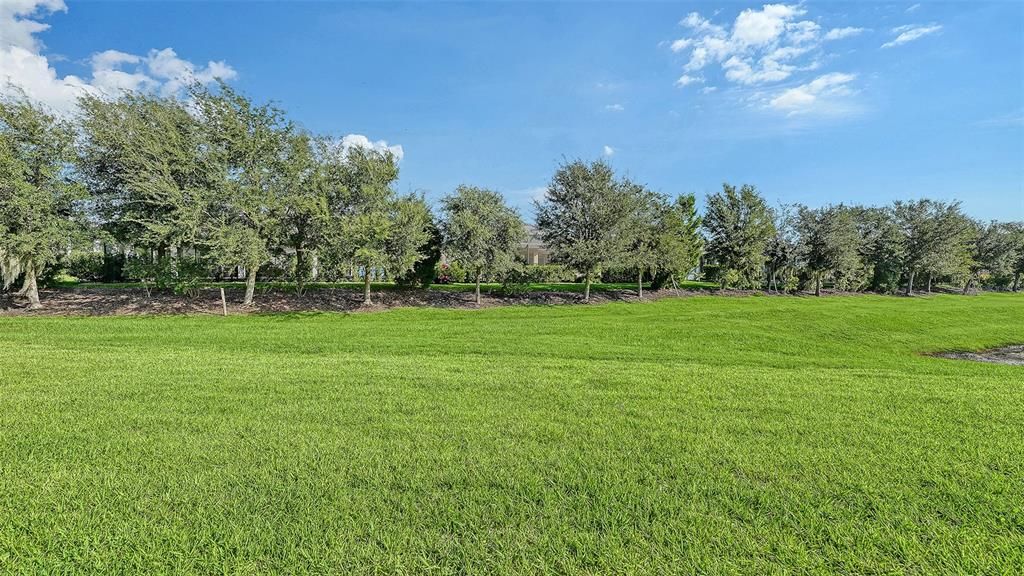
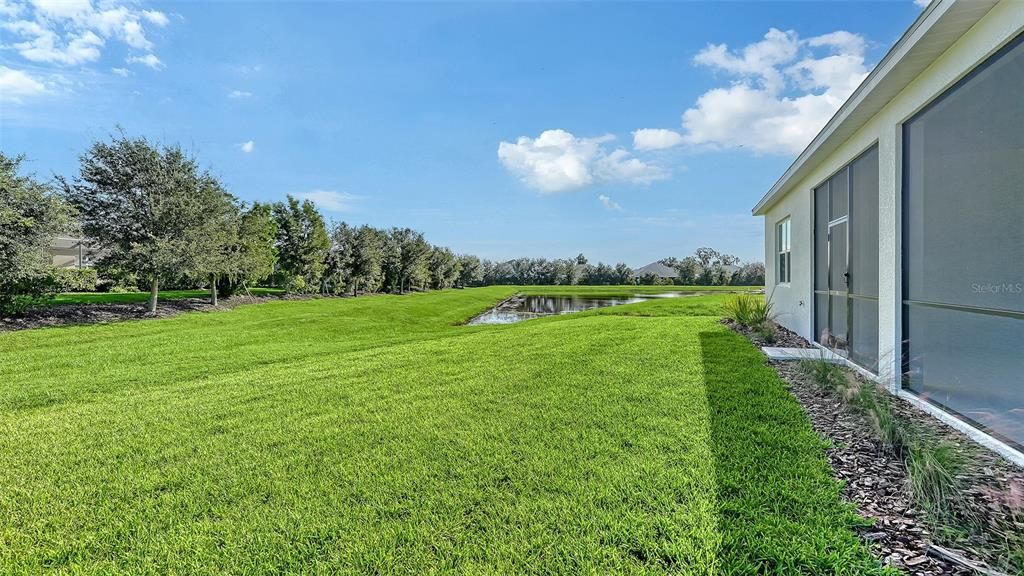
Park/Greenbelt, Trees/Woods
Garage
3 car garage
Pets
Allowed
All facts and features
  • Flooring

    • Tile

    Heating

    • Electric

    Cooling

    • Central Air

    Appliances

    • Cooktop

    • Dishwasher

    • Disposal

    • Exhaust Fan

    • Microwave

    • Range

    • Refrigerator

    • Tankless Water Heater

    Other interior features

    • Coffered Ceiling(s)

    • Crown Molding

    • Eating Space In Kitchen

    • Smart Home

    • Solid Surface Counters

    • Solid Wood Cabinets

    • Stone Counters

    • Thermostat

    • Walk-In Closet(s)

    Bedrooms and bathrooms

    • Bedrooms: 3

    • Bathrooms: 1

    • Full bathrooms: 2

  • Parking

    • Garage Door Opener

    Property

    • Levels: One

    • Exterior Features: Irrigation System / Sidewalk

    Lot

    • Lot: 0.23 Acres

    Other Property Information

    • Parcel Number: 499020009

    • Zoning: PD-R

  • Type and style

    • Property Type: Residential

    • Property Sub Type: Single Family Residence

  • Utility

    • Cable Available

    • Electricity Connected

    • Natural Gas Connected

    • Public

    • Sprinkler Recycled

    • Street Lights

    • Underground Utilities

    • Water Connected

  • Other financial information

    • HOA: $202

    • HOA Frequency: Monthly

    • Annual tax amount: $327

  • Source details

    • MLS ID: A4710516

    Other facts

    • Construction Materials: Block / Stucco

    • Foundation Details: Slab

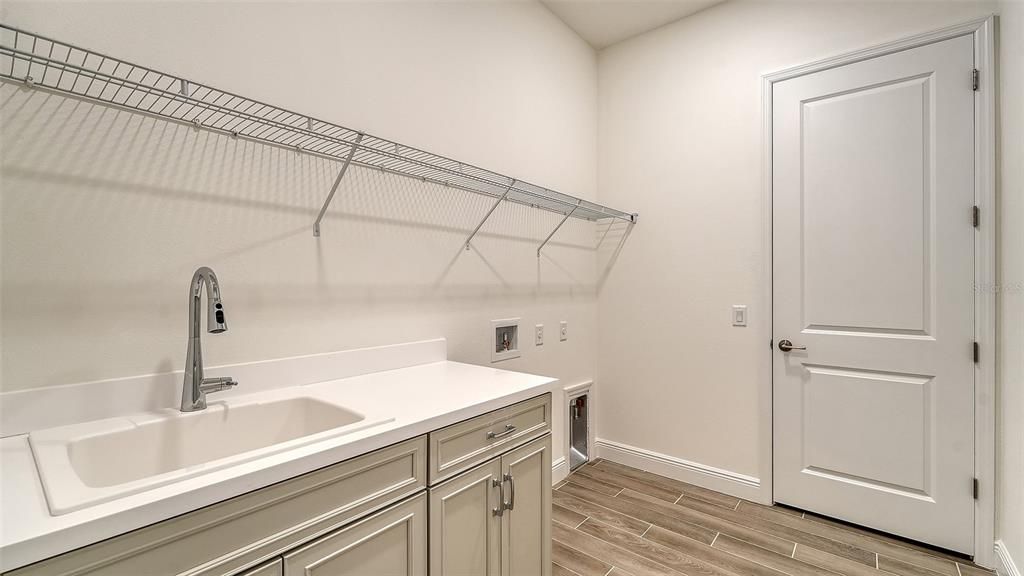
    • Laundry Features: Gas Dryer Hookup / Inside / Laundry Room / Washer Hookup

    • Patio And Porch Features: Covered / Front Porch / Patio / Screened

    • Window Features: Double Pane Windows / ENERGY STAR Qualified Windows / Storm Window(s)

    • Direction Faces: South

    • Architectural Style: Coastal

    • Garage Spaces: 3

    • Attached Garage: Yes

    • Garage: Yes

    • Living Area: 2309

    • Water Source: Public

    • Subdivision Name: CANOE CREEK PHASE IV

Private inquiry
Talk to the advisor on this listing.
Floor plans, HOA docs, off-market comparables, scheduling a private showing — one message, direct to the local specialist.

More like this

For Sale
$495,000
House
3 bds · 2 ba · 1,838 sqft
CHELSEA OAKS PH I, PARRISH
3007 123RD COURT E
New
For Sale
$490,000
House
3 bds · 2 ba · 2,384 sqft
WILLOW BEND PH II, PARRISH
11456 64TH STREET E
New
For Sale
$635,000
House
3 bds · 3 ba · 2,002 sqft
WINDWATER PH IA & IB, PARRISH
5308 123RD AVENUE E
New
For Sale
$464,000
House
2 bds · 2 ba · 1,640 sqft
RIVER PLANTATION PH II, PARRISH
12921 24TH COURT E
New
For Sale
$519,900
House
4 bds · 3 ba · 2,909 sqft
LEXINGTON PH V, VI & VII, PARRISH
5809 LEXINGTON DRIVE
For Sale
$559,000
House
3 bds · 2 ba · 2,032 sqft
GAMBLE CREEK ESTATES PH II & III, PARRISH
13311 50TH LANE E
For Sale
$504,900
House
3 bds · 3 ba · 2,303 sqft
LEXINGTON PH V, VI & VII, PARRISH
5729 115TH DRIVE E
For Sale
$719,000
House
4 bds · 3 ba · 2,532 sqft
TWIN RIVERS PH IV, PARRISH
3004 156TH TERRACE E

Market around this address

Live counts in the same area.
View all

The multiple listing information is provided by the Stellar MLS from a copyrighted compilation of listings. The compilation of listings and each individual listing are ©2026-present Stellar MLS. All Rights Reserved. The information provided is for consumers' personal, noncommercial use and may not be used for any purpose other than to identify prospective properties consumers may be interested in purchasing. All properties are subject to prior sale or withdrawal. All information provided is deemed reliable but is not guaranteed accurate, and should be independently verified. Listing courtesy of: NEAL COMMUNITIES REALTY, INC.