Sell Your Home
Get a free home valuation
Contact
Tell us about your needs
13928 TENNYSON DRIVE

House For Sale
$349,990

BTC: 4.30544168

ETH: 142.91139241

1 days
3 bds
2 ba
1,996 sqft

Overview

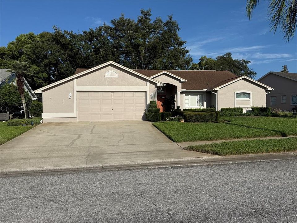
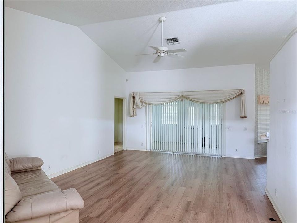
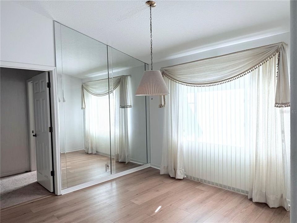
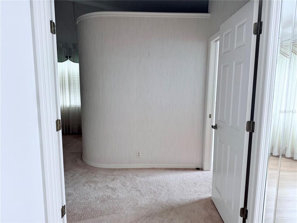
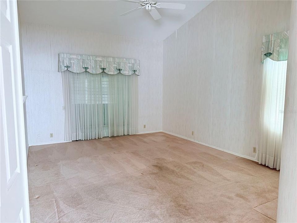
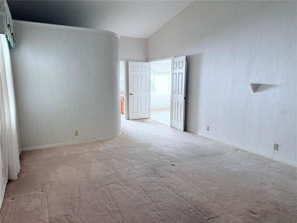
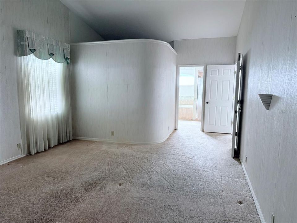
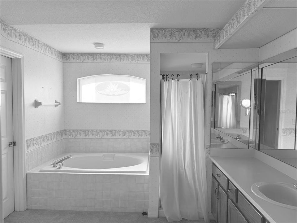
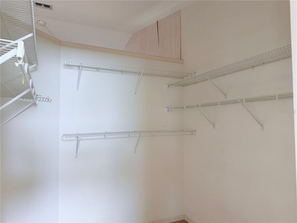
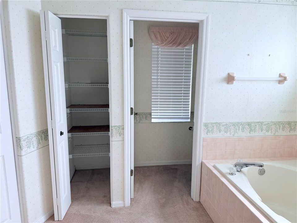
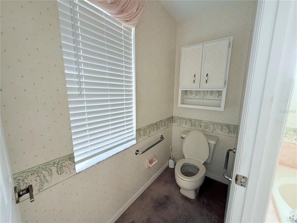
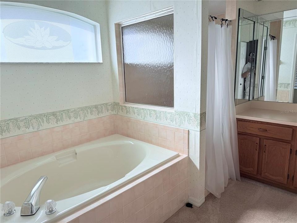
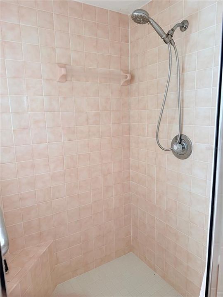
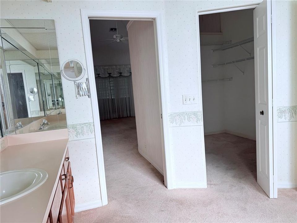
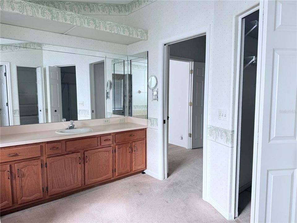
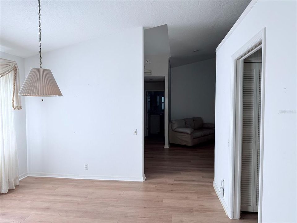
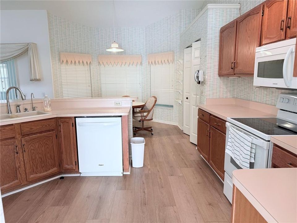
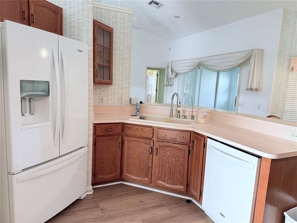
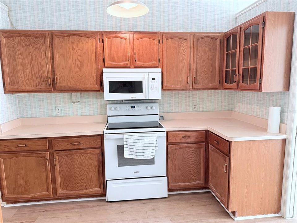
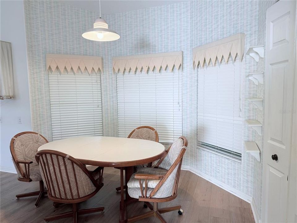
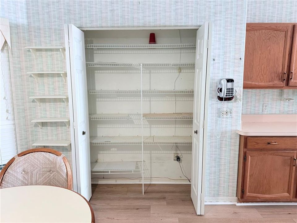
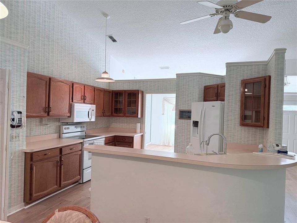
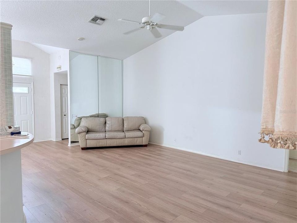
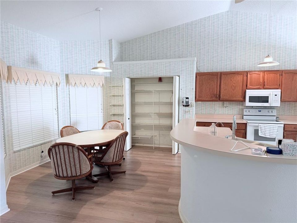
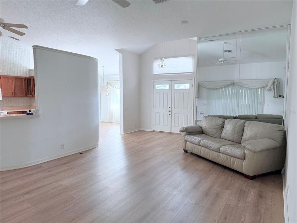
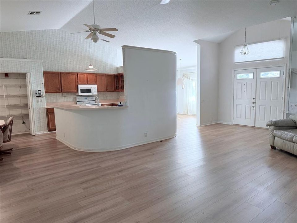
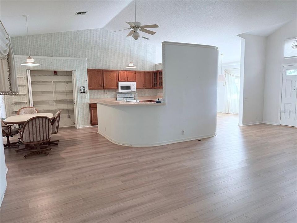
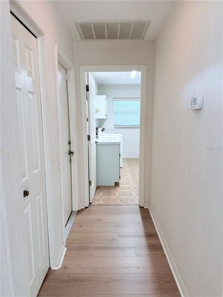
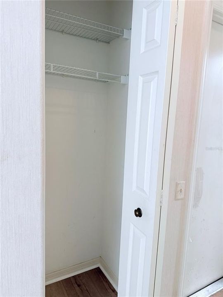
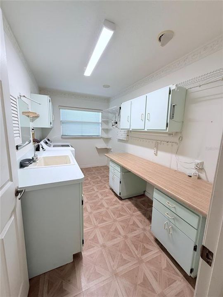
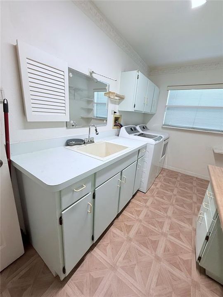
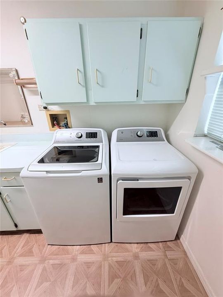
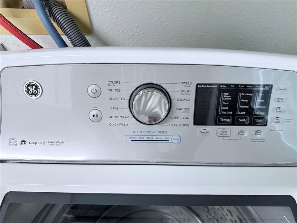
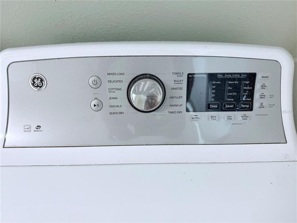
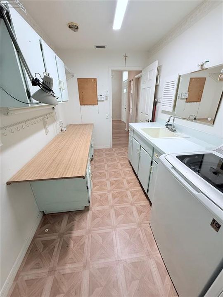
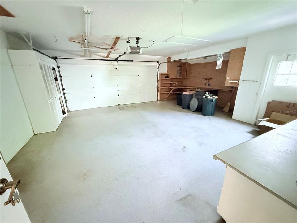
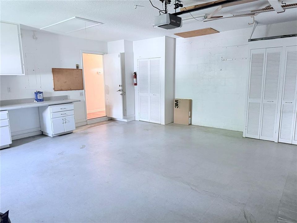
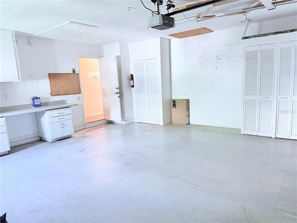
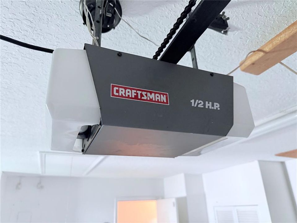
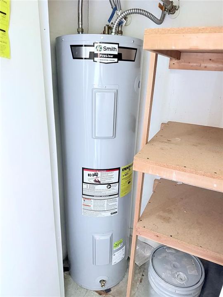
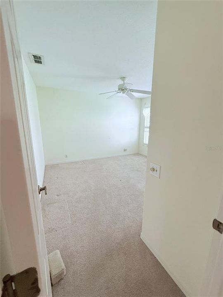
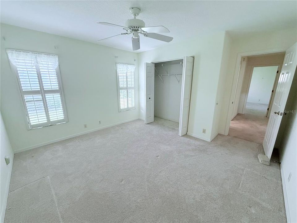
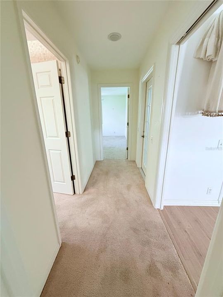
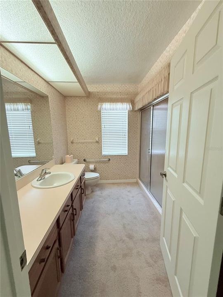
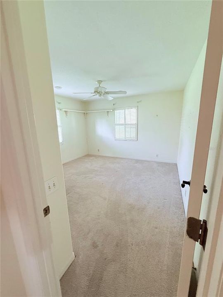
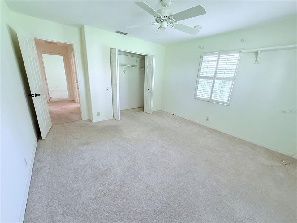
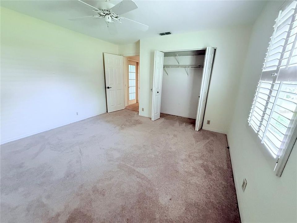
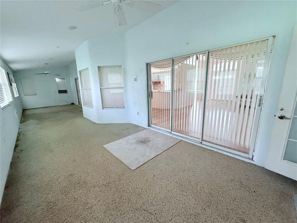

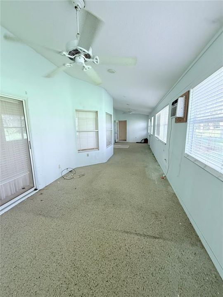
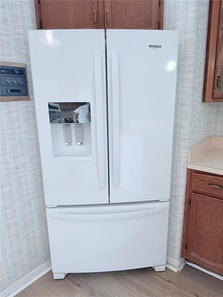
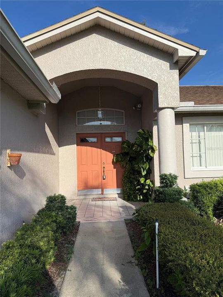
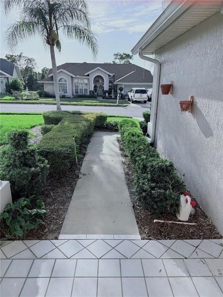
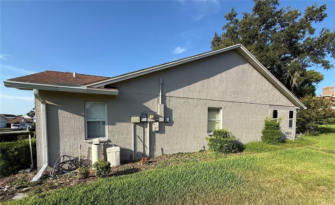
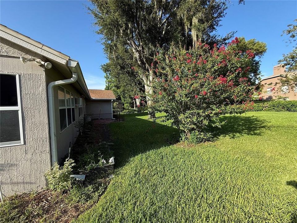
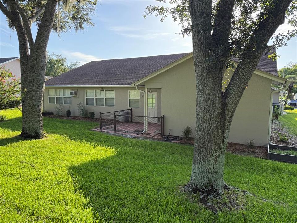
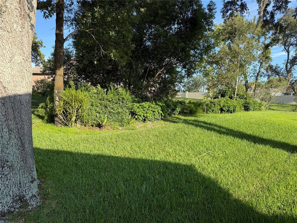
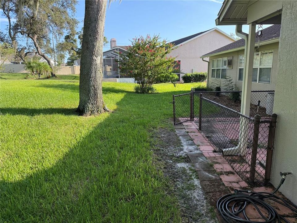
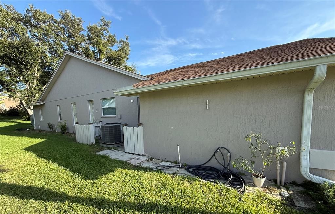
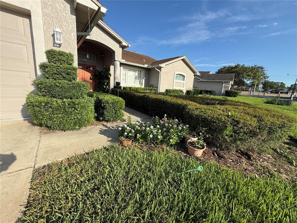
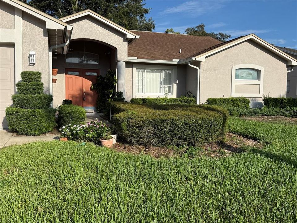
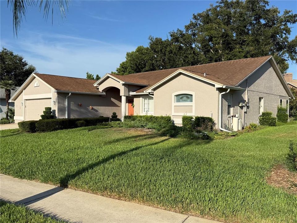
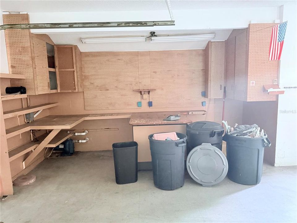
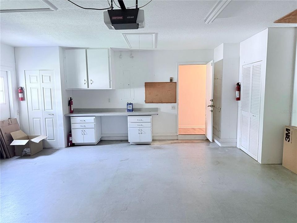
Well maintained home in it's original condition from 90's . Conveniently located very close to a grocery stores, shopping area, banks, hospital and medical facilities. As you walk through front double doors in to the house, you'll be welcomed by spacious living room that is adjacent to the open kitchen and large eating area with build-in pantry. Kitchen includes oak cabinets, refrigerator, electric stove, under cabinet microwave / exhaust, dishwasher, disposal and lots of cabinets and counter space. As you leave kitchen, you would go through very bright and spacious dining room into master bedroom that gets your attancion by large double door opening. Large bedroom with walking in closet, toilet room, soaking tub, shower and specious countertop with the sink makes it easy to come home and unwind. Leaving master bedroom you can do across front entrance to a little hallway that will lead you in to large laundry room that includes washer, dryer, tub sink and lots of cabinets and counter space for extra storage. as you leave laundry room, you'll notice another door that lead to 2 car garage that include lots of cabinets an work benches as well. water heater conveniently tucked in the corner of the garage and large garage door operates by 1/2 HP Craftsman door opener. When you enter in to that hallway again, hang to the left through living room and it wood take you to the other side of the house where are 2 more bedrooms and full bathroom located. Bedrooms include built-in closets and bathroom futures large countertop with a sink, toilet at the end of it and a shower accrues the room. Also, off that hallway you'll find a glass door to the fully enclosed lanai with many windows and yet another door that would take you to the back yard. Very large lanai with huge potential for a backyard hangout. I'll leave it to you imagination. Please refer the pictures for more details and please don't hesitate to ask any questions.
Location

Details

Type:
Residential
Parking:
No Data
Year Built:
1990
Lot:
0.23 Acres
Heating:
Central / Electric
Price/sqft:
$175
Cooling:
Central Air
HOA:
$195

Valuation

Our model vs. what's actually selling nearby.
Estimate
$354,945
$227K – $445K
Confidence Low
List vs. estimate
At estimate
List $349,990 · -1.4%
List is in line with recent comparable activity.
Price per sq ft
$175
-11.6% vs. city median $198
Based on
10 MLS comparables
Median of recent comparable listings. Sold comps use closing price, active listings use list price.

Highlights

Annual tax
$2,038
2025
HOA
$195/mo
Garage
2 car garage
Pets
Allowed
All facts and features
  • Flooring

    • Carpet

    • Laminate

    Heating

    • Central

    • Electric

    Cooling

    • Central Air

    Appliances

    • Cooktop

    • Dishwasher

    • Disposal

    • Dryer

    • Electric Water Heater

    • Microwave

    • Range

    • Refrigerator

    • Washer

    Other interior features

    • Ceiling Fan(s)

    • Open Floorplan

    • Primary Bedroom Main Floor

    • Solid Wood Cabinets

    • Vaulted Ceiling(s)

    • Walk-In Closet(s)

    • Window Treatments

    Bedrooms and bathrooms

    • Bedrooms: 3

    • Full bathrooms: 2

  • Property

    • Levels: One

    • Exterior Features: Irrigation System

    Lot

    • Lot: 0.23 Acres

    Other Property Information

    • Parcel Number: 3524160160000000820

    • Zoning: RES

  • Type and style

    • Property Type: Residential

    • Property Sub Type: Single Family Residence

  • Utility

    • Cable Available

    • Electricity Connected

    • Public

    • Water Available

  • Other financial information

    • HOA: $195

    • HOA Frequency: Monthly

    • Annual tax amount: $2,039

  • Source details

    • MLS ID: TB8541662

    Other facts

    • Construction Materials: Block

    • Foundation Details: Slab

    • Laundry Features: Inside / Laundry Room

    • Direction Faces: West

    • Garage Spaces: 2

    • Garage: Yes

    • Living Area: 1996

    • Water Source: Public

    • Subdivision Name: THE ESTATES OF BEACON WOODS GOLF AND COUNTRY CLUB

Private inquiry
Talk to the advisor on this listing.
Floor plans, HOA docs, off-market comparables, scheduling a private showing — one message, direct to the local specialist.

More like this

For Sale
$255,000
House
2 bds · 2 ba · 1,517 sqft
BEACON WOODS VILLAGE, HUDSON
12302 QUAIL RUN ROW
New
For Sale
$415,000
Multi-family
6 bds · 1,656 sqft
LEISURE BEACH, HUDSON
12527 1ST ISLE
New
For Sale
$430,000
House
3 bds · 2 ba · 1,396 sqft
HUDSON BEACH ESTATES, HUDSON
13912 DULEY AVENUE
New
For Sale
$390,000
House
4 bds · 3 ba · 2,401 sqft
SEA PINES, HUDSON
7010 SOUTHWIND DRIVE
New
For Sale
$379,000
House
2 bds · 2 ba · 1,071 sqft
LEISURE BEACH, HUDSON
12700 5TH ISLE
New
For Sale
$426,000
House
2 bds · 1 ba · 1,649 sqft
GULF SHORE SUB, HUDSON
14233 SHILOH COURT
New
For Sale
$329,900
House
3 bds · 2 ba · 1,548 sqft
PARKWOOD ACRES, HUDSON
9511 CLYDE STREET
New
For Sale
$299,000
4 bds · 2 ba · 1,863 sqft
INDIAN OAKS HILLS, HUDSON
16303 TOMAHAWK STREET

Market around this address

Live counts in the same area.
View all

The multiple listing information is provided by the Stellar MLS from a copyrighted compilation of listings. The compilation of listings and each individual listing are ©2026-present Stellar MLS. All Rights Reserved. The information provided is for consumers' personal, noncommercial use and may not be used for any purpose other than to identify prospective properties consumers may be interested in purchasing. All properties are subject to prior sale or withdrawal. All information provided is deemed reliable but is not guaranteed accurate, and should be independently verified. Listing courtesy of: PEOPLE'S TRUST REALTY