Sell Your Home
Get a free home valuation
Contact
Tell us about your needs
13931 PATHFINDER DRIVE

House Active With Contract
$419,900

BTC: 5.21614907

ETH: 171.45773785

2 days
3 bds
2 ba
1,543 sqft

Overview

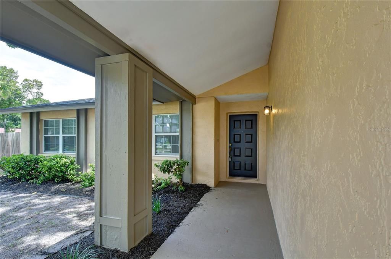
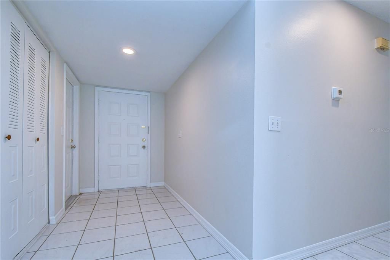
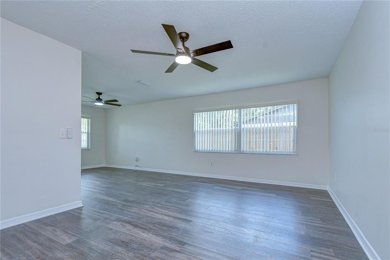
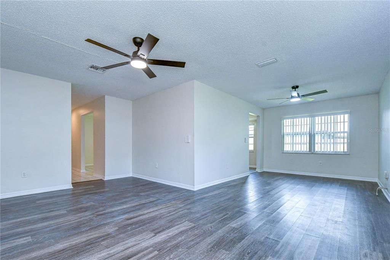
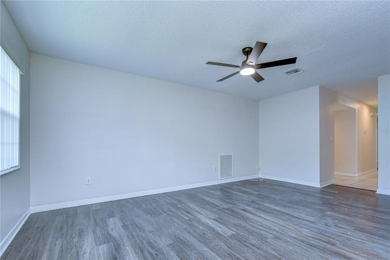
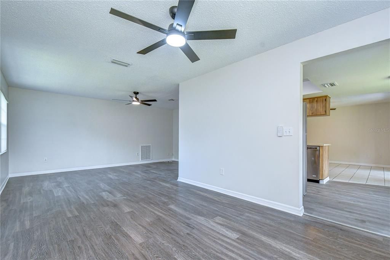
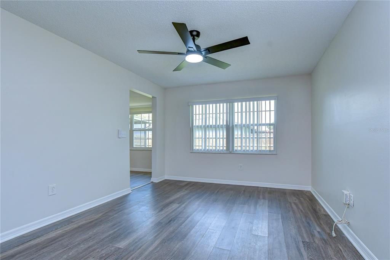
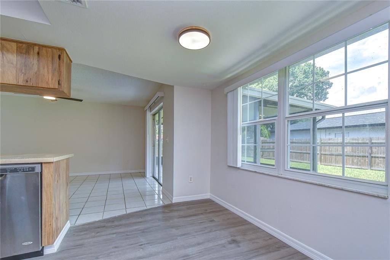
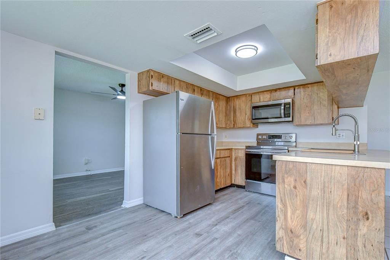
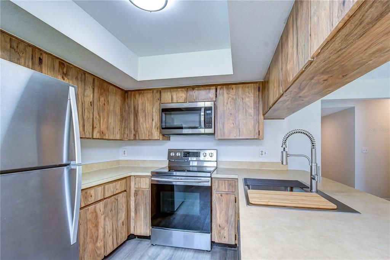
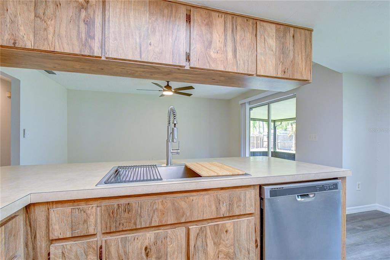
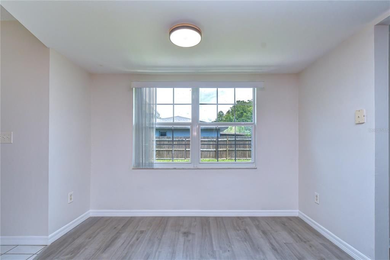
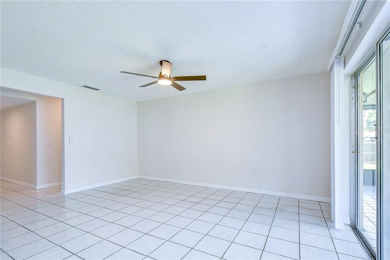
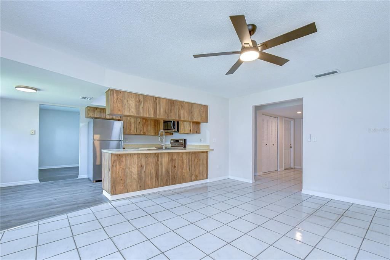
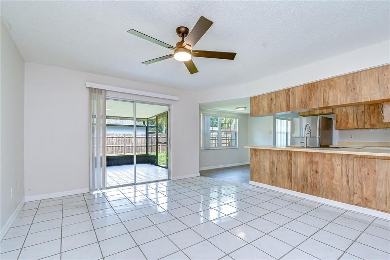
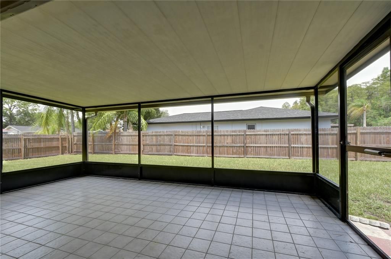
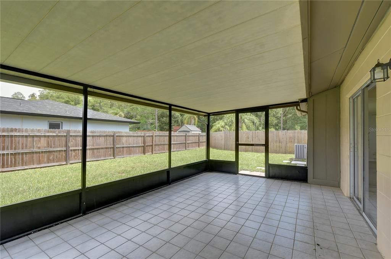
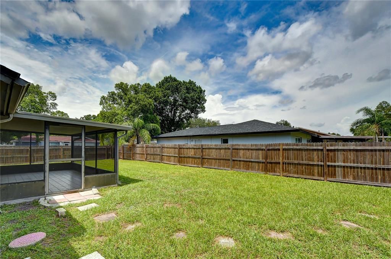
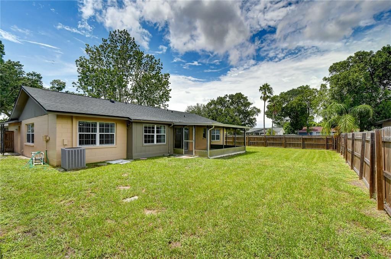
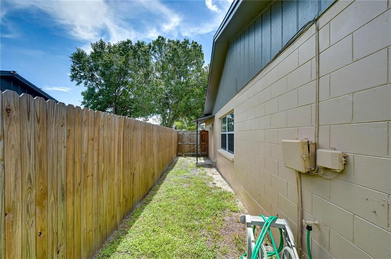
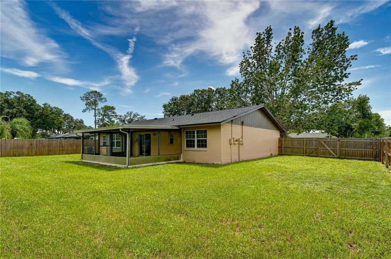
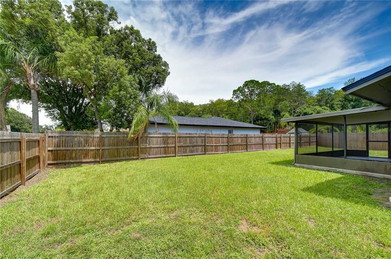
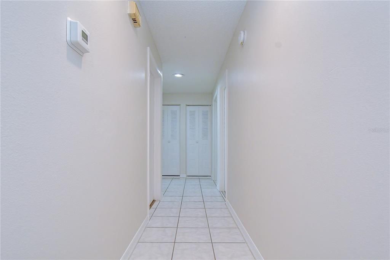
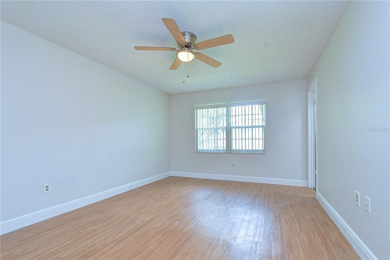
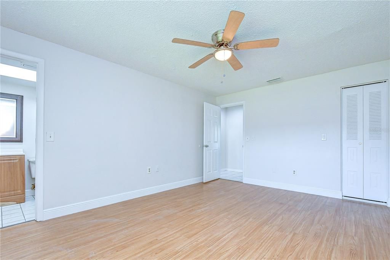
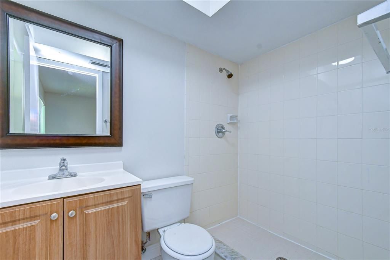
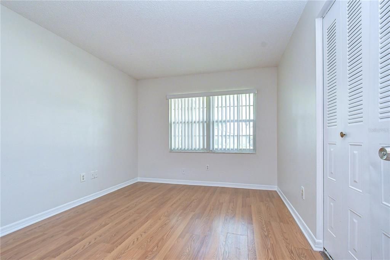
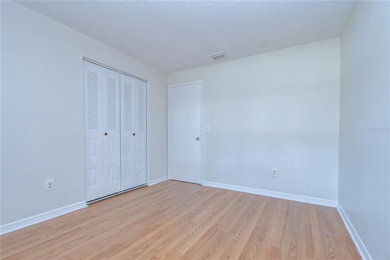
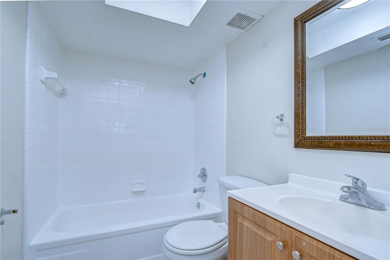
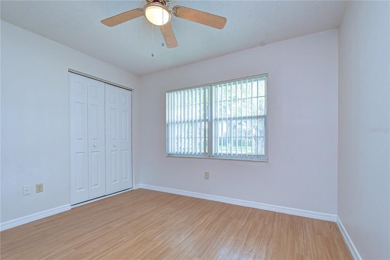
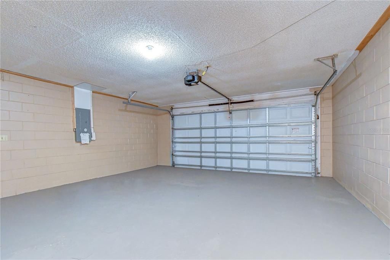
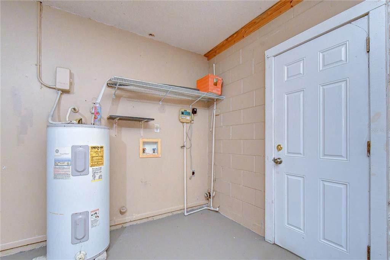
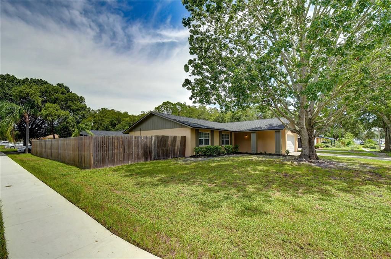
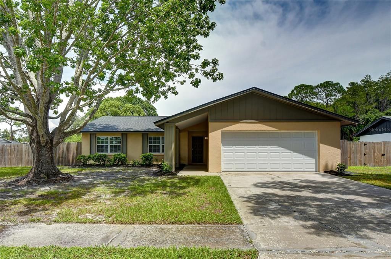
Under contract-accepting backup offers. FANTASTIC LOCATION, 2024 ROOF, NEARLY ¼ ACRE CORNER LOT, AFFORDABLE PRICE. This conveniently located Carrollwood Meadows home sits on a large corner lot and offers 1,543 sf of living space with a combination living/dining room, kitchen/family room, 3 bedrooms, 2 bathrooms and a 2-car garage. Not only has it been freshly painted, other big-ticket items have also been taken care of: 2024 ROOF, 2020 ELECTRICAL PANEL, 2019 AC, plus updated windows. An extended covered entry framed by appealing architectural columns welcomes you into an inviting foyer with convenient closet storage. Inside, hard-surface flooring throughout and updated lighting and fan fixtures create a clean, move-in-ready backdrop. The floor plan offers plenty of flexibility with a combined living/dining room plus a separate family room that connects to the eat-in kitchen. The kitchen features updated stainless steel appliances and a brand-new Kohler sink kit, while the adjoining dinette provides a comfortable spot for casual meals. The primary bedroom includes an en-suite bath, with two additional bedrooms, a hallway with additional closet storage and a second full bath completing the interior. Out back, a covered and screened patio provides a comfortable spot for outdoor dining or relaxing, while the fenced backyard offers plenty of usable space for pets, play or simply enjoying the outdoors. The attached 2-car garage features a brand-new garage door opener and freshly painted floor. Tucked into an established Carrollwood-area neighborhood with NO HOA, this home offers exceptional convenience to shopping, dining, recreation and major roadways, with the Upper Tampa Bay Trail nearby and easy access to everything the Carrollwood/Citrus Park area has to offer.

Location

Details

Type:
Residential
Parking:
Driveway / Garage Door Opener
Year Built:
1981
Lot:
0.23 Acres
Heating:
Central / Electric
Price/sqft:
$272
Cooling:
Central Air
HOA:
No Data

Valuation

Our model vs. what's actually selling nearby.
Estimate
$429,950
$274K – $493K
Confidence Low
List vs. estimate
$10K below estimate
List $419,900 · -2.3%
Our model says this listing is priced below recent comparable activity. Expect competition.
Price per sq ft
$272
-7.0% vs. city median $292
Based on
66 MLS comparables
Median of recent comparable listings. Sold comps use closing price, active listings use list price.

Highlights

Annual tax
$6,658
2025
Garage
2 car garage
All facts and features
  • Flooring

    • Ceramic Tile

    • Laminate

    Heating

    • Central

    • Electric

    Cooling

    • Central Air

    Appliances

    • Dishwasher

    • Electric Water Heater

    • Microwave

    • Range

    • Refrigerator

    Other interior features

    • Ceiling Fan(s)

    • Eating Space In Kitchen

    • Kitchen/Family Room Combo

    • Living Room/Dining Room Combo

    Bedrooms and bathrooms

    • Bedrooms: 3

    • Full bathrooms: 2

  • Parking

    • Driveway

    • Garage Door Opener

    Property

    • Levels: One

    • Exterior Features: Sliding Doors

    Lot

    • Lot: 0.23 Acres

    Other Property Information

    • Parcel Number: U0628180WD00001900016.0

    • Zoning: RSC-6

  • Type and style

    • Property Type: Residential

    • Property Sub Type: Single Family Residence

  • Utility

    • BB/HS Internet Available

    • Cable Connected

    • Electricity Connected

    • Public

    • Sewer Connected

    • Water Connected

  • Other financial information

    • Annual tax amount: $6,658

  • Source details

    • MLS ID: TB8543670

    Other facts

    • Construction Materials: Block / Stucco

    • Foundation Details: Slab

    • Laundry Features: Electric Dryer Hookup / In Garage / Washer Hookup

    • Lot Features: In County / Sidewalk

    • Patio And Porch Features: Covered / Patio / Screened

    • Direction Faces: Southwest

    • Architectural Style: Ranch

    • Garage Spaces: 2

    • Attached Garage: Yes

    • Garage: Yes

    • Living Area: 1543

    • Water Source: Public

    • Subdivision Name: CARROLLWOOD MEADOWS UNIT 4

Private inquiry
Talk to the advisor on this listing.
Floor plans, HOA docs, off-market comparables, scheduling a private showing — one message, direct to the local specialist.

More like this

New
Active With Contract
$335,000
House
4 bds · 2 ba · 1,328 sqft
CARROLLWOOD MEADOWS UNIT XI, TAMPA
14009 RIDGEDALE WAY
New
Active With Contract
$399,000
House
3 bds · 2 ba · 1,352 sqft
COUNTRY PLACE WEST UNIT II, TAMPA
15906 CRYING WIND DRIVE
New
Active With Contract
$350,000
House
2 bds · 2 ba · 1,346 sqft
CYPRESS TRACE, TAMPA
5036 CYPRESS TRACE DRIVE
New
Active With Contract
$319,900
House
3 bds · 2 ba · 1,862 sqft
COUNTRY PLACE WEST UNIT IV, TAMPA
15908 BRIDGEWATER LANE
New
Active With Contract
$399,900
House
3 bds · 2 ba · 1,434 sqft
NORTHDALE SEC E UNIT 4, TAMPA
16122 OAKMANOR DRIVE
New
Active With Contract
$350,000
House
3 bds · 2 ba · 1,702 sqft
COUNTRY PLACE WEST UNIT V, TAMPA
16224 SAWGRASS CIRCLE
New
Active With Contract
$449,000
House
3 bds · 2 ba · 1,630 sqft
0Q6 NORTHDALE SECTION C UNIT NO 2, TAMPA
4702 SOUTHBREEZE DRIVE
New
Active With Contract
$300,000
House
3 bds · 2 ba · 1,228 sqft
KEYSTONE PARK COLONY SUB, TAMPA
5809 HALF MOON LAKE ROAD

Market around this address

Live counts in the same area.
View all

The multiple listing information is provided by the Stellar MLS from a copyrighted compilation of listings. The compilation of listings and each individual listing are ©2026-present Stellar MLS. All Rights Reserved. The information provided is for consumers' personal, noncommercial use and may not be used for any purpose other than to identify prospective properties consumers may be interested in purchasing. All properties are subject to prior sale or withdrawal. All information provided is deemed reliable but is not guaranteed accurate, and should be independently verified. Listing courtesy of: MIHARA & ASSOCIATES INC.