
Sell Your Home
Get a free home valuation
Contact
Tell us about your needs
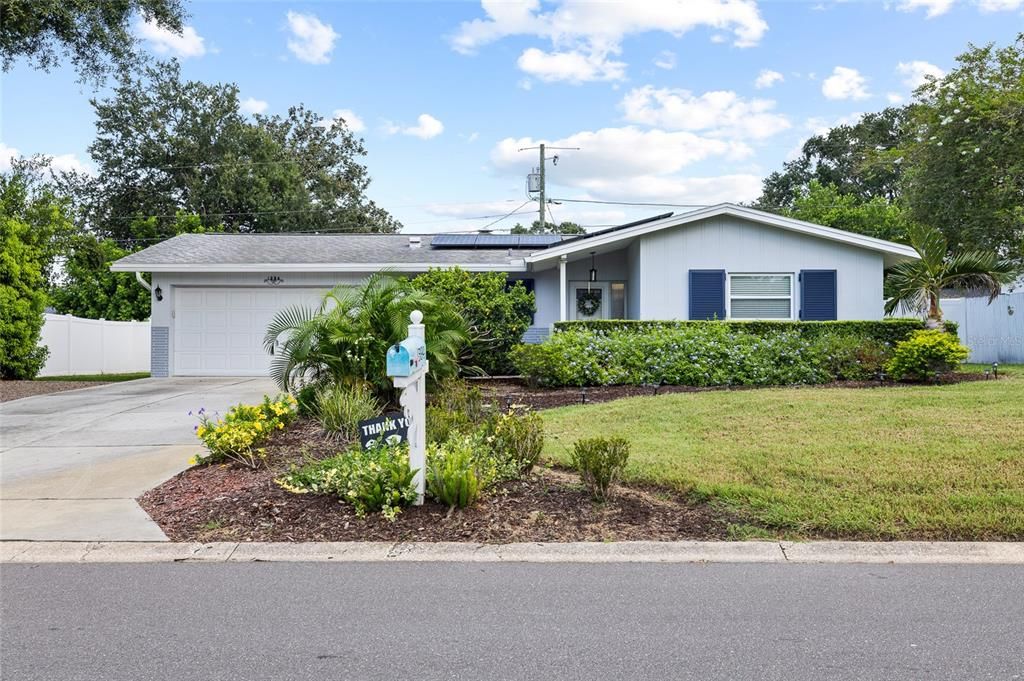
1394 BELLEVUE BOULEVARD

House For Sale
$479,900

BTC: 7.49843750

ETH: 252.22848253

New
3 bds
2 ba
1,447 sqft

Overview

Virtually Staged. Welcome to the Florida lifestyle you’ve always dreamed of! Nestled in a quiet, well-established neighborhood in the heart of Clearwater, this 3-bedroom, 2-bath, 2-car garage pool home offers the perfect combination of comfort, convenience, and Florida fun. Step through the front entrance into the bright and airy living area, where French doors open to a sparkling, oversized pool and spacious outdoor area—perfect for relaxing, entertaining, and enjoying Florida living year-round. The fully fenced backyard provides plenty of privacy. Inside, the stylish kitchen features granite countertops, solid wood cabinetry, and an open design that flows seamlessly into the living area. This well-loved and carefully maintained home has received numerous updates, including 33 solar panels to help significantly reduce electric costs. Recent improvements include a new electrical panel (2024), garage door (2022), air handler with UVGI/air filtration (2024), pool pump (2021), washer and dryer (2025), Water Heater(2024), and more. Need room for your bigger toys? There’s additional space along the side of the home for a boat or RV. And the location is hard to beat! Gorgeous Clearwater Beach is only a few miles away, while Publix, Aldi, Sprouts, great restaurants, shopping, and everyday conveniences are all just minutes from your door. High & Dry, non-evacuation Zone. Come see it in person and discover just how much fun Florida living can be!

Location

Details

Type:
Residential
Parking:
Boat / Driveway / Garage Door Opener / RV Parking
Year Built:
1963
Lot:
0.19 Acres
Heating:
Electric
Price/sqft:
$332
Cooling:
Central Air
HOA:
No Data

Valuation

Our model vs. what's actually selling nearby.
Estimate
$385,000
$250K – $505K
Confidence Low
List vs. estimate
$94K above estimate
List $479,900 · +24.6%
Our model says this listing is priced above recent comparable activity. Room to negotiate.
Price per sq ft
$331
+12.6% vs. city median $294
Based on
105 MLS comparables
Median of recent comparable listings. Sold comps use closing price, active listings use list price.

Highlights

Annual tax
$3,557
2025
Pool
Deck
Garage
2 car garage
All facts and features
  • Flooring

    • Ceramic Tile

    • Laminate

    Heating

    • Electric

    Cooling

    • Central Air

    Appliances

    • Dishwasher

    • Disposal

    • Dryer

    • Electric Water Heater

    • Microwave

    • Range

    • Refrigerator

    • Washer

    • Water Softener

    Other interior features

    • Built-in Features

    • Ceiling Fan(s)

    • Crown Molding

    • Living Room/Dining Room Combo

    • Primary Bedroom Main Floor

    • Solid Wood Cabinets

    • Split Bedroom

    • Stone Counters

    • Thermostat

    • Walk-In Closet(s)

    • Window Treatments

    Bedrooms and bathrooms

    • Bedrooms: 3

    • Full bathrooms: 2

  • Parking

    • Boat

    • Driveway

    • Garage Door Opener

    • RV Parking

    Property

    • Levels: One

    • Pool Private: Yes

    • Exterior Features: French Doors / Hurricane Shutters / Irrigation System / Rain Gutters / Sprinkler Metered

    Lot

    • Lot: 0.19 Acres

    Other Property Information

    • Parcel Number: 222915120240200120

    • Zoning: RES

  • Type and style

    • Property Type: Residential

    • Property Sub Type: Single Family Residence

  • Utility

    • BB/HS Internet Available

    • Cable Available

    • Electricity Connected

    • Public

    • Sewer Connected

    • Solar

    • Sprinkler Meter

    • Street Lights

    • Water Connected

  • Other financial information

    • Annual tax amount: $3,558

  • Source details

    • MLS ID: TB8539746

    Other facts

    • Construction Materials: Block / Stucco

    • Foundation Details: Slab

    • Fireplace Features: Living Room / Wood Burning

    • Laundry Features: In Garage

    • Lot Features: City Lot

    • Patio And Porch Features: Rear Porch / Screened

    • Pool Features: Deck / Gunite / In Ground / Pool Sweep / Screen Enclosure

    • Window Features: Blinds

    • Direction Faces: South

    • Fireplace: Yes

    • Garage Spaces: 2

    • Attached Garage: Yes

    • Garage: Yes

    • Living Area: 1447

    • Water Source: Public

    • Lot Size Dimensions: 85 x 98

    • Subdivision Name: BROOKHILL

Private inquiry
Talk to the advisor on this listing.
Floor plans, HOA docs, off-market comparables, scheduling a private showing — one message, direct to the local specialist.

More like this

For Sale
$575,000
Condo/Co-op
2 bds · 2 ba · 1,500 sqft
BELLEVIEW BILTMORE VILLAS OAKS 150, BELLEAIR
150 BELLEVIEW BOULEVARD UNIT 401
For Sale
$555,000
House
4 bds · 2 ba · 1,618 sqft
MARSANDRA ESTATES, LARGO
2398 NOLAN DRIVE
For Sale
$339,000
House
2 bds · 1 ba · 1,192 sqft
CHESTERFIELD HEIGHTS, CLEARWATER
1347 BUCKINGHAM DRIVE
New
For Sale
$409,000
Condo/Co-op
2 bds · 2 ba · 1,385 sqft
BELLEVIEW BILTMORE VILLAS BAYSHORE II, BELLEAIR
220 BELLEVIEW BOULEVARD UNIT 812
New
For Sale
$399,900
House
3 bds · 2 ba · 1,328 sqft
SKY CREST UNIT 2, CLEARWATER
20 S SATURN AVENUE
New
For Sale
$389,900
House
3 bds · 2 ba · 1,863 sqft
COACHMAN RESERVE CONDO, CLEARWATER
894 LANTERN WAY
New
For Sale
$499,900
House
4 bds · 2 ba · 1,668 sqft
UNIVERSITY PARK, CLEARWATER
2165 CAMPUS DRIVE
New
For Sale
$615,000
House
4 bds · 2 ba · 1,999 sqft
DEL ROBLES, CLEARWATER
1862 DEL ROBLES DRIVE

Market around this address

Live counts in the same area.
View all

The multiple listing information is provided by the Stellar MLS from a copyrighted compilation of listings. The compilation of listings and each individual listing are ©2026-present Stellar MLS. All Rights Reserved. The information provided is for consumers' personal, noncommercial use and may not be used for any purpose other than to identify prospective properties consumers may be interested in purchasing. All properties are subject to prior sale or withdrawal. All information provided is deemed reliable but is not guaranteed accurate, and should be independently verified. Listing courtesy of: REALTY ONE GROUP INNOVATION