Sell Your Home
Get a free home valuation
Contact
Tell us about your needs
13975 MCINTOSH ROAD

House For Sale
$675,000

BTC: 8.58232676

ETH: 266.74570243

8 days
3 bds
2 ba
2,640 sqft

Overview

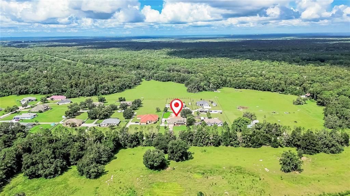
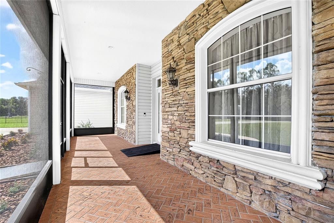
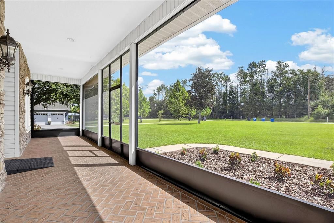
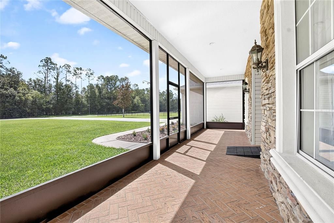
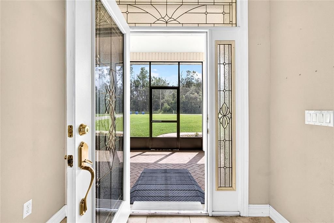
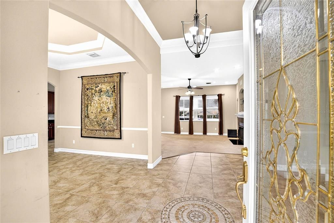
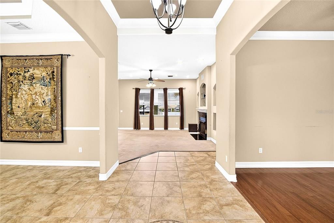
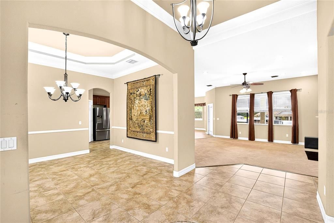
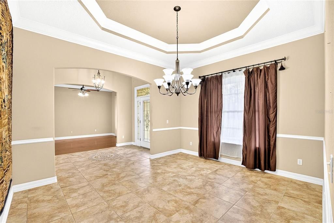
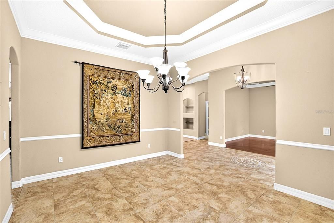
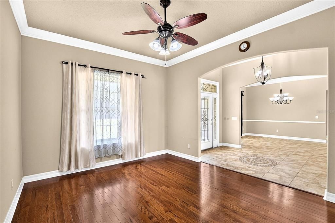
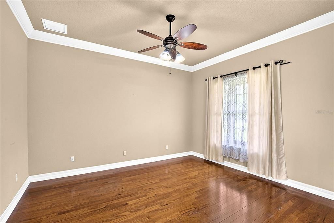
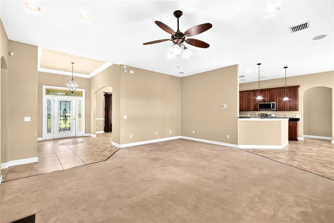
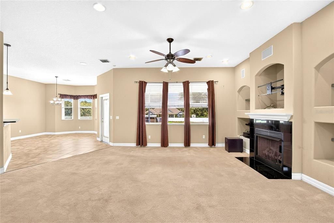
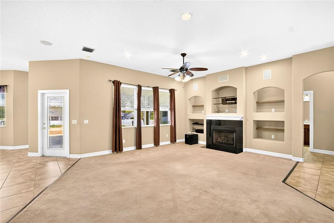
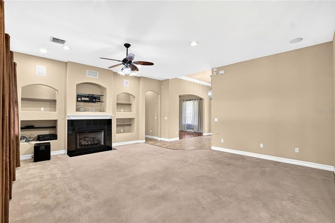
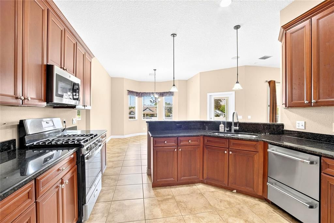
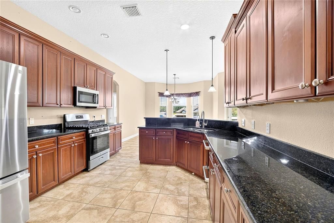
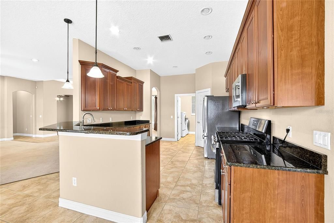
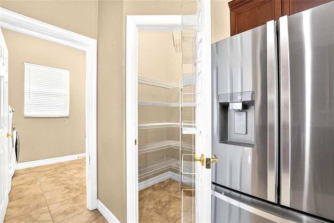
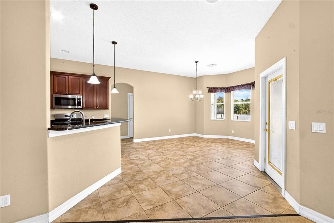
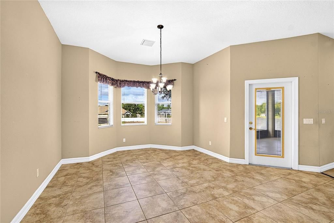
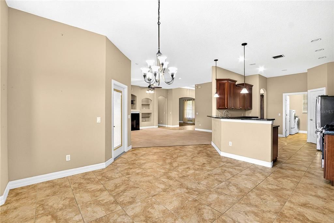
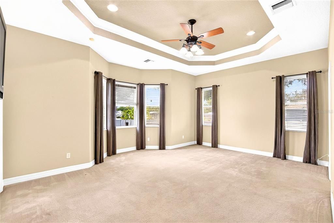
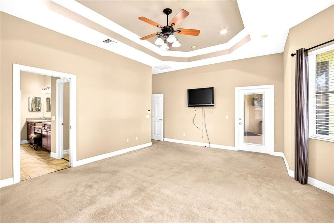
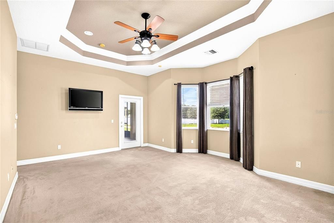
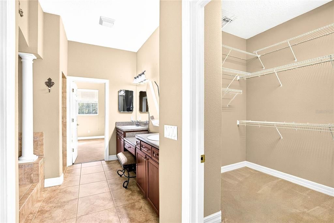
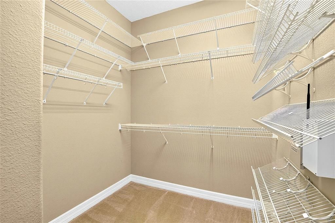
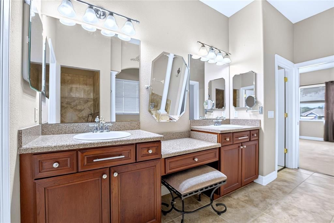
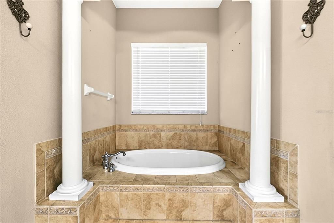
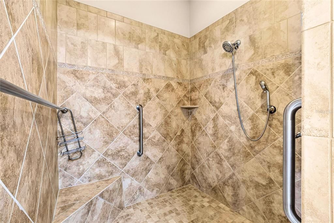
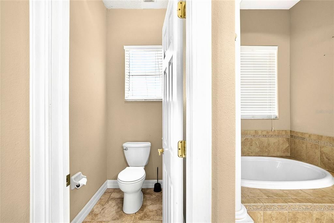
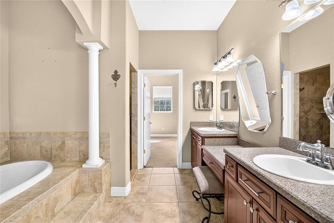
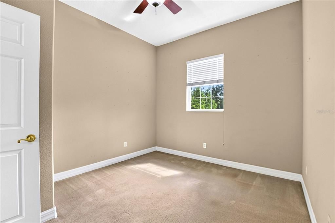
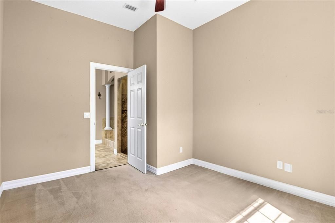
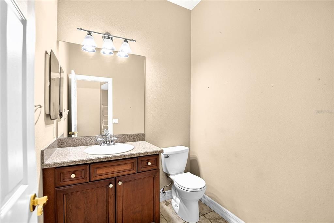
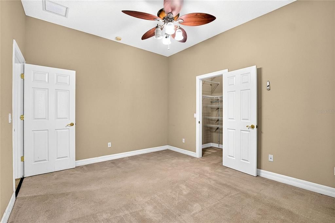
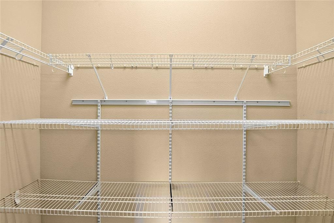
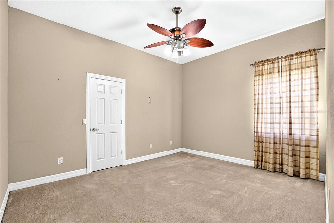
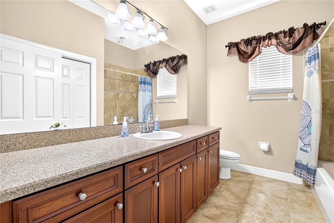
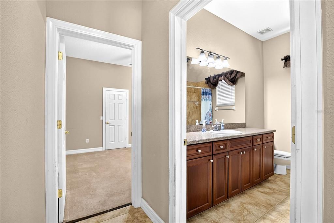
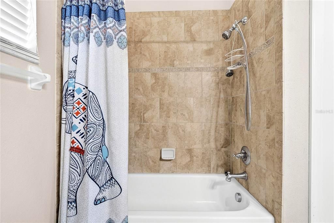
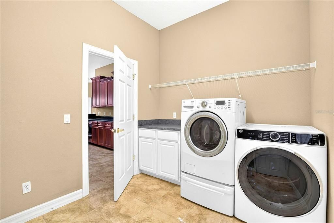
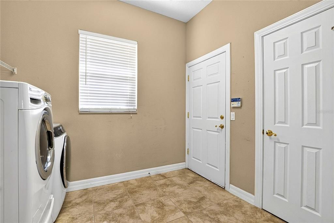
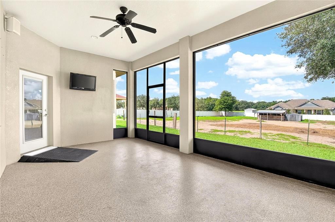
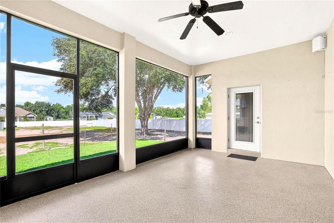
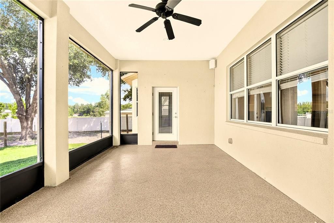
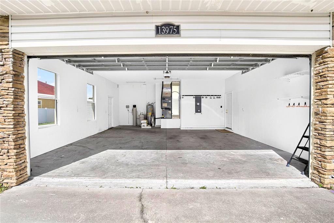
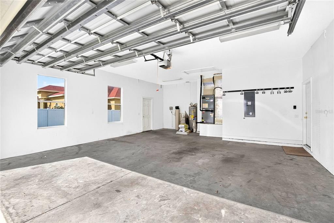
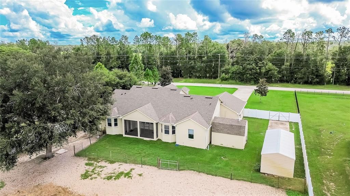
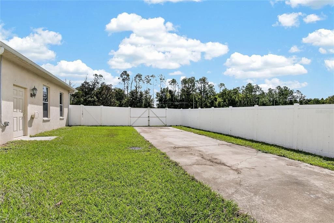
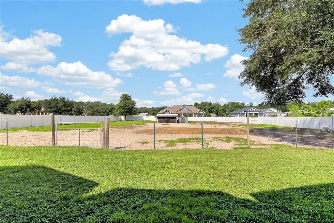
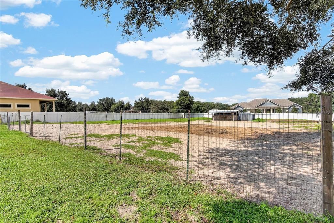
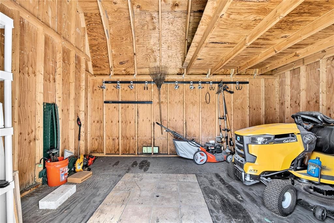
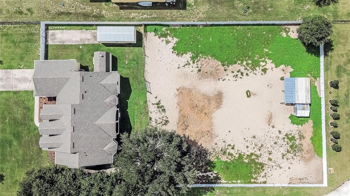
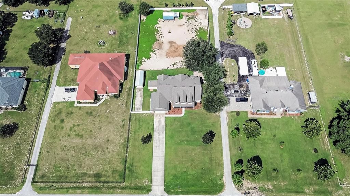
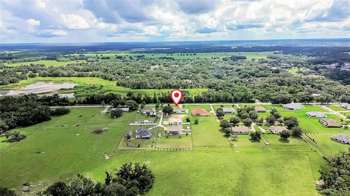
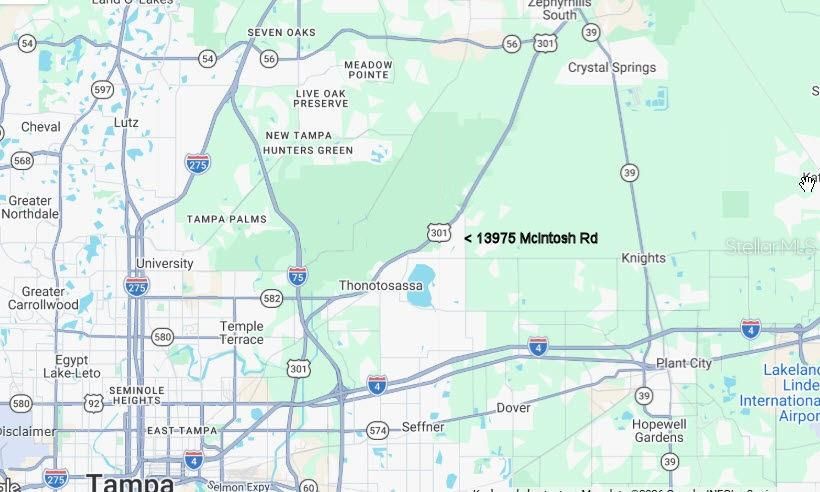
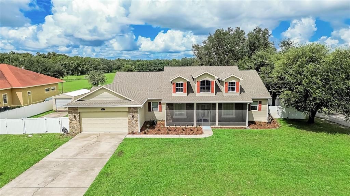
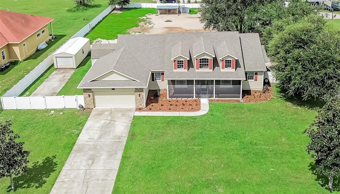
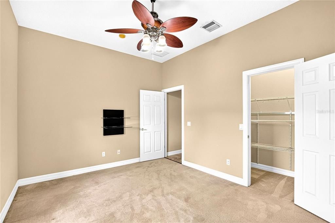
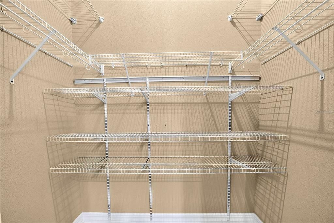
SWEET COUNTRY HOME! An amazing location with access to EVERYWHERE. Living Room PLUS Family room, AND an office in addition to BRs. Fenced for horses with 2 stall stable with tack/feed shed. (See disclosures) 35 ft RV pad with full hook-up to septic, water, propane & electric. HUGE well built metal 15X30 workshop, plus lawn storage smaller shed. Propane (250 gal tank) Gas range & fireplace! Exterior hook up plug for generator. Granite counters & gorgeous cabinets, walk in pantry. New kitchen appliances under 4 yrs old. Primary BR has dual sinks and vanity, big shower & garden tub, private toilet & HUGE WALK IN CLOSET. A SECRET spacious office only accessible through the primary BR. AND, the other two bedrooms ALSO have walk in closets, and are large enough for king size beds. A real laundry room with cabinets and folding space, with storage closet. TRUCK SIZED 30 FT DEEP GARAGE! The large front porch AND the rear lanai have been screened for your pest free enjoyment. New Roof AND new HVAC in 2022. Gutters installed with LeafGuard. Located in a community of custom built homes, BUT NO HOA OR CDD!! There are pre-installed wheelchair access ramps, keep if you want them, OR owner will remove prior to closing. $10,000 in closing costs offered! We know that carpet and wall paint are due to be updated, but we want to make it YOUR choice, not the Seller, so DO discuss. In highly rated Strawberry Crest HS district, an International Baccalaureate school. In USDA financeable area. AGENTS CHECK Realtor remarks for important info!!
Location

Details

Type:
Residential
Parking:
Boat / Garage Door Opener / Golf Cart Parking / Parking Pad / RV Parking
Year Built:
2006
Lot:
1.17 Acres
Heating:
Central / Electric / Heat Pump
Price/sqft:
$256
Cooling:
Central Air
HOA:
No Data

Valuation

Our model vs. what's actually selling nearby.
Estimate
$559,900
$413K – $699K
Confidence Low
List vs. estimate
$115K above estimate
List $675,000 · +20.6%
Our model says this listing is priced above recent comparable activity. Room to negotiate.
Price per sq ft
$255
-0.8% vs. city median $257
Based on
9 MLS comparables
Median of recent comparable listings. Sold comps use closing price, active listings use list price.

Highlights

Annual tax
$643
2025
Garage
2 car garage
Pets
Allowed
All facts and features
  • Flooring

    • Carpet

    • Ceramic Tile

    • Hardwood

    Heating

    • Central

    • Electric

    • Heat Pump

    Cooling

    • Central Air

    Appliances

    • Dishwasher

    • Disposal

    • Dryer

    • Electric Water Heater

    • Kitchen Reverse Osmosis System

    • Microwave

    • Range

    • Refrigerator

    • Washer

    • Water Filtration System

    • Water Softener

    Other interior features

    • Accessibility Features

    • Ceiling Fan(s)

    • Crown Molding

    • Eating Space In Kitchen

    • High Ceilings

    • Kitchen/Family Room Combo

    • Living Room/Dining Room Combo

    • Open Floorplan

    • Primary Bedroom Main Floor

    • Solid Wood Cabinets

    • Split Bedroom

    • Stone Counters

    • Tray Ceiling(s)

    • Walk-In Closet(s)

    Bedrooms and bathrooms

    • Bedrooms: 3

    • Bathrooms: 1

    • Full bathrooms: 2

  • Parking

    • Boat

    • Garage Door Opener

    • Golf Cart Parking

    • Parking Pad

    • RV Parking

    Property

    • Levels: One

    • Exterior Features: Irrigation System / Private Mailbox / Rain Gutters / Sliding Doors

    Lot

    • Lot: 1.17 Acres

    Other Property Information

    • Parcel Number: U30272177O00000000004.0

    • Zoning: AS-1

  • Type and style

    • Property Type: Residential

    • Property Sub Type: Single Family Residence

  • Utility

    • BB/HS Internet Available

    • Cable Connected

    • Fiber Optics

    • Propane

    • Underground Utilities

  • Other financial information

    • Annual tax amount: $643

  • Source details

    • MLS ID: TB8535015

    Other facts

    • Construction Materials: Block / Stucco / Vinyl Siding

    • Foundation Details: Slab

    • Fireplace Features: Family Room / Gas

    • Laundry Features: Inside / Laundry Room

    • Lot Features: In County / Level / Oversized Lot / Pasture

    • Patio And Porch Features: Covered / Front Porch / Rear Porch / Screened

    • Direction Faces: East

    • Other Structures: Barn(s) / Finished RV Port / Shed(s) / Workshop

    • Architectural Style: Craftsman / Custom / Traditional

    • Fireplace: Yes

    • Garage Spaces: 2

    • Attached Garage: Yes

    • Garage: Yes

    • Living Area: 2640

    • Water Source: Well

    • Lot Size Dimensions: 150 x 340

    • Subdivision Name: MCINTOSH MEADOWS

Private inquiry
Talk to the advisor on this listing.
Floor plans, HOA docs, off-market comparables, scheduling a private showing — one message, direct to the local specialist.

More like this

For Sale
$589,900
House
3 bds · 2 ba · 2,030 sqft
UNPLATTED, PLANT CITY
7402 W KNIGHTS GRIFFIN ROAD
-$1K
For Sale
$573,500
4 bds · 2 ba · 1,782 sqft
UNPLATTED, PLANT CITY
6502 FIVE ACRE ROAD
-$75K
For Sale
$649,900
House
3 bds · 2 ba · 1,816 sqft
UNPLATTED, PLANT CITY
5702 TINDALE ROAD
-$30K
For Sale
$649,000
House
4 bds · 2 ba · 2,404 sqft
UNPLATTED, PLANT CITY
6611 W KNIGHTS GRIFFIN ROAD
-$105K
For Sale
$640,000
Lots/Land
3.06 acres
STONELAKE RANCH PH 3, THONOTOSASSA
12322 STONELAKE RANCH BOULEVARD
-$15K
For Sale
$570,000
House
3 bds · 2 ba · 2,101 sqft
UNPLATTED, PLANT CITY
5009 VAUGHN ROAD
-$74K
For Sale
$675,000
House
5 bds · 4 ba · 3,053 sqft
UNPLATTED, PLANT CITY
7001 W DORMANY ROAD
-$200K
For Sale
$599,999
Lots/Land
1.63 acres
STONELAKE RANCH PH 2, THONOTOSASSA
10718 OSPREY LANDING WAY

Market around this address

Live counts in the same area.
View all

The multiple listing information is provided by the Stellar MLS from a copyrighted compilation of listings. The compilation of listings and each individual listing are ©2026-present Stellar MLS. All Rights Reserved. The information provided is for consumers' personal, noncommercial use and may not be used for any purpose other than to identify prospective properties consumers may be interested in purchasing. All properties are subject to prior sale or withdrawal. All information provided is deemed reliable but is not guaranteed accurate, and should be independently verified. Listing courtesy of: MARZUCCO REAL ESTATE