Sell Your Home
Get a free home valuation
Contact
Tell us about your needs
1399 GREENFIELD LOOP

House For Rent
$3,200

BTC: 0.04000000

ETH: 1.28000000

/mo
28 days
4 bds
2 ba
1,817 sqft

Overview

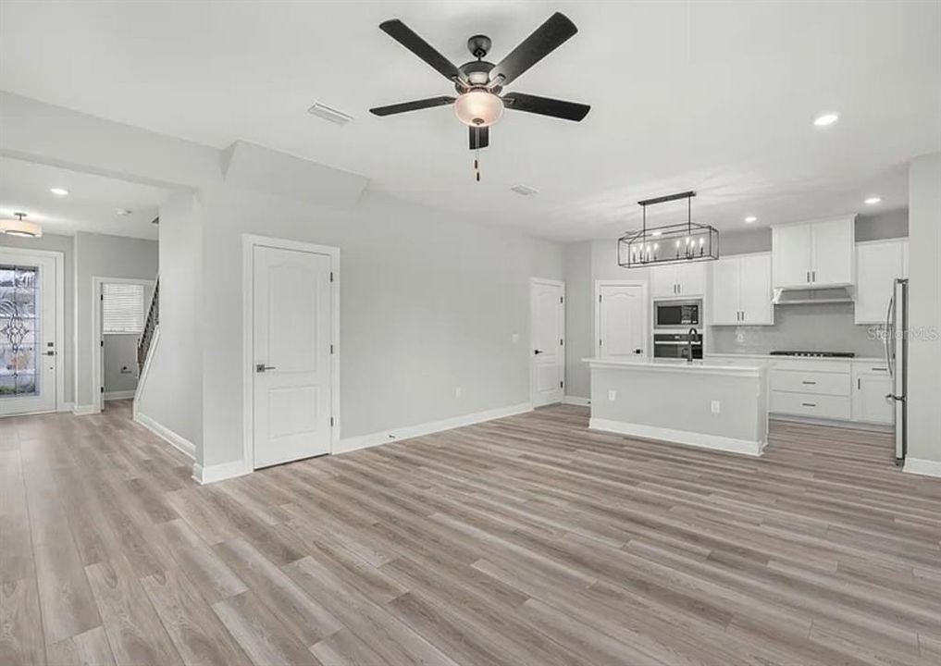
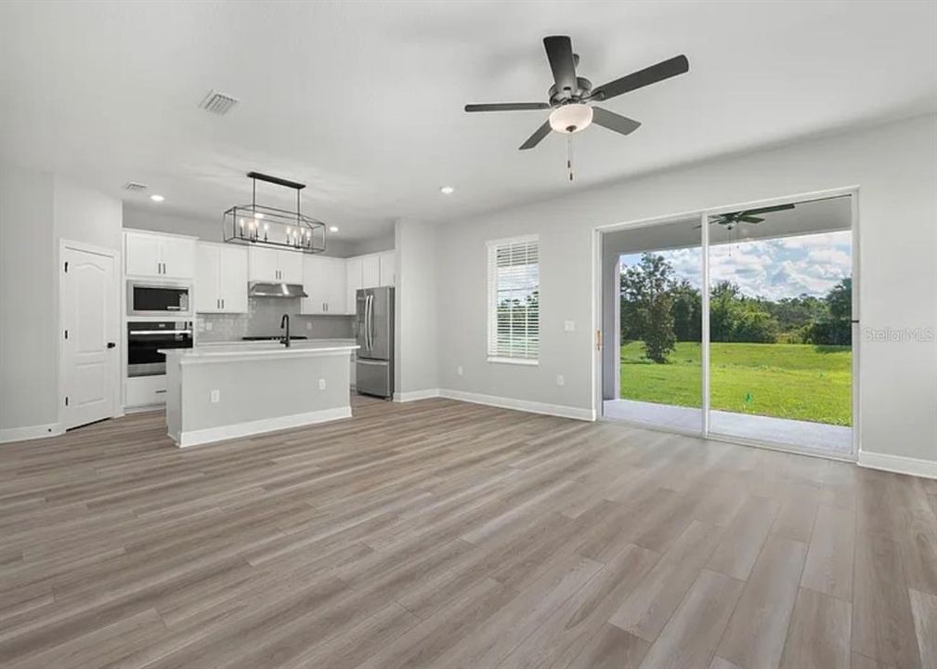
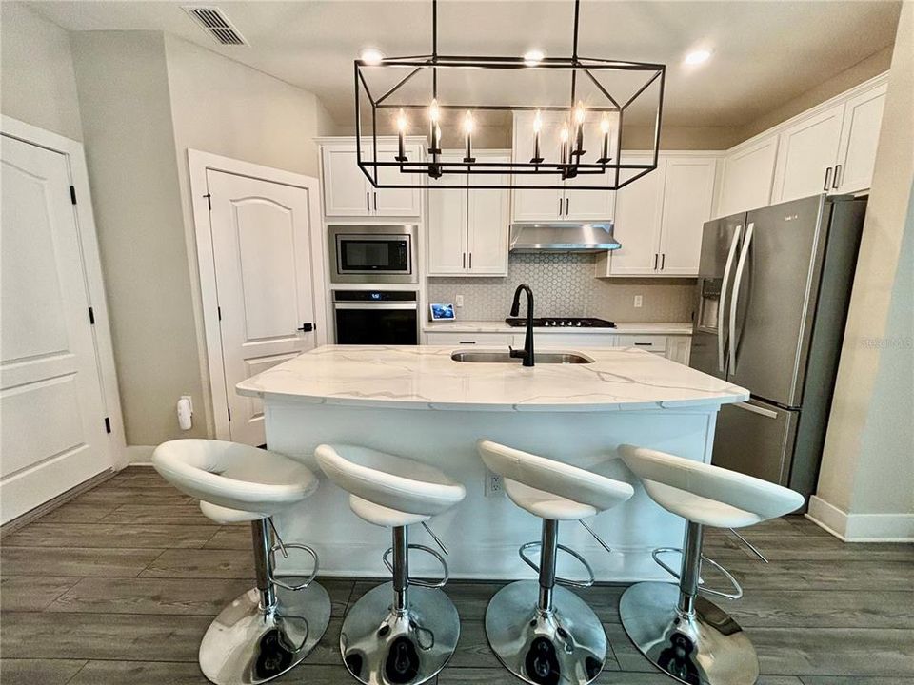
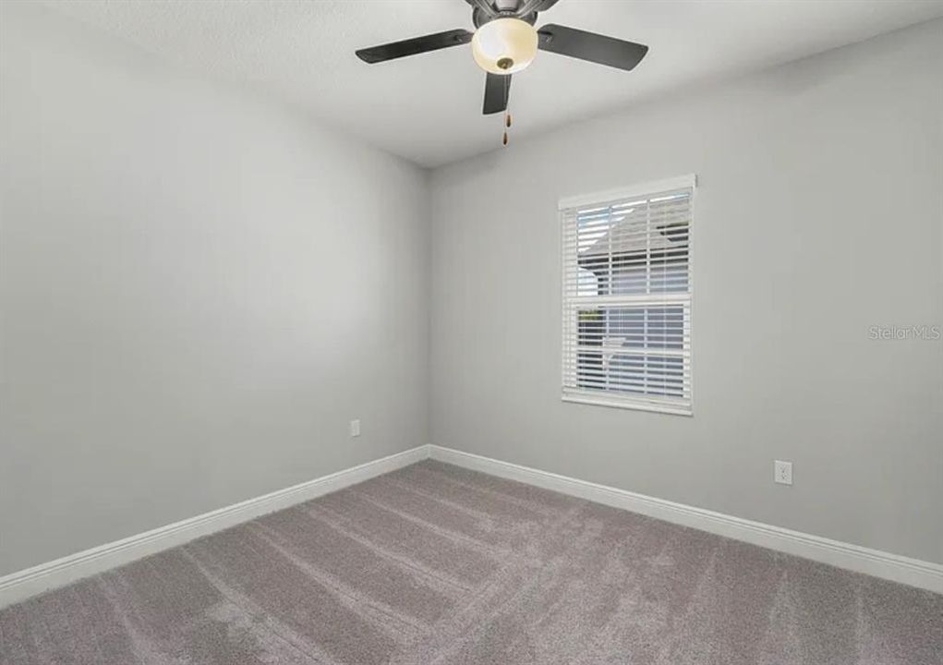
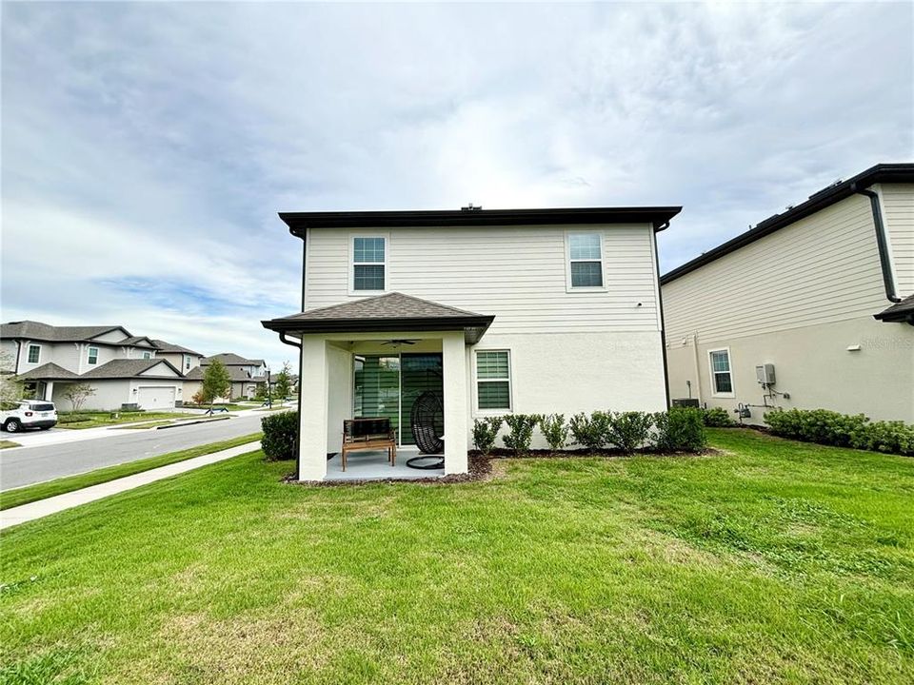
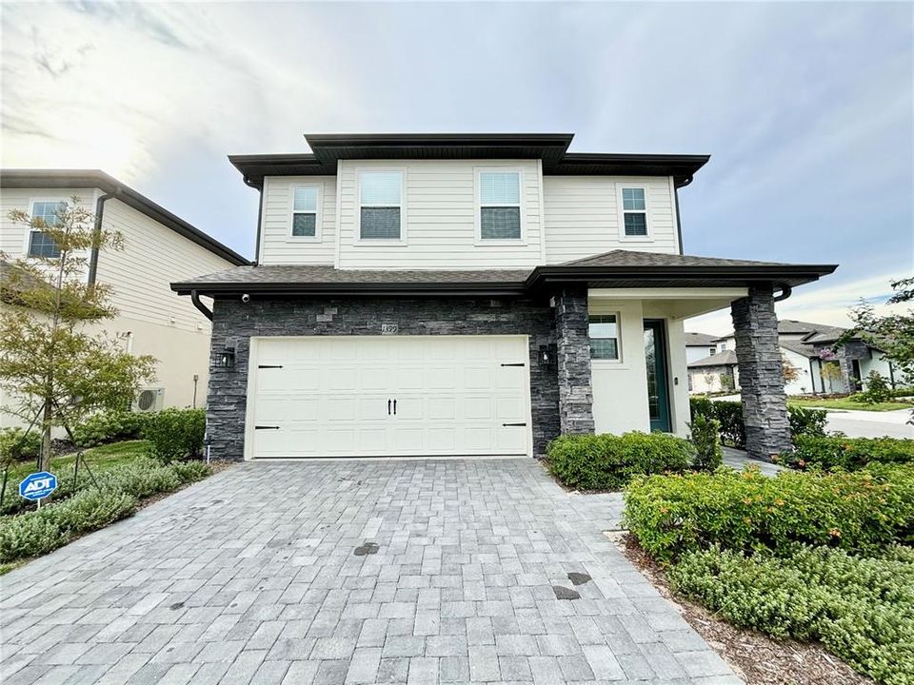
Beautiful 4-bedroom, 2.5-bathroom home located in the exclusive Reunion community. This stunning property provides resort-style amenities and a comfortable lifestyle in one of the most desirable communities in the area. Internet, cable, and landscaping are included in the rental price. The home will be available for rent starting November 5, 2026. Residents of Reunion enjoy access to an incredible variety of amenities, including: Fitness center, multiple resort-style swimming pools, tennis courts, volleyball courts, restaurants, playground, dog park, and much more! Don’t miss the opportunity to live in this beautiful home and enjoy the exceptional lifestyle available at Reunion!

Location

Details

Type:
Residential Lease
Parking:
No Data
Year Built:
2023
Lot:
0.12 Acres
Heating:
Central
Price/sqft:
$2
Cooling:
Central Air
HOA:
No Data

Valuation

Our model vs. what's actually selling nearby.
Estimate
$2,410
$2K – $2K
Confidence Low
List vs. estimate
$790 above estimate
List $3,200 · +32.8%
Our model says this listing is priced above recent comparable activity. Room to negotiate.
Price per sq ft
$1
-99.1% vs. city median $202
Based on
19 MLS comparables
Median of recent comparable listings. Sold comps use closing price, active listings use list price.

Highlights

Garage
2 car garage
Pets
Allowed
All facts and features
  • Heating

    • Central

    Cooling

    • Central Air

    Appliances

    • Convection Oven

    • Cooktop

    • Dishwasher

    • Disposal

    • Dryer

    • Gas Water Heater

    • Microwave

    • Refrigerator

    • Washer

    Other interior features

    • Ceiling Fan(s)

    • Living Room/Dining Room Combo

    • PrimaryBedroom Upstairs

    • Walk-In Closet(s)

    Bedrooms and bathrooms

    • Bedrooms: 4

    • Bathrooms: 1

    • Full bathrooms: 2

  • Property

    • Levels: Two

    Lot

    • Lot: 0.12 Acres

    Other Property Information

    • Parcel Number: 342527501900011250

  • Type and style

    • Property Type: Residential Lease

    • Property Sub Type: Single Family Residence

  • Source details

    • MLS ID: S5156007

    Other facts

    • Laundry Features: Inside / Laundry Room

    • Garage Spaces: 2

    • Garage: Yes

    • Living Area: 1817

    • Subdivision Name: REUNION VILLAGE PH 4 & 5

Private inquiry
Talk to the advisor on this listing.
Floor plans, HOA docs, off-market comparables, scheduling a private showing — one message, direct to the local specialist.

More like this

For Rent
$3,100 /mo
House
5 bds · 5 ba · 2,679 sqft
SOLTERRA PH 2B, DAVENPORT
7328 OAKMOSS LOOP
For Rent
$3,500 /mo
Condo/Co-op
5 bds · 4 ba · 2,630 sqft
SPECTRUM AT REUNION CONDO PH 8A & 8B, REUNION
New
For Rent
$2,550 /mo
House
3 bds · 2 ba · 1,456 sqft
FIRST PLACE, DAVENPORT
301 GOLDEN SANDS CIRCLE
New
For Rent
$2,250 /mo
House
4 bds · 2 ba · 1,889 sqft
INDIAN RIDGE UNIT 2, KISSIMMEE
1055 ELIZABETH RIDGE COURT
New
For Rent
$2,400 /mo
House
4 bds · 2 ba · 1,810 sqft
DAVENPORT
506 OAKCREEK
+$50
For Rent
$2,400 /mo
House
4 bds · 2 ba · 2,430 sqft
WILLIAMS PRESERVE PH 3, DAVENPORT
862 MARCEL LOOP
New
For Rent
$2,250 /mo
Townhouse
4 bds · 3 ba · 2,060 sqft
FOUNTAINS/CHAMPIONSGATE PH 1, DAVENPORT
8171 ROSEVILLE BOULEVARD
For Rent
$3,000 /mo
House
3 bds · 2 ba · 1,553 sqft
REUNION VILLAGE PH 3 REP, REUNION
7962 RUMNEY LANE

Market around this address

Live counts in the same area.
View all

The multiple listing information is provided by the Stellar MLS from a copyrighted compilation of listings. The compilation of listings and each individual listing are ©2026-present Stellar MLS. All Rights Reserved. The information provided is for consumers' personal, noncommercial use and may not be used for any purpose other than to identify prospective properties consumers may be interested in purchasing. All properties are subject to prior sale or withdrawal. All information provided is deemed reliable but is not guaranteed accurate, and should be independently verified. Listing courtesy of: ALTIS REALTY