Sell Your Home
Get a free home valuation
Contact
Tell us about your needs
14 KELLY BEA COURT

House For Sale
$1,299,999

BTC: 15.63626413

ETH: 490.56566038

1 days
5 bds
3 ba
2,870 sqft

Overview

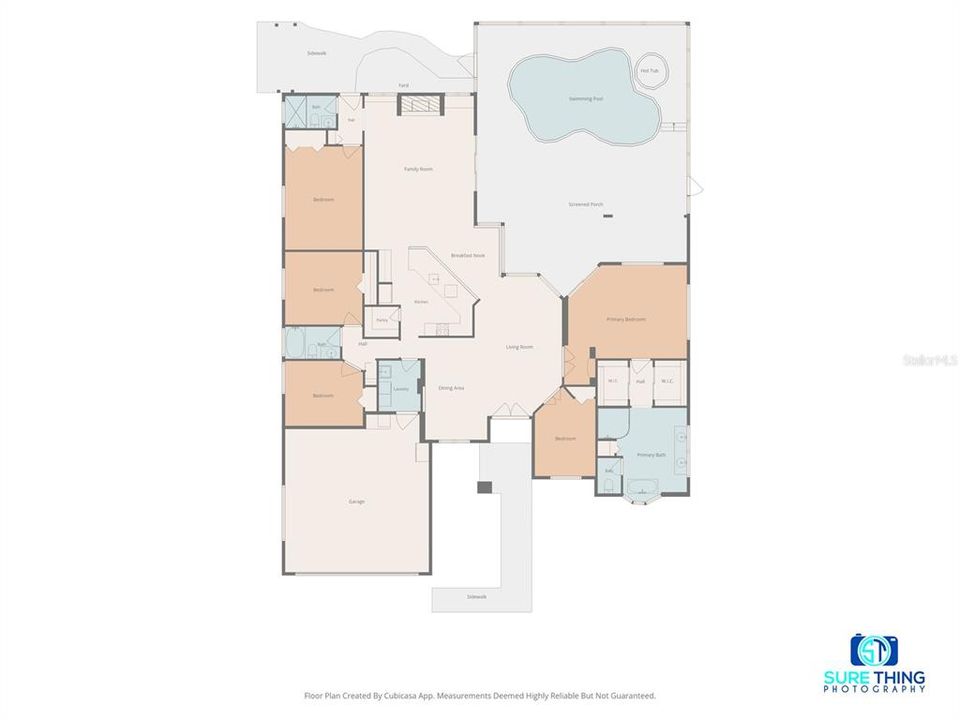
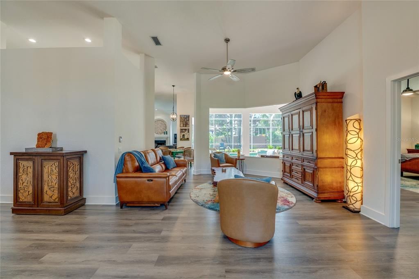
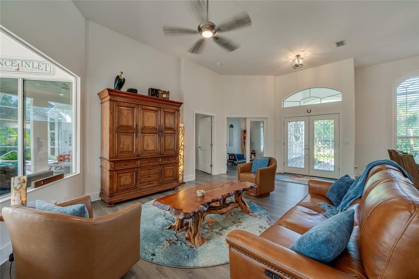
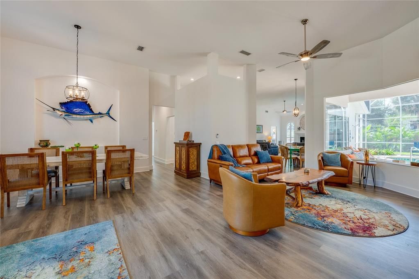
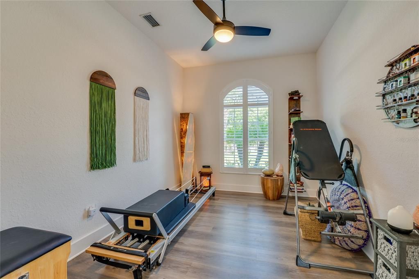
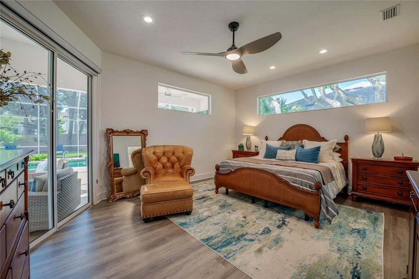
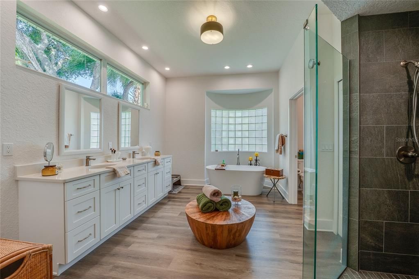
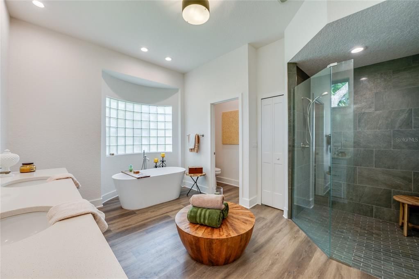
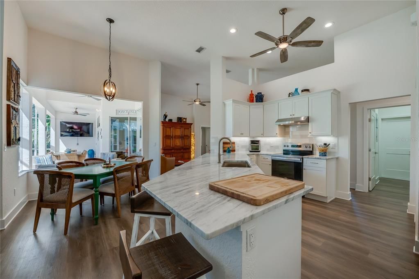
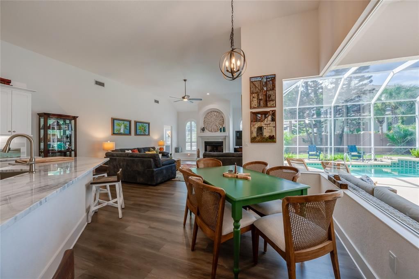
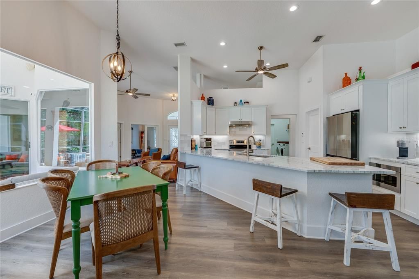
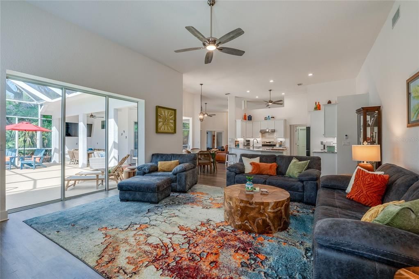
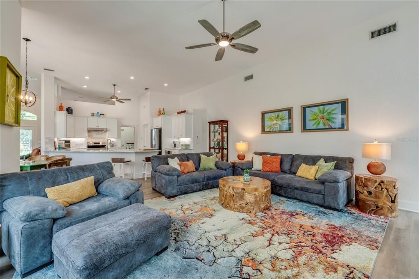
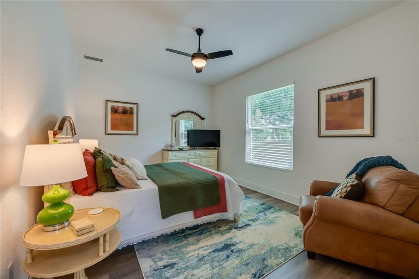
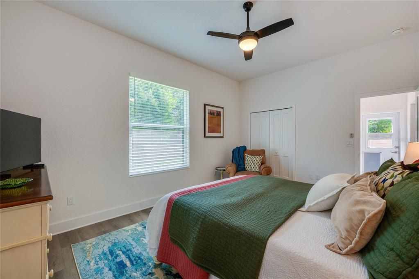
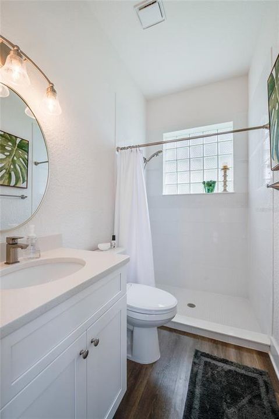
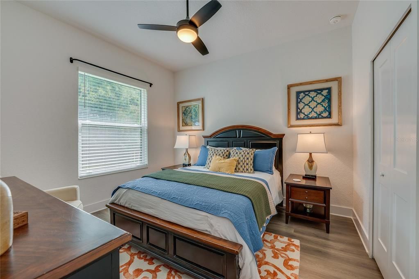
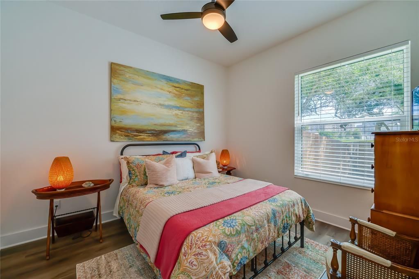
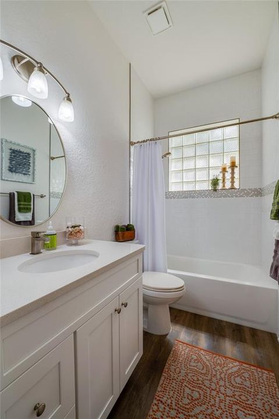
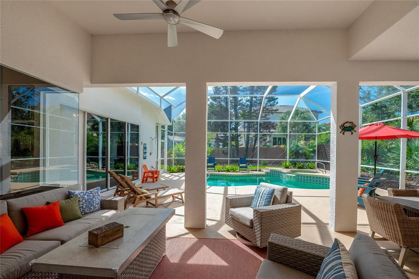
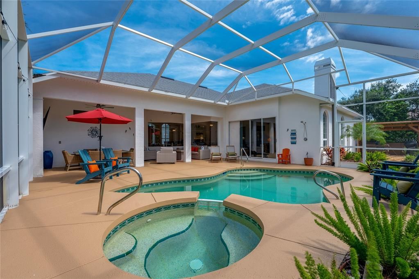
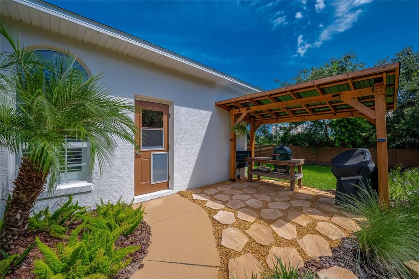
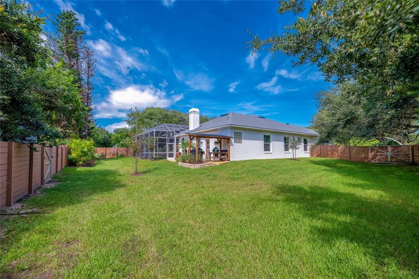
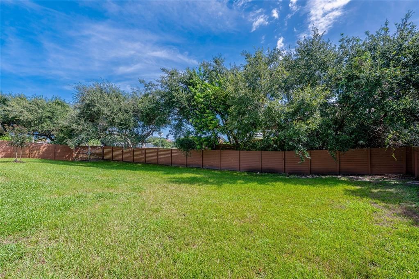
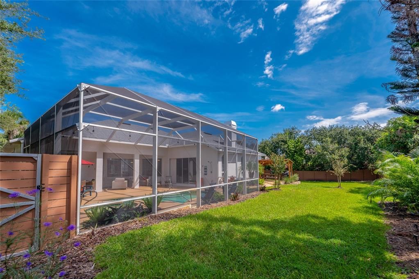
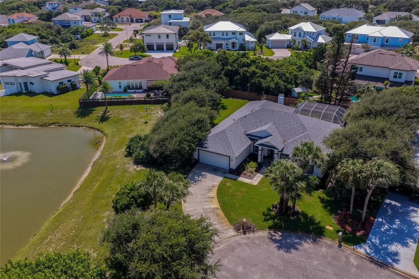
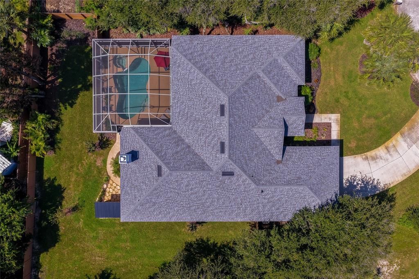
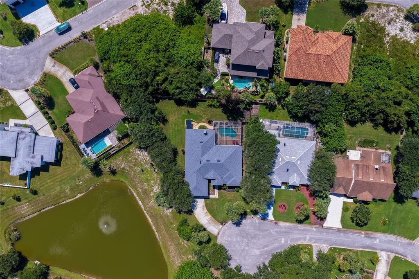
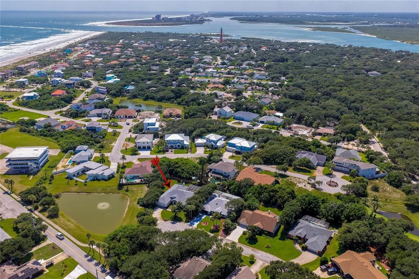
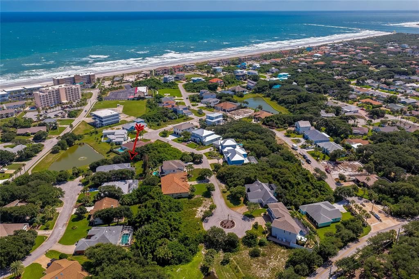
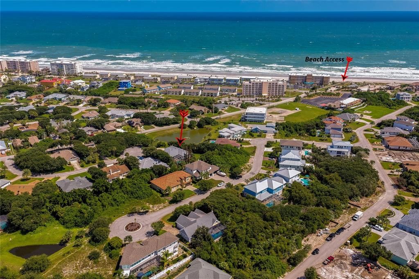
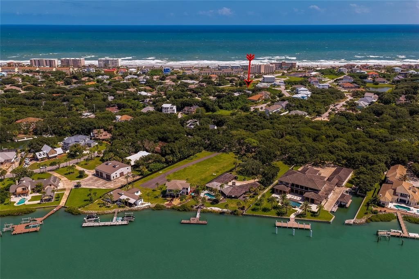
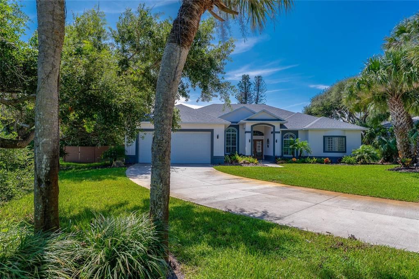
Discover modern luxury in this turnkey home perfectly situated in Ponce Inlet. This meticulously maintained home is nestled at the end of a cul-de-sac lined with only 9 homes. It offers approximately 2870 sq ft of open elegant living space featuring 5 bedrooms, 3 full baths, and 2 large living spaces. Step through the double glass doors into a foyer featuring soaring ceilings and tons of natural light. The heart of the home encompasses an eat in kitchen, formal dining and 2 living spaces overlooking an expansive lanai. Open the 3 panel disappearing sliding glass doors to enjoy a combined outdoor and indoor living experience. The kitchen features granite countertops, 42” cabinets, stainless appliances, walk-in pantry and large peninsula. The primary suite is private while featuring two walk-in closets with full organized functionality, as well as direct access to the lanai. The ensuite is spa inspired offering separate sinks, a soaker tub and large shower. The outdoor living space will not disappoint with its lanai, heated pool, jacuzzi, extended covered space and covered grilling station overlooking the large newly fenced yard with lush tropical landscapes and lighting. Whether you simply desire to watch sunrises, rocket launches or just relax, this space is perfect for indoor/outdoor entertaining. This must see home is a short walk or golf cart ride to the to beach, jetty, intercoastal waterway marinas, dining and lighthouse. This home is Agent owned. Square footage should be verified by Buyer/Buyer's Agent. Call today to schedule your showing.

Location

Details

Type:
Residential
Parking:
Driveway / Garage Door Opener / Off Street / Oversized
Year Built:
1996
Lot:
0.42 Acres
Heating:
Central / Electric
Price/sqft:
$453
Cooling:
Central Air
HOA:
No Data

Highlights

Annual tax
$14,064
2026
Pool
Gunite
View
Water
Garage
2 car garage
Pets
Allowed
All facts and features
  • Flooring

    • Luxury Vinyl

    Heating

    • Central

    • Electric

    Cooling

    • Central Air

    Appliances

    • Dishwasher

    • Disposal

    • Electric Water Heater

    • Exhaust Fan

    • Ice Maker

    • Microwave

    • Range

    • Range Hood

    • Refrigerator

    Other interior features

    • Built-in Features

    • Ceiling Fan(s)

    • Eating Space In Kitchen

    • High Ceilings

    • Kitchen/Family Room Combo

    • Open Floorplan

    • Primary Bedroom Main Floor

    • Solid Surface Counters

    • Stone Counters

    • Thermostat

    • Walk-In Closet(s)

    • Window Treatments

    Bedrooms and bathrooms

    • Bedrooms: 5

    • Full bathrooms: 3

  • Parking

    • Driveway

    • Garage Door Opener

    • Off Street

    • Oversized

    Property

    • Levels: One

    • Pool Private: Yes

    • Exterior Features: Irrigation System / Lighting / Outdoor Shower / Private Yard / Sliding Doors

    Lot

    • Lot: 0.42 Acres

    Other Property Information

    • Parcel Number: 643016000120

    • Zoning: SINGLE FAMILY

  • Type and style

    • Property Type: Residential

    • Property Sub Type: Single Family Residence

  • Utility

    • BB/HS Internet Available

    • Cable Connected

    • Electricity Connected

    • Phone Available

    • Sprinkler Well

    • Water Connected

  • Other financial information

    • Annual tax amount: $14,064

  • Source details

    • MLS ID: O6445041

    Other facts

    • Construction Materials: Block / Stucco

    • Foundation Details: Slab

    • Fireplace Features: Family Room / Gas

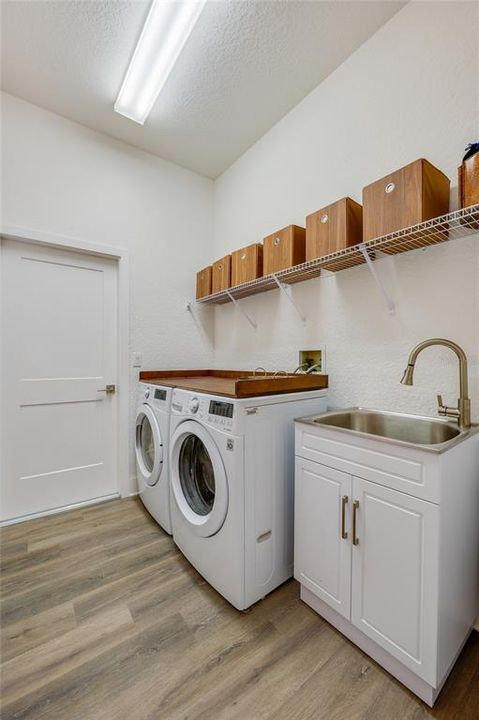
    • Laundry Features: Electric Dryer Hookup / Inside / Laundry Room / Washer Hookup

    • Lot Features: Corner Lot / Cul-De-Sac / Landscaped / Level / Near Marina / Oversized Lot

    • Patio And Porch Features: Front Porch / Rear Porch / Screened

    • Pool Features: Gunite / Heated / Lighting / Screen Enclosure / Tile

    • Window Features: Blinds / Insulated Windows / Shutters

    • Direction Faces: North

    • Other Structures: Gazebo

    • Architectural Style: Ranch

    • Fireplace: Yes

    • Garage Spaces: 2

    • Attached Garage: Yes

    • Garage: Yes

    • Living Area: 2870

    • Water Source: Public

    • Subdivision Name: LOT 12 SEA DUNES

Private inquiry
Talk to the advisor on this listing.
Floor plans, HOA docs, off-market comparables, scheduling a private showing — one message, direct to the local specialist.

More like this

New
For Sale
$1,500,000
Condo/Co-op
3 bds · 2 ba · 2,126 sqft
HAMMOCKS AT MINORCA PH 01, NEW SMYRNA BEACH
259 MINORCA BEACH WAY UNIT 902
+$70K
For Sale
$1,170,000
Condo/Co-op
3 bds · 2 ba · 1,750 sqft
HAMMOCKS AT MINORCA CONDO, NEW SMYRNA BEACH
261 MINORCA BEACH WAY UNIT 904
For Sale
$1,395,000
House
4 bds · 2 ba · 3,295 sqft
INLET POINT, PONCE INLET
55 INLET POINT BOULEVARD
-$55K
For Sale
$1,095,000
House
3 bds · 2 ba · 1,646 sqft
INLET SHORES, NEW SMYRNA BEACH
21 CUNNINGHAM DRIVE
-$51K
For Sale
$1,199,000
Townhouse
4 bds · 4 ba · 3,089 sqft
OAK HAMMOCK ESTATES, PONCE INLET
4616 OAK HAMMOCK COURT UNIT 4616
For Sale
$974,900
House
5 bds · 4 ba · 3,154 sqft
PONCE INLET ESTATES, PONCE INLET
59 BEACH STREET
-$25K
For Sale
$950,000
Condo/Co-op
2 bds · 2 ba · 1,489 sqft
INLET AT NEW SMYRNA CONDO, NEW SMYRNA BEACH
257 MINORCA BEACH WAY UNIT 506
-$99K
For Sale
$1,500,000
Condo/Co-op
4 bds · 3 ba · 2,620 sqft
HAMMOCKS MINORCA PH 02, NEW SMYRNA BEACH
261 MINORCA BEACH WAY UNIT 201

Market around this address

Live counts in the same area.
View all

The multiple listing information is provided by the Stellar MLS from a copyrighted compilation of listings. The compilation of listings and each individual listing are ©2026-present Stellar MLS. All Rights Reserved. The information provided is for consumers' personal, noncommercial use and may not be used for any purpose other than to identify prospective properties consumers may be interested in purchasing. All properties are subject to prior sale or withdrawal. All information provided is deemed reliable but is not guaranteed accurate, and should be independently verified. Listing courtesy of: KELLY RIGHT REAL ESTATE