Sell Your Home
Get a free home valuation
Contact
Tell us about your needs

14 REDBAY COURT E

House For Sale
$349,900

BTC: 4.44882390

ETH: 138.27306856

3 days
3 bds
2 ba
1,847 sqft

Overview

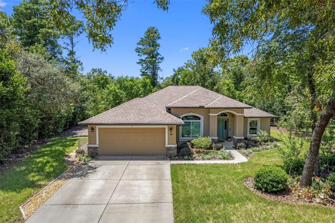
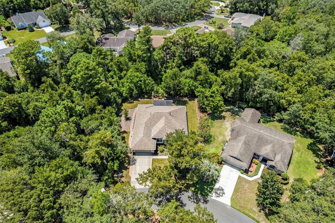
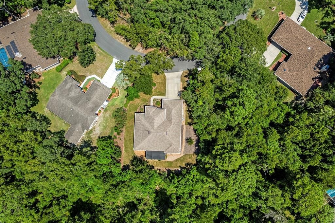
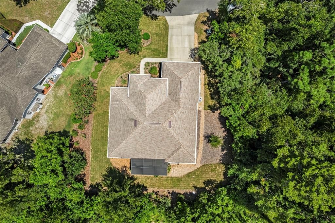
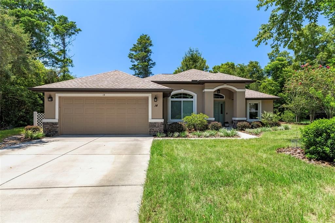
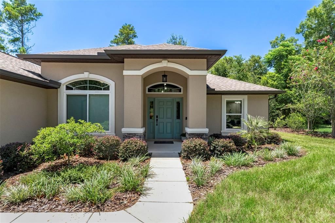
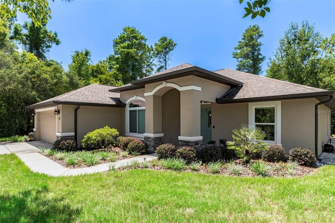
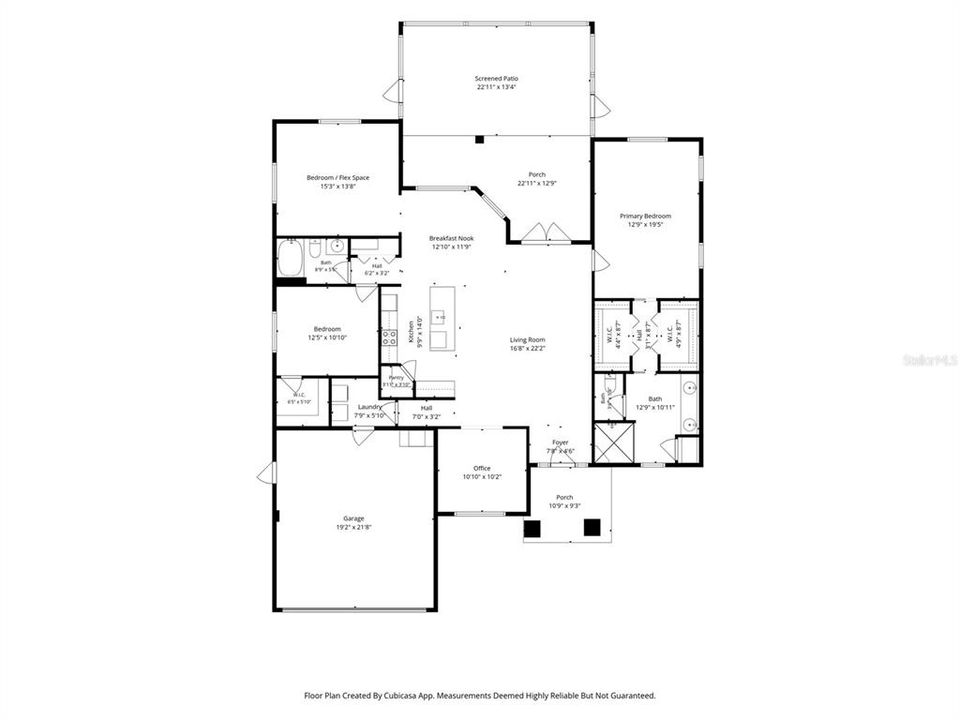
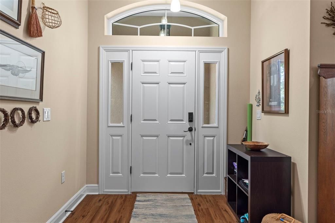
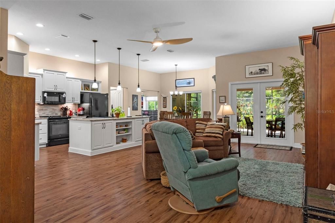
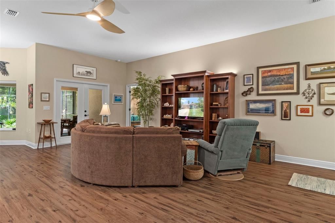
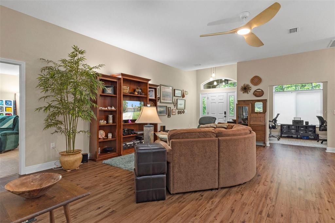
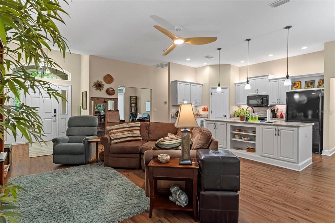
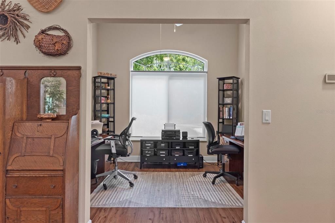
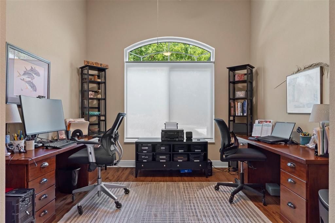
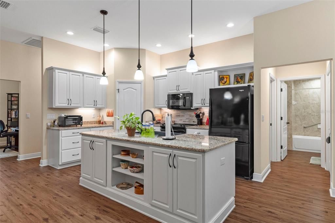
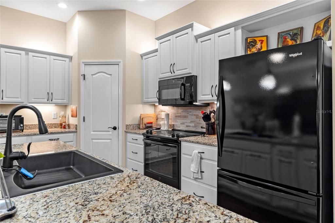
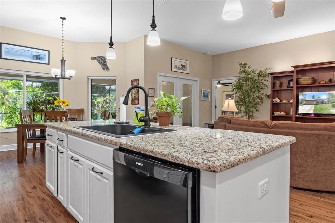
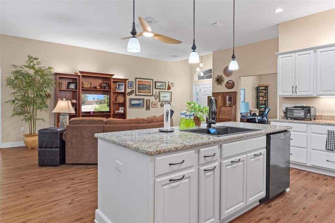
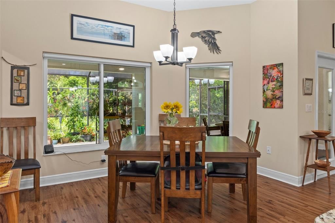
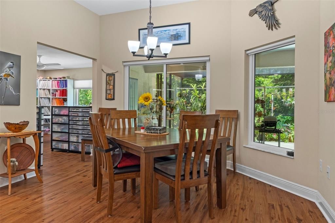
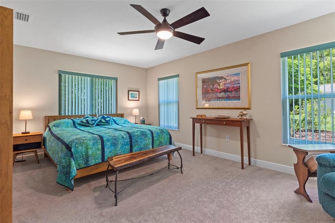
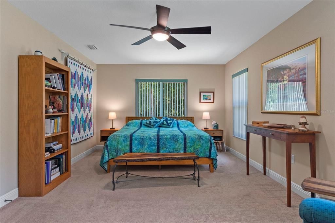
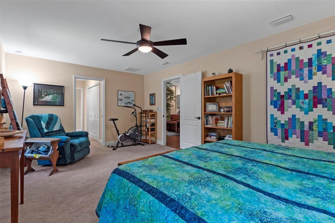
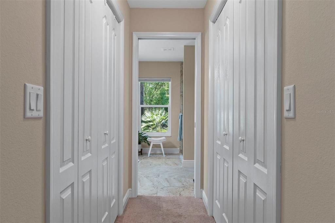
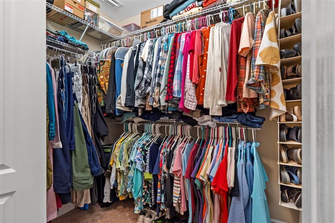
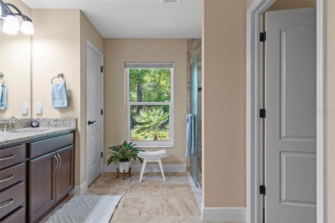
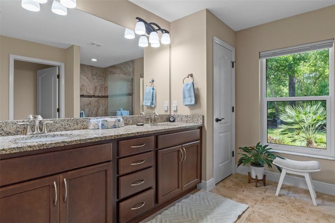
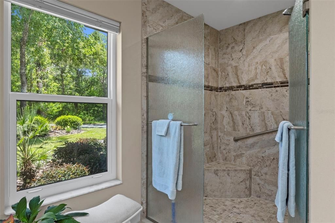
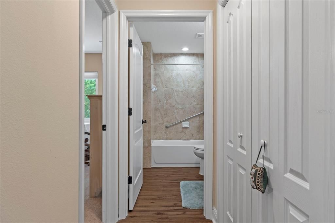
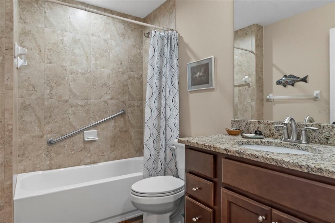
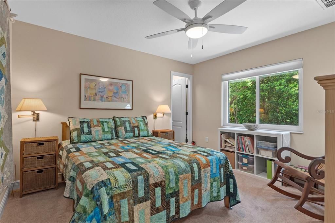
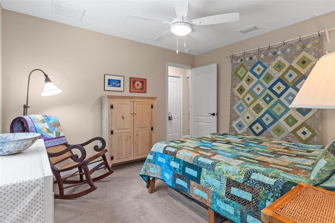
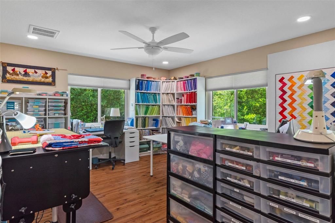
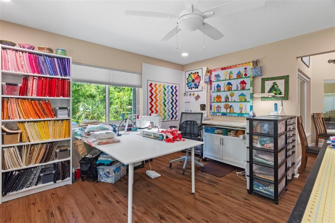
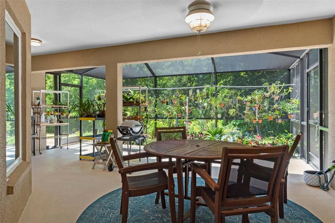
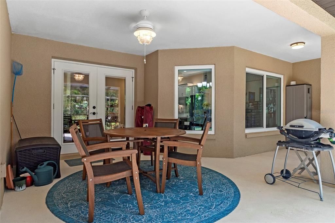
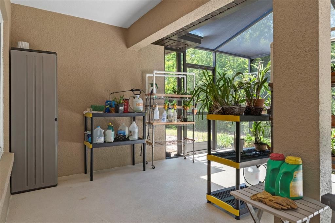
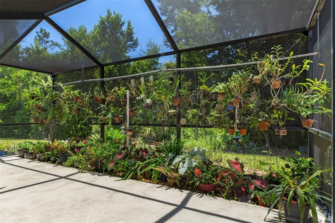
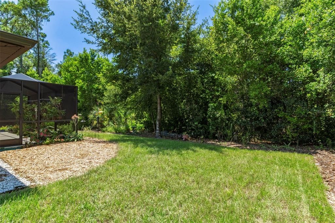
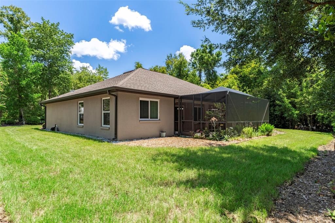
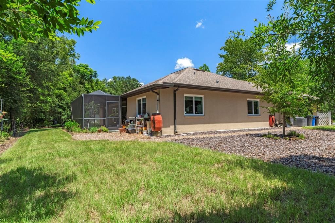
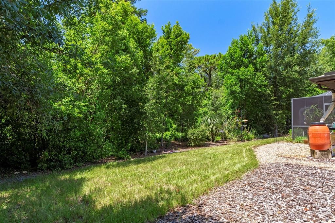
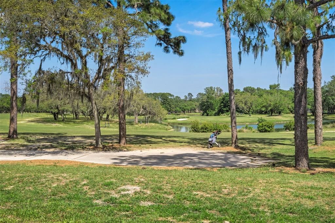
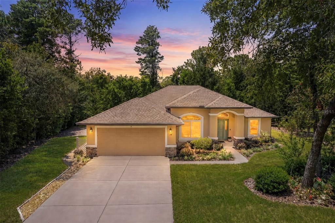
Welcome to a home where everyday living feels a little more special. Thoughtfully designed and beautifully maintained, this inviting home offers an effortless blend of comfort, functionality, and indoor-outdoor living. From the moment you arrive, the attractive stucco exterior, mature landscaping, and welcoming entry create an inviting first impression. Inside, an open-concept layout brings the kitchen, dining area, and spacious living room together in a way that makes the home feel connected, bright and easy to enjoy. The kitchen features crisp cabinetry, granite countertops, a generous center island, pantry storage, and a breakfast nook overlooking the lush surroundings. Warm wood flooring adds character and continuity throughout the main living areas. The split-bedroom design provides flexibility, with a spacious primary suite featuring a spacious ensuite bath and 2 walk-in closets, while additional bedrooms and a versatile flex space offer options for work, hobbies, guests, or whatever your lifestyle requires. The flex / 3rd bedroom space has endless possibilities. A separate dedicated office adds even more functionality. But the true showstopper awaits beyond the living room: an expansive screened lanai transformed into a botanical retreat. With abundant greenery, hanging orchids, colorful tropical plants, and multiple areas for relaxing, dining, gardening, and entertaining, this outdoor space feels like an extension of the home—and a destination all its own. Whether you're enjoying your morning coffee, preparing dinner with the doors open to the lanai, working on a favorite project, or simply unwinding surrounded by nature, this property offers spaces designed to be lived in and enjoyed. Beautifully appointed, wonderfully versatile, and filled with character, this is more than a house—it is a place to create the next chapter of home. Call me for a tour. I love showing this place off!

Location

Details

Type:
Residential
Parking:
No Data
Year Built:
2020
Lot:
0.28 Acres
Heating:
Central / Electric
Price/sqft:
$189
Cooling:
Central Air
HOA:
$139

Valuation

Our model vs. what's actually selling nearby.
Estimate
$362,900
$327K – $393K
Confidence Medium
List vs. estimate
$13K below estimate
List $349,900 · -3.6%
Our model says this listing is priced below recent comparable activity. Expect competition.
Price per sq ft
$189
+5.4% vs. city median $179
Based on
9 MLS comparables
Median of recent comparable listings. Sold comps use closing price, active listings use list price.

Highlights

Annual tax
$649
2025
HOA
$139/yr
Garage
2 car garage
Pets
Allowed
All facts and features
  • Flooring

    • Carpet

    • Ceramic Tile

    • Hardwood

    Heating

    • Central

    • Electric

    Cooling

    • Central Air

    Appliances

    • Dishwasher

    • Electric Water Heater

    • Microwave

    • Range

    • Refrigerator

    Other interior features

    • Ceiling Fan(s)

    • Open Floorplan

    • Solid Surface Counters

    • Solid Wood Cabinets

    • Walk-In Closet(s)

    Bedrooms and bathrooms

    • Bedrooms: 3

    • Full bathrooms: 2

  • Property

    • Levels: One

    • Exterior Features: French Doors / Private Yard / Rain Gutters

    Lot

    • Lot: 0.28 Acres

    Other Property Information

    • Parcel Number: 18E20S130010012100190

    • Zoning: PDR

  • Type and style

    • Property Type: Residential

    • Property Sub Type: Single Family Residence

  • Utility

    • BB/HS Internet Available

    • Cable Connected

    • Electricity Connected

    • Sewer Connected

    • Water Connected

  • Other financial information

    • HOA: $139

    • HOA Frequency: Annually

    • Annual tax amount: $650

  • Source details

    • MLS ID: OM731991

    Other facts

    • Construction Materials: Block

    • Foundation Details: Slab

    • Laundry Features: Inside

    • Window Features: Double Pane Windows

    • Direction Faces: East

    • Garage Spaces: 2

    • Attached Garage: Yes

    • Garage: Yes

    • Living Area: 1847

    • Water Source: Public

    • Lot Size Dimensions: 66 x 120

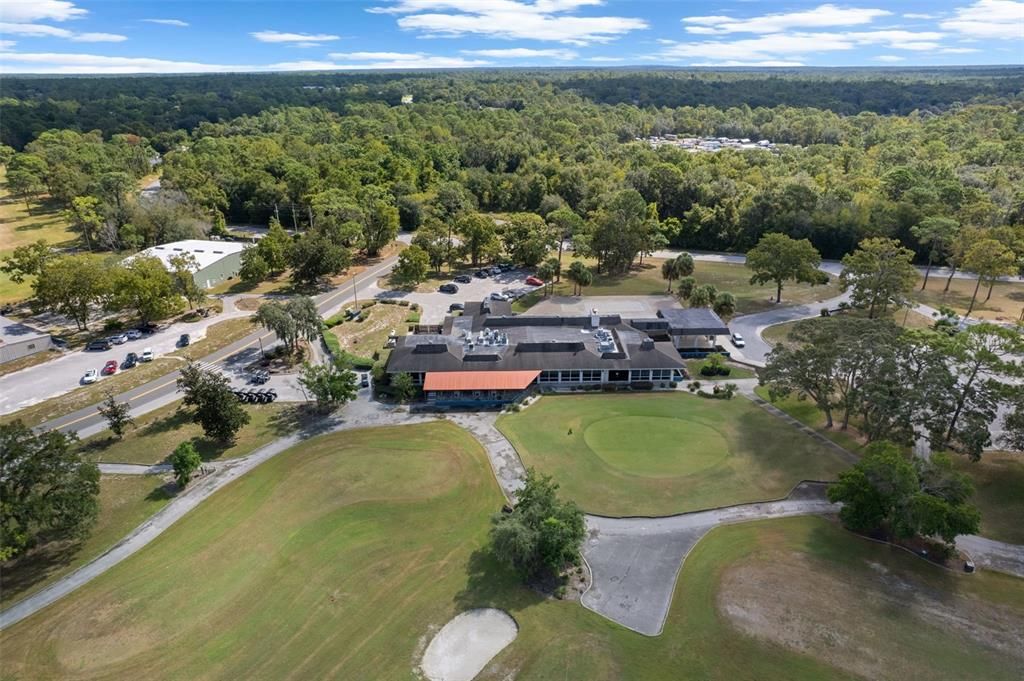
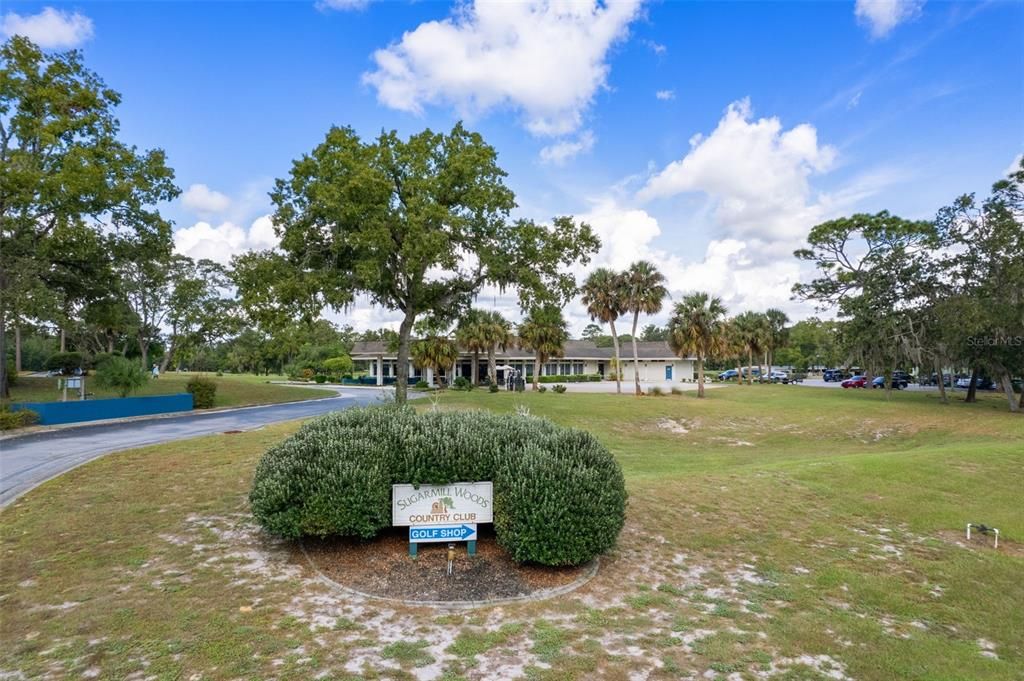
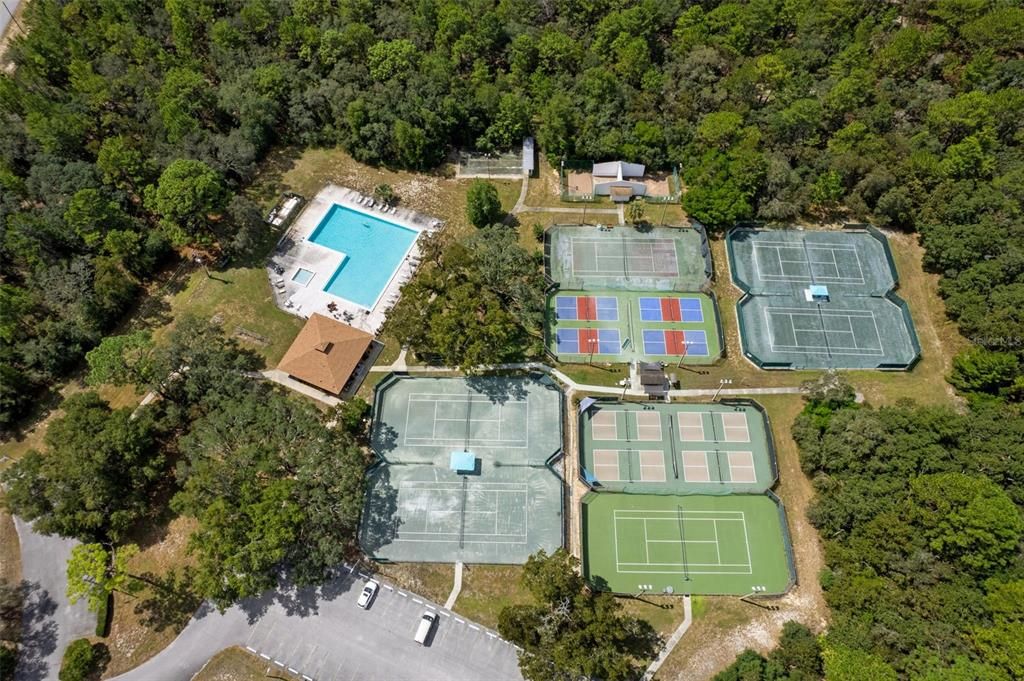
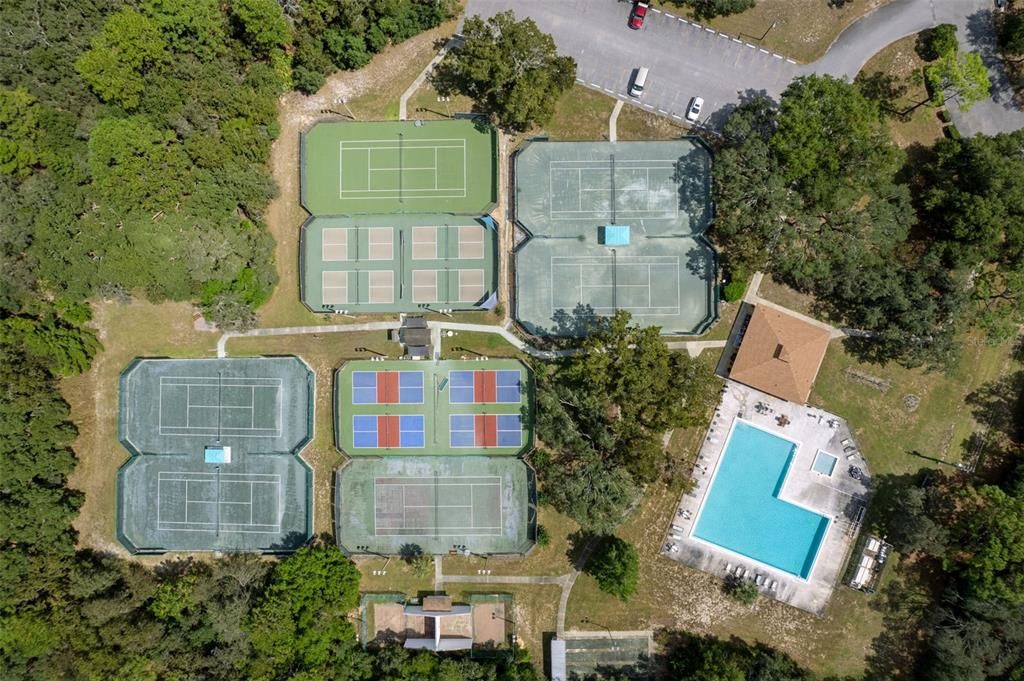
    • Subdivision Name: SUGARMILL WOODS CYPRESS VILLAGE

Private inquiry
Talk to the advisor on this listing.
Floor plans, HOA docs, off-market comparables, scheduling a private showing — one message, direct to the local specialist.

More like this

New
For Sale
$307,000
House
3 bds · 2 ba · 1,973 sqft
SUGARMILL WOODS CYPRESS VILLAGE, HOMOSASSA
15 SHUMARD COURT E
New
For Sale
$389,000
House
4 bds · 2 ba · 2,259 sqft
SUGARMILL WOODS CYPRESS VILLAGE, HOMOSASSA
145 LINDER DRIVE
New
For Sale
$399,500
House
4 bds · 2 ba · 2,063 sqft
SUGARMILL WOODS OAK VILLAGE, HOMOSASSA
12 DAHLIA COURT S
New
For Sale
$399,500
House
4 bds · 3 ba · 2,183 sqft
SUGARMILL WOODS CYPRESS VILLAGE, HOMOSASSA
16 ELDER COURT E
New
For Sale
$399,900
House
4 bds · 2 ba · 2,160 sqft
SUGARMILL WOODS OAK VILLAGE, HOMOSASSA
101 OAK VILLAGE BOULEVARD
New
For Sale
$299,000
House
3 bds · 2 ba
SUGARMILL WOODS, Homosassa Springs
12 Linder Cir, Homosassa Springs FL 34446
For Sale
$250,000
House
3 bds · 2 ba · 1,954 sqft
SUGARMILL WOODS CYPRESS VILLAGE, HOMOSASSA
8 SANDPINE COURT W
For Sale
$405,000
House
3 bds · 2 ba · 2,053 sqft
SUGARMILL WOODS CYPRESS VILLAGE, HOMOSASSA
25 SANDERS CIRCLE

Market around this address

Live counts in the same area.
View all

The multiple listing information is provided by the Stellar MLS from a copyrighted compilation of listings. The compilation of listings and each individual listing are ©2026-present Stellar MLS. All Rights Reserved. The information provided is for consumers' personal, noncommercial use and may not be used for any purpose other than to identify prospective properties consumers may be interested in purchasing. All properties are subject to prior sale or withdrawal. All information provided is deemed reliable but is not guaranteed accurate, and should be independently verified. Listing courtesy of: EXP REALTY LLC