Sell Your Home
Get a free home valuation
Contact
Tell us about your needs
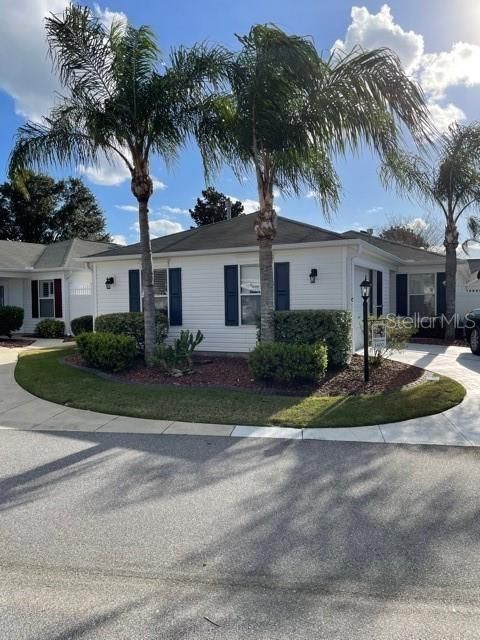
1400 GEORGIANA TERRACE

House Recently Sold
$240,000

BTC: 2.98210736

ETH: 98.68421053

Sold on: 2021-07-30
New
2 bds
2 ba
1,158 sqft

Overview

Adorable Marathon Keys Series Courtyard Villa with BOND PAID! This 2 bedroom/2 bathroom home has been meticulously maintained inside and out. The vaulted ceilings and open floor plan help create bright and welcoming living spaces. The home is being sold with the turn key package which includes designer quality furniture, decorations and household items. It also includes a fully appointed kitchen with cookware, dishes and utensils. Some of the many features include laminate and tile flooring, upgraded closets, ceiling fans, plantation shutters, natural gas heat and hot water, fully applianced including the washer and dryer. The screened lanai and patio areas offer the perfect setting for outdoor living and entertaining. Notice the mature landscaping, bordered with concrete curbing. Whether you are looking for your first Villages dream home, a part time get away or the perfect investment property, this home checks all the boxes. Look at the pictures, watch the video and then call to schedule a private showing.

Location

Details

Type:
Residential
Parking:
Driveway / Garage Door Opener / Golf Cart Parking / Off Street
Year Built:
2005
Lot:
0.10 Acres
Heating:
Central / Natural Gas
Price/sqft:
$216
Cooling:
Central Air
HOA:
No Data

Valuation

Our model vs. what's actually selling nearby.
Estimate
$315,000
$261K – $357K
Confidence Low
List vs. estimate
$65K below estimate
List $250,000 · -20.6%
Our model says this listing is priced below recent comparable activity. Expect competition.
Price per sq ft
$215
-14.9% vs. city median $253
Based on
74 MLS comparables
Median of recent comparable listings. Sold comps use closing price, active listings use list price.

Highlights

Annual tax
$2,299
2020
Garage
1 car garage
Furnished
Turnkey
Pets
Allowed
All facts and features
  • Flooring

    • Carpet

    • Laminate

    • Tile

    Heating

    • Central

    • Natural Gas

    Cooling

    • Central Air

    Appliances

    • Dishwasher

    • Disposal

    • Dryer

    • Exhaust Fan

    • Gas Water Heater

    • Microwave

    • Range

    • Range Hood

    • Refrigerator

    • Washer

    Other interior features

    • Ceiling Fan(s)

    • High Ceilings

    • Living Room/Dining Room Combo

    • Primary Bedroom Main Floor

    • Open Floorplan

    • Solid Wood Cabinets

    • Thermostat

    • Walk-In Closet(s)

    • Window Treatments

    Bedrooms and bathrooms

    • Bedrooms: 2

    • Full bathrooms: 2

  • Parking

    • Driveway

    • Garage Door Opener

    • Golf Cart Parking

    • Off Street

    Property

    • Levels: One

    • Exterior Features: Irrigation System / Lighting / Rain Gutters / Sliding Doors / Sprinkler Metered

    Lot

    • Lot: 0.10 Acres

    Other Property Information

    • Parcel Number: D35E038

    • Zoning: SF

  • Type and style

    • Property Type: Residential

    • Property Sub Type: Single Family Residence

  • Utility

    • BB/HS Internet Available

    • Cable Connected

    • Electricity Connected

    • Natural Gas Connected

    • Phone Available

    • Sewer Connected

    • Sprinkler Meter

    • Sprinkler Recycled

    • Street Lights

    • Underground Utilities

    • Water Connected

  • Other financial information

    • Annual tax amount: $2,299

  • Source details

    • MLS ID: G5038990

    Other facts

    • Construction Materials: Vinyl Siding / Wood Frame (FSC Certified)

    • Foundation Details: Slab

    • Laundry Features: In Garage

    • Lot Features: Level / Near Golf Course

    • Patio And Porch Features: Covered / Patio / Screened

    • Window Features: Insulated Windows / Shutters / Window Treatments

    • Direction Faces: Northeast

    • Architectural Style: Florida

    • Garage Spaces: 1

    • Attached Garage: Yes

    • Garage: Yes

    • Living Area: 1158

    • Water Source: Public

    • Lot Size Dimensions: 45 x 97

    • Subdivision Name: VILLAGES OF SUMTER CHESTERFIELD VILLAS

Private inquiry
Talk to the advisor on this listing.
Floor plans, HOA docs, off-market comparables, scheduling a private showing — one message, direct to the local specialist.

More like this

Recently Sold
$265,000
House
2 bds · 2 ba · 1,768 sqft
MELROSE GDNS/LAKESIDE LNDGS UN, OXFORD
5130 HARBOUR DRIVE
Recently Sold
$290,000
House
3 bds · 2 ba · 1,676 sqft
FAIRWAYS AT ROLLING HILLS, WILDWOOD
5219 COUNTY ROAD 125
Recently Sold
$315,000
House
3 bds · 2 ba · 1,652 sqft
LAKESIDE LANDINGS, OXFORD
10038 KETCH KAY LANE
Recently Sold
$299,000
House
3 bds · 2 ba · 2,003 sqft
LAKESIDE LANDINGS, OXFORD
10267 JULIA ISLES AVENUE
Recently Sold
$269,500
House
3 bds · 2 ba · 1,595 sqft
LAKESIDE LANDINGS, OXFORD
5060 NEPTUNE CIRCLE
Recently Sold
$240,000
House
3 bds · 2 ba · 1,392 sqft
VILLAGE OF BELVEDERE, THE VILLAGES
2746 EDWARDS LANE
Recently Sold
$317,000
House
3 bds · 2 ba · 1,652 sqft
LAKESIDE LANDINGS, OXFORD
10386 ADDISON SHORE WAY
Recently Sold
$290,000
House
3 bds · 2 ba · 1,553 sqft
EDGEWATER/LAKESIDE LNDGS, OXFORD
10220 DORY DRIVE

Market around this address

Live counts in the same area.
View all

The multiple listing information is provided by the Stellar MLS from a copyrighted compilation of listings. The compilation of listings and each individual listing are ©2026-present Stellar MLS. All Rights Reserved. The information provided is for consumers' personal, noncommercial use and may not be used for any purpose other than to identify prospective properties consumers may be interested in purchasing. All properties are subject to prior sale or withdrawal. All information provided is deemed reliable but is not guaranteed accurate, and should be independently verified. Listing courtesy of: RE/MAX PREMIER REALTY