
Sell Your Home
Get a free home valuation
Contact
Tell us about your needs
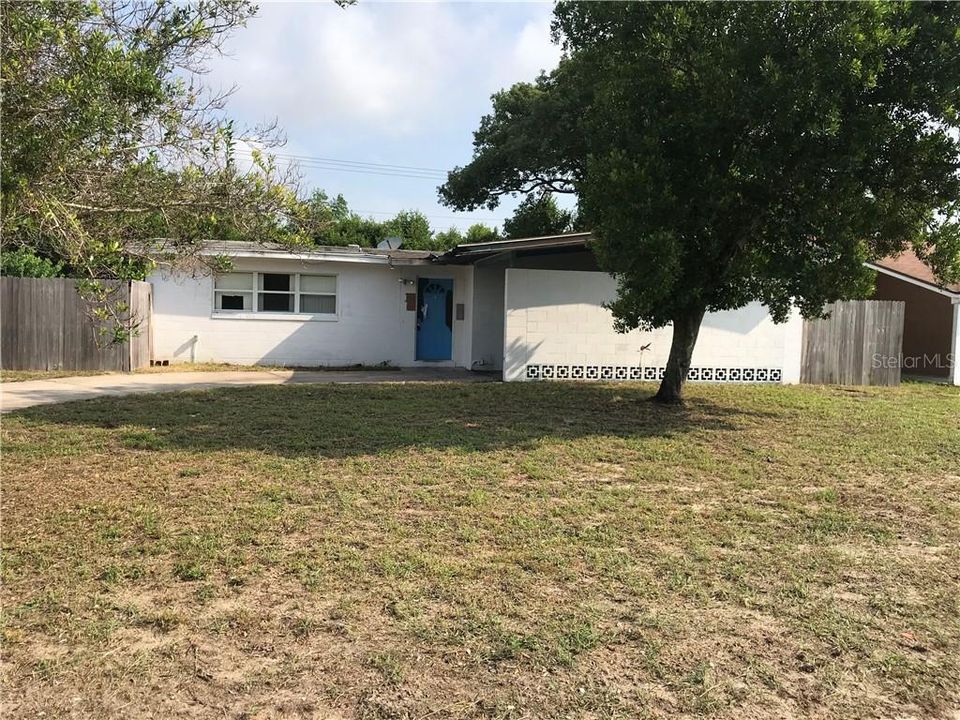
1400 THOREAU STREET

House Recently Sold
$75,000

BTC: 0.90931135

ETH: 28.30188679

Sold on: 2020-02-12
148 days
3 bds
1 ba
1,068 sqft

Overview

This home needs extensive repairs and updating but could be great flip, rental or starter home for the right person. Terms are: Cash - no inspection period - no assignability - close in 20 days or less - using our title company – Earnest money check must be sent with any offer for it to be considered. Possible owner financing with $10,000 down @ 10% interest for credit worthy buyers. Hard money loans require non-refundable EMD Buyers to verify all measurements and information. Corporate seller that has never occupied the property and has no disclosures. Owner/Listing Agent has no idea if the appliances/HAVC/water heater are in working condition if they exist in the property. Buyer will pay a $500 closing fee plus other cost/fees/taxes to complete a cash transaction on this property and $750 closing fee on financing transactions. Buyer to perform any inspections and due diligence before making an offer. Seller will allow potential buyers to turn on utilities at potential buyer’s expense. Listing agent has no information or disclosures about this property, all information is gathered thru public records. Room sizes are estimated. Use FAR/BAR As-Is contract only. No Blind Offers – Easy to see – Combo lockbox – Buyers agent commission.

Location

Details

Type:
Residential
Parking:
No Data
Year Built:
1962
Lot:
0.17 Acres
Heating:
None
Price/sqft:
$84
Cooling:
None
HOA:
No Data

Valuation

Our model vs. what's actually selling nearby.
Estimate
$226,000
$127K – $241K
Confidence Low
List vs. estimate
$136K below estimate
List $89,500 · -60.4%
Our model says this listing is priced below recent comparable activity. Expect competition.
Price per sq ft
$83
-59.2% vs. city median $205
Based on
5 MLS comparables
Median of recent comparable listings. Sold comps use closing price, active listings use list price.

Highlights

Annual tax
$1,250
2018
All facts and features
  • Flooring

    • Other

    Heating

    • None

    Cooling

    • None

    Appliances

    • None

    Other interior features

    • Other

    Bedrooms and bathrooms

    • Bedrooms: 3

    • Bathrooms: 1

    • Full bathrooms: 1

  • Property

    • Levels: One

    • Exterior Features: Other

    Lot

    • Lot: 0.17 Acres

    Other Property Information

    • Parcel Number: 2235218800000.00040.00

    • Zoning: R1B

  • Type and style

    • Property Type: Residential

    • Property Sub Type: Single Family Residence

  • Utility

    • Electricity Available

  • Other financial information

    • Annual tax amount: $1,250

  • Source details

    • MLS ID: W7816090

    Other facts

    • Construction Materials: Block

    • Foundation Details: Slab

    • Direction Faces: South

    • Fireplace: Yes

    • Living Area: 1068

    • Water Source: Public

    • Subdivision Name: INDIAN RIVER HEIGHTS UNIT 12

Private inquiry
Talk to the advisor on this listing.
Floor plans, HOA docs, off-market comparables, scheduling a private showing — one message, direct to the local specialist.

More like this

Recently Sold
$95,000
Condo/Co-op
2 bds · 1 ba · 960 sqft
CAMELOT ESTATES, TITUSVILLE
3128 SIR HAMILTON CIRCLE UNIT 4
Recently Sold
$82,500
House
3 bds · 1 ba · 936 sqft
WHISPERING LAKES SEC 01, TITUSVILLE
4370 ABBOTT AVENUE

Market around this address

Live counts in the same area.
View all

The multiple listing information is provided by the Stellar MLS from a copyrighted compilation of listings. The compilation of listings and each individual listing are ©2026-present Stellar MLS. All Rights Reserved. The information provided is for consumers' personal, noncommercial use and may not be used for any purpose other than to identify prospective properties consumers may be interested in purchasing. All properties are subject to prior sale or withdrawal. All information provided is deemed reliable but is not guaranteed accurate, and should be independently verified. Listing courtesy of: GULF COAST FISHING HOMES RLTY