
Sell Your Home
Get a free home valuation
Contact
Tell us about your needs
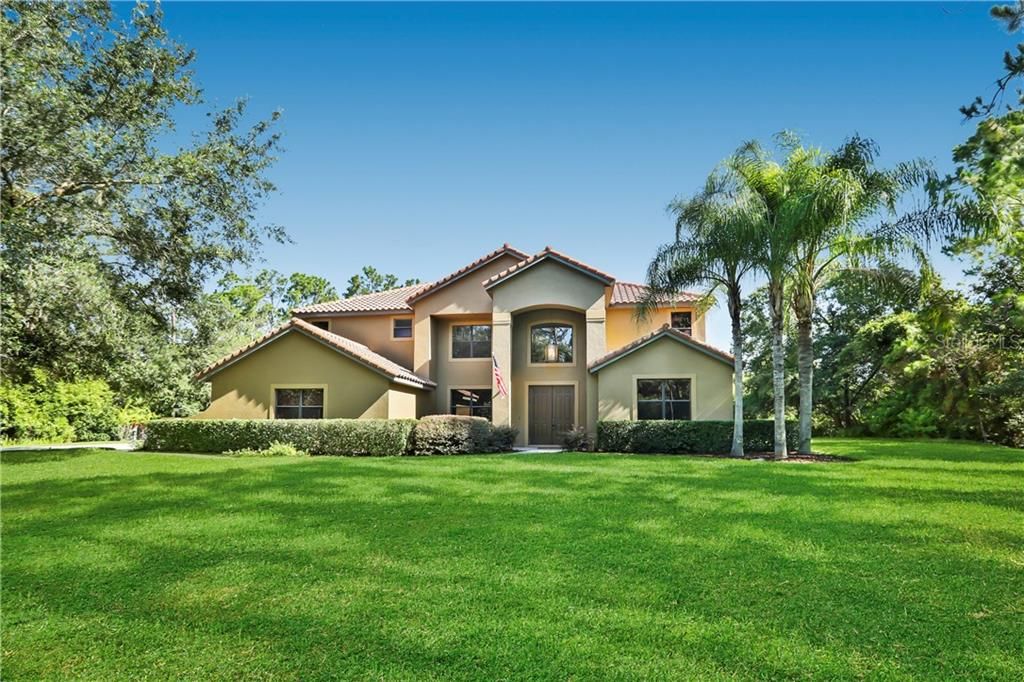
14001 MASTWOOD WAY

House Recently Sold
$575,000

BTC: 6.91604522

ETH: 216.98113208

Sold on: 2020-03-16
160 days
5 bds
3 ba
3,722 sqft

Overview

Stunning, move-in ready home located in the quiet, peaceful and friendly community of Live Oak Estates. Custom built and only one owner this two-story residence offers five bedrooms, three-and-a-half baths within 3,722 square feet of living space. Perfectly positioned on a 1.15-acre corner lot, maximizing privacy while surrounded by natural preserves and beautiful landscaping. The gourmet kitchen opens to the family room with an abundance of cabinetry, granite countertops and a tiled backsplash. The kitchen high-end appliances include a Subzero refrigerator, two Bosch dishwashers, Bosch range and pot filler. The master suite is private and feels like you're in your own haven. The master bath boasts a spa tub, walk-in shower, dual vanities and a large walk-in closet with built-ins. The living room opens to the dining room and is perfect for entertaining. A private office/study completes the first-floor living. Upstairs you find the remaining bedrooms and baths plus a bonus room perfect for a home theatre or game room. A screened lanai with a sparkling pool overlooks the huge backyard where you can enjoy the outdoors. Additional features include tile roof, volume ceilings, Brazilian cherry solid wood flooring, crown molding, and a three-car garage. Live Oak Estates is a place where your family can take advantage of nature's tranquility and scenic vistas and live out an active lifestyle. Minutes to great schools and shopping all in the Lake Nona area. One-year home warranty provided. This is a must see home!

Location

Details

Type:
Residential
Parking:
Driveway / Garage Faces Side / Golf Cart Garage / Open
Year Built:
2003
Lot:
1.15 Acres
Heating:
Central / Electric / Heat Pump
Price/sqft:
$181
Cooling:
Central Air
HOA:
$350

Highlights

Annual tax
$5,897
2018
HOA
$350/yr
Pool
Child Safety Fence
View
Park/Greenbelt, Pool
Garage
3 car garage
Pets
Allowed
All facts and features
  • Flooring

    • Carpet

    • Ceramic Tile

    • Hardwood

    Heating

    • Central

    • Electric

    • Heat Pump

    Cooling

    • Central Air

    Appliances

    • Cooktop

    • Dishwasher

    • Disposal

    • Exhaust Fan

    • Range

    • Range Hood

    • Refrigerator

    • Water Softener

    Other interior features

    • Ceiling Fan(s)

    • Crown Molding

    • Eating Space In Kitchen

    • High Ceilings

    • Living Room/Dining Room Combo

    • Primary Bedroom Main Floor

    • Open Floorplan

    • Solid Surface Counters

    • Solid Wood Cabinets

    • Stone Counters

    • Thermostat

    • Walk-In Closet(s)

    • Window Treatments

    Bedrooms and bathrooms

    • Bedrooms: 5

    • Bathrooms: 1

    • Full bathrooms: 3

  • Parking

    • Driveway

    • Garage Faces Side

    • Golf Cart Garage

    • Open

    Property

    • Levels: Two

    • Pool Private: Yes

    • Exterior Features: French Doors / Irrigation System / Sidewalk

    Lot

    • Lot: 1.15 Acres

    Other Property Information

    • Parcel Number: 142431510900310

    • Zoning: P-D

  • Type and style

    • Property Type: Residential

    • Property Sub Type: Single Family Residence

  • Utility

    • BB/HS Internet Available

    • Cable Available

    • Electricity Available

    • Fiber Optics

    • Phone Available

    • Sprinkler Well

    • Underground Utilities

  • Other financial information

    • HOA: $350

    • HOA Frequency: Annually

    • Annual tax amount: $5,897

  • Source details

    • MLS ID: O5795483

    Other facts

    • Construction Materials: Block / Stucco

    • Foundation Details: Slab

    • Laundry Features: Inside / Laundry Room

    • Patio And Porch Features: Covered / Deck / Patio / Screened

    • Pool Features: Child Safety Fence / Gunite / In Ground / Screen Enclosure / Self Cleaning

    • Window Features: Blinds

    • Direction Faces: Northeast

    • Garage Spaces: 3

    • Attached Garage: Yes

    • Garage: Yes

    • Living Area: 3722

    • Water Source: Well

    • Subdivision Name: LIVE OAK ESTATES

Private inquiry
Talk to the advisor on this listing.
Floor plans, HOA docs, off-market comparables, scheduling a private showing — one message, direct to the local specialist.

More like this

Recently Sold
$500,000
House
4 bds · 3 ba · 2,692 sqft
EAGLE CREEK, ORLANDO
13237 OAKENSHAW LANE
Recently Sold
$486,890
House
5 bds · 3 ba · 3,951 sqft
STOREY PARK 50 SOLAR, ORLANDO
12079 BALLAD PLACE
Recently Sold
$729,900
House
5 bds · 4 ba · 4,309 sqft
LIVE OAK ESTATES, ORLANDO
14109 BELLA LANE
Recently Sold
$495,000
House
4 bds · 2 ba · 2,683 sqft
LIVE OAK ESTATES, ORLANDO
12048 RAMBLING OAK BOULEVARD
Recently Sold
$497,313
House
4 bds · 3 ba · 3,185 sqft
EAGLE CREEK VILLAGE K PHASE 1A, ORLANDO
10368 MACDUFF DRIVE
Recently Sold
$610,000
House
4 bds · 4 ba · 3,671 sqft
LIVE OAK ESTATES, ORLANDO
14208 BELLA LANE
Recently Sold
$460,000
House
4 bds · 2 ba · 2,600 sqft
LIVE OAK ESTATES PHASE 3 34/39 LOT 41, ORLANDO
14013 BRAMBLE BUSH COURT
Recently Sold
$580,000
House
5 bds · 4 ba · 4,460 sqft
MOSS PARK RESERVE, ORLANDO
10525 WITTENBERG WAY

Market around this address

Live counts in the same area.
View all

The multiple listing information is provided by the Stellar MLS from a copyrighted compilation of listings. The compilation of listings and each individual listing are ©2026-present Stellar MLS. All Rights Reserved. The information provided is for consumers' personal, noncommercial use and may not be used for any purpose other than to identify prospective properties consumers may be interested in purchasing. All properties are subject to prior sale or withdrawal. All information provided is deemed reliable but is not guaranteed accurate, and should be independently verified. Listing courtesy of: PREMIER SOTHEBYS INT'L REALTY