Sell Your Home
Get a free home valuation
Contact
Tell us about your needs
1401 STILLWATER BOULEVARD

House For Sale
$679,900

BTC: 10.58210117

ETH: 357.34558298

47 days
3 bds
3 ba
2,027 sqft

Overview

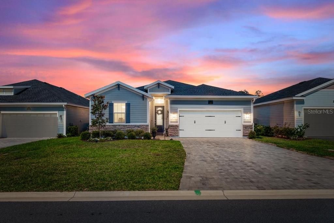
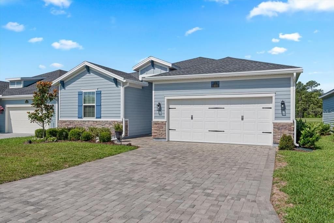
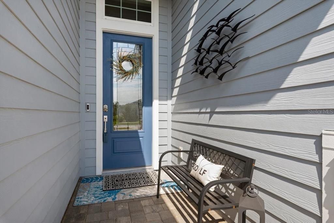
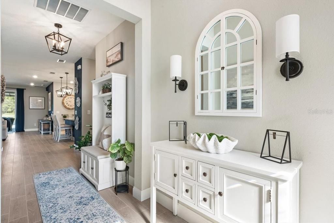
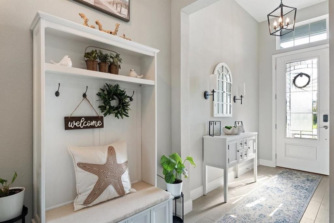
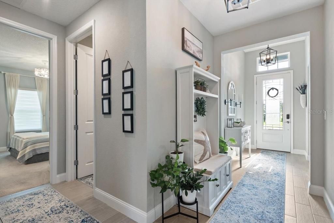
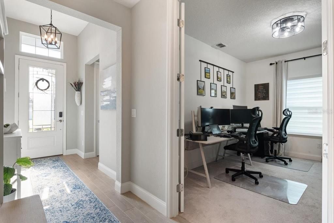
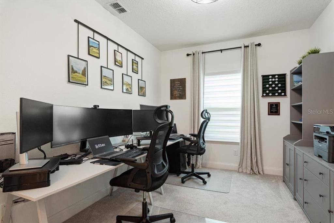
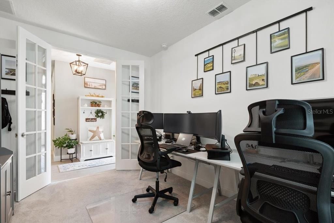
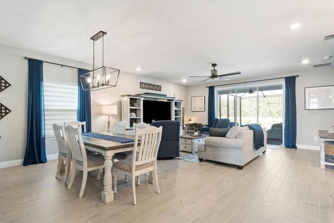
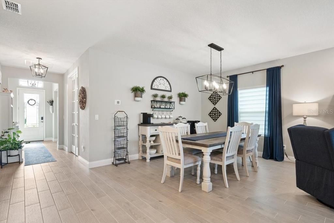
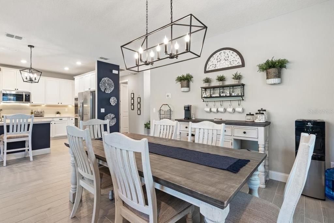
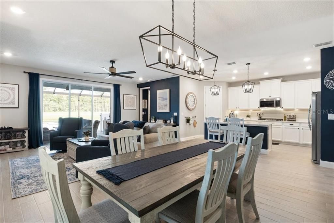
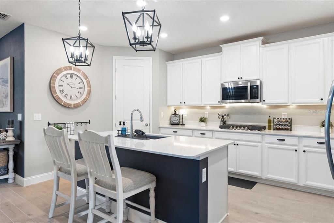
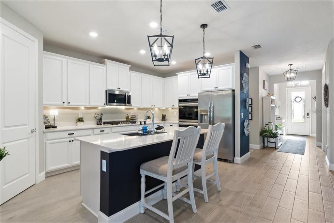
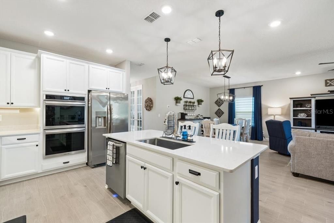
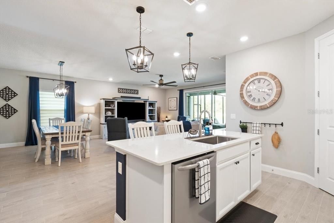
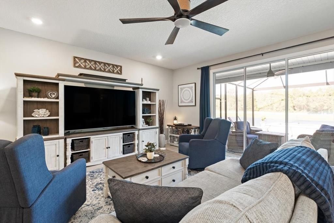
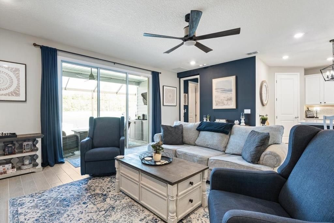
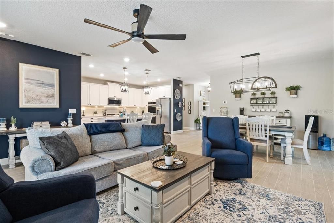
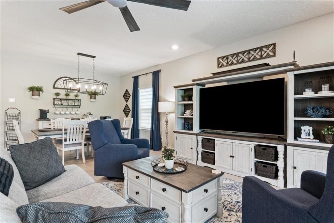
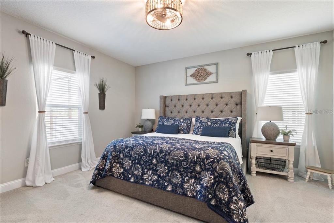
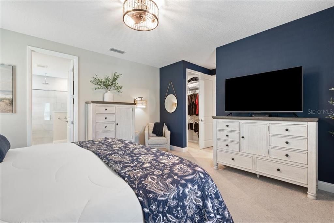
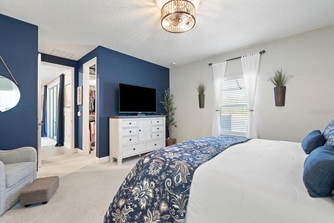
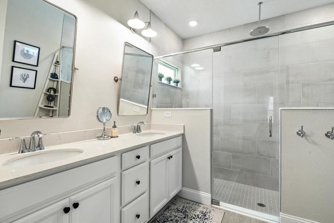
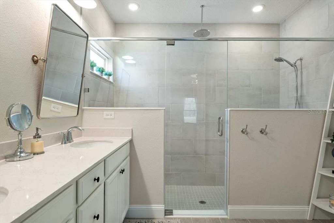
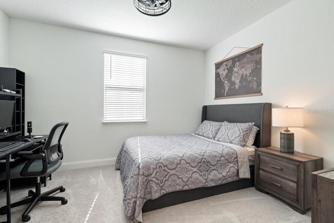
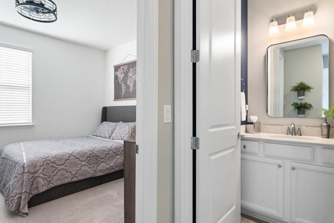
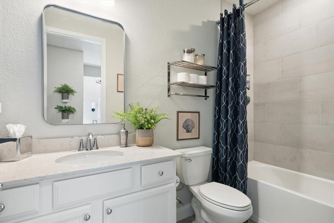
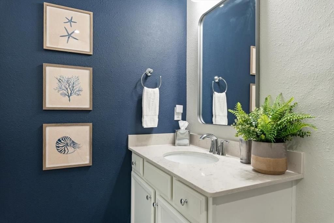
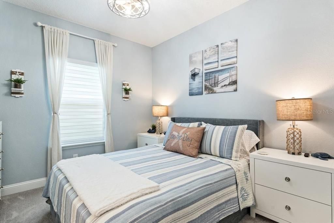
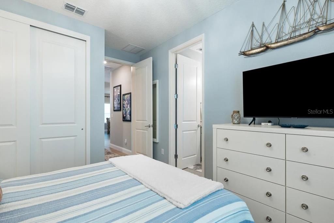
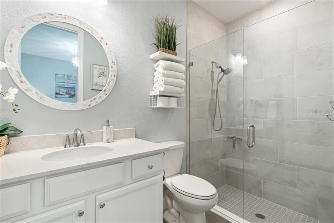
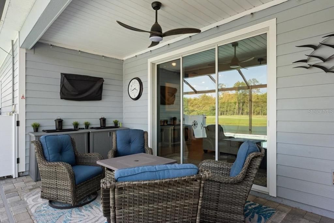
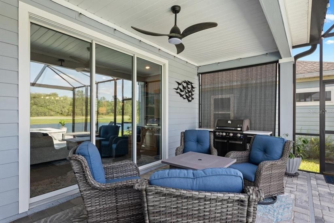
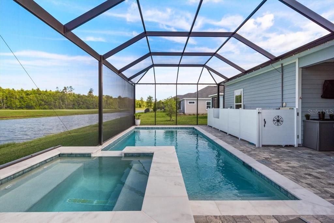
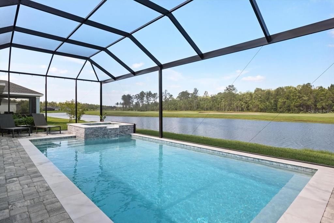
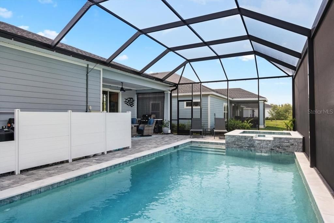
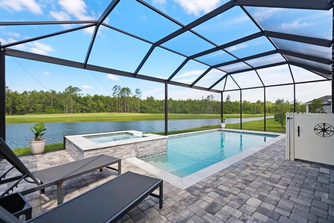
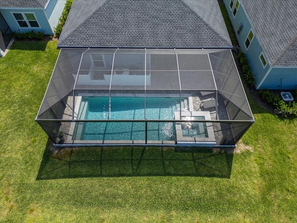
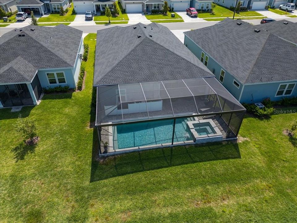
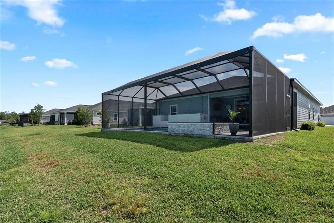
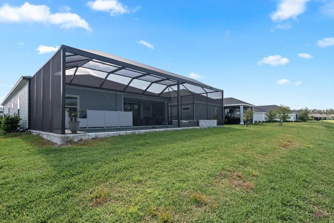
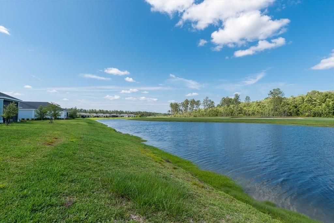
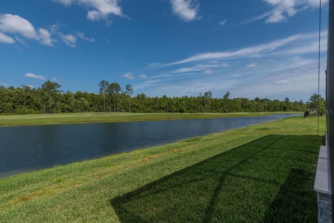
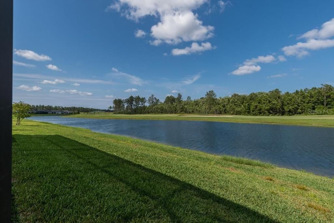
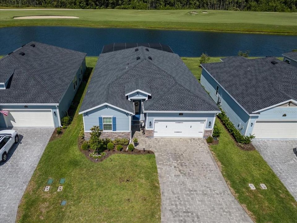
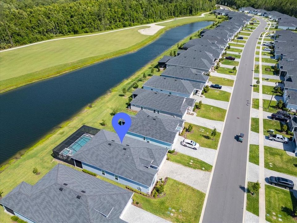
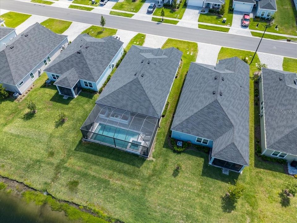
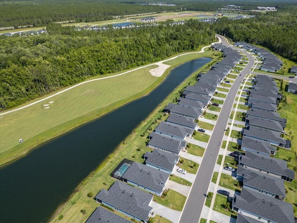
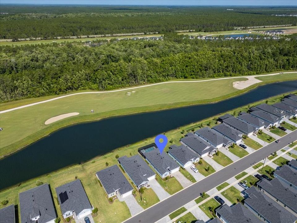
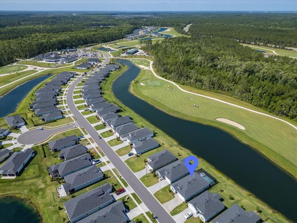
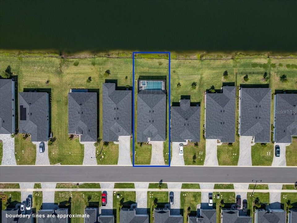
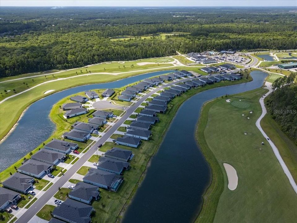
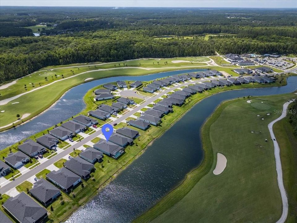
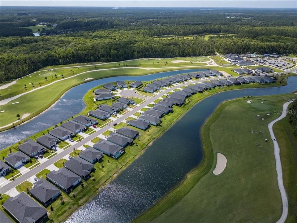
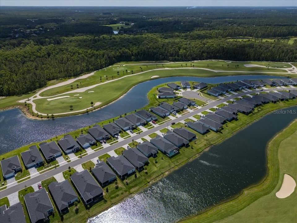
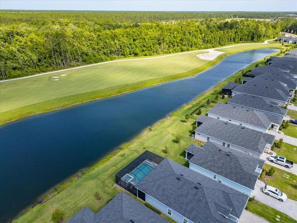
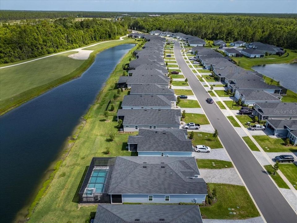
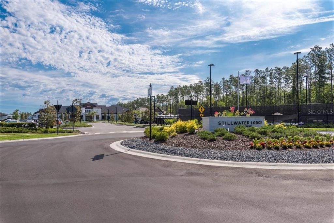
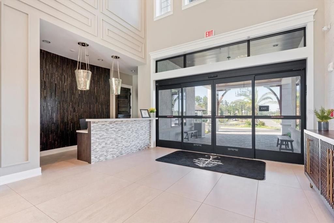
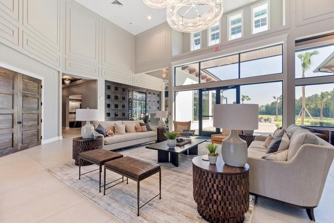
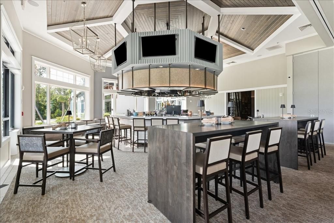
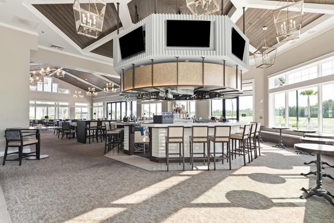
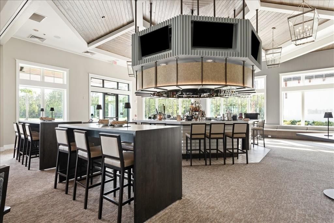
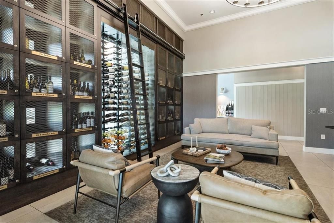
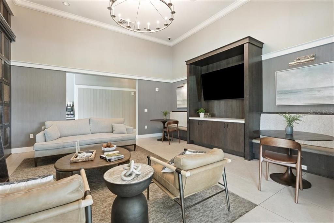
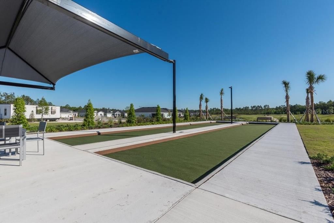
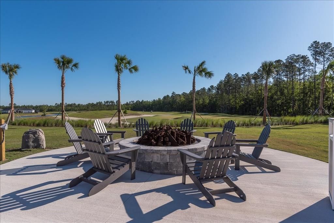
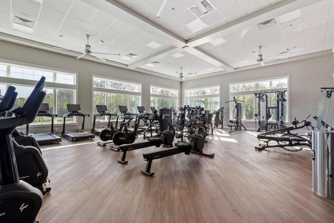
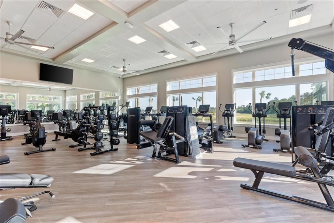
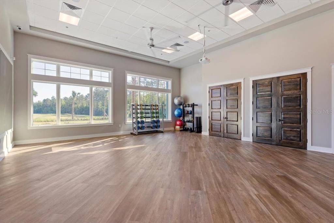
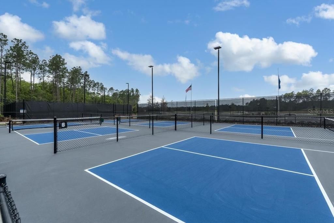
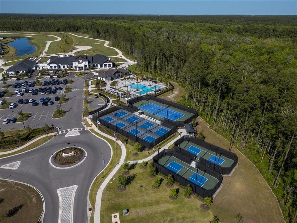
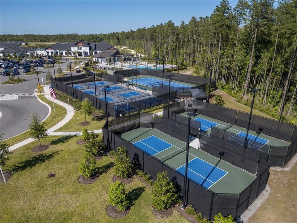
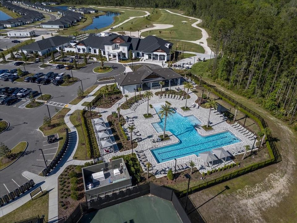
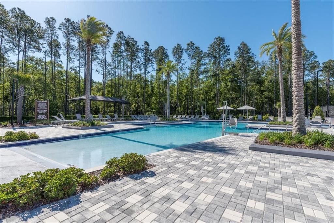
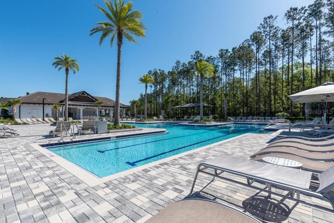
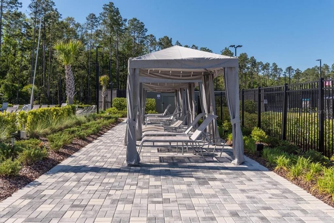
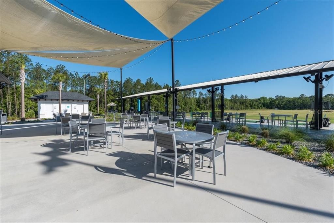
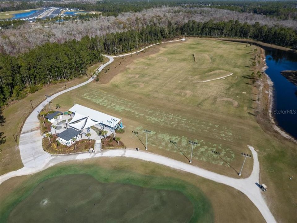
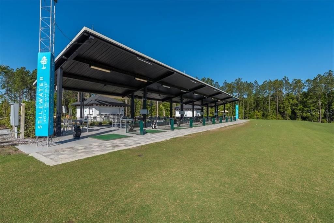
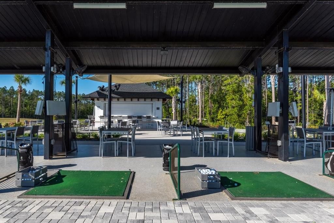
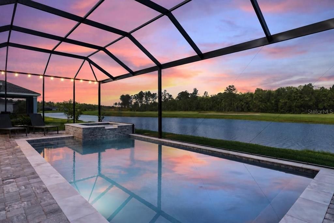
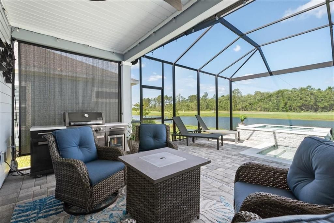
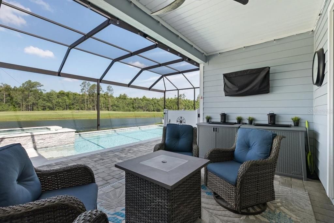
A truly unique opportunity in the highly sought after 55+ community of Stillwater Golf & CC. The monthly dues include your golf membership, lawn maintenance and pest control. This special home stands apart as one of the only pool homes available. Imagine floating in your pool or hot tub while taking in the breathtaking views of water, preserve and the 14th hole. This pristine, lightly lived in home features Lennar's popular Trevi floor plan, offering 3 bedrooms, 3 full baths and a dedicated office/flex room. Life in Stillwater is unlike any other active adult community in NE Florida. Residents enjoy a championship Bobby Weed designed golf course, resort like pool, pickleball, bocce ball and Toptracer driving range technology. The clubhouse with wine lounge offers incredible daily food specials and a full calendar of elevated social events and activities. Conveniently located near shopping, dining and healthcare, St Augustine, beautiful beaches and downtown Jacksonville.
Location

Details

Type:
Residential
Parking:
No Data
Year Built:
2023
Lot:
0.14 Acres
Heating:
Central
Price/sqft:
$335
Cooling:
Central Air
HOA:
$711

Valuation

Our model vs. what's actually selling nearby.
Estimate
$498,990
$438K – $604K
Confidence Low
List vs. estimate
$180K above estimate
List $679,900 · +36.3%
Our model says this listing is priced above recent comparable activity. Room to negotiate.
Price per sq ft
$335
+38.8% vs. city median $241
Based on
8 MLS comparables
Median of recent comparable listings. Sold comps use closing price, active listings use list price.

Highlights

Annual tax
$9,563
2025
HOA
$710/mo
Maintenance Grounds, Pest Control
Pool
Heated
View
Golf Course, Trees/Woods
Garage
2 car garage
Furnished
Negotiable
Pets
Allowed
All facts and features
  • Flooring

    • Carpet

    • Tile

    Heating

    • Central

    Cooling

    • Central Air

    Appliances

    • Convection Oven

    • Dishwasher

    • Disposal

    • Dryer

    • Microwave

    • Refrigerator

    • Tankless Water Heater

    • Washer

    • Water Softener

    Other interior features

    • Ceiling Fan(s)

    • Kitchen/Family Room Combo

    • Open Floorplan

    Bedrooms and bathrooms

    • Bedrooms: 3

    • Full bathrooms: 3

  • Property

    • Levels: One

    • Pool Private: Yes

    • Exterior Features: Irrigation System

    Lot

    • Lot: 0.14 Acres

    Other Property Information

    • Parcel Number: 0098621700

    • Zoning: RES

  • Type and style

    • Property Type: Residential

    • Property Sub Type: Single Family Residence

  • Utility

    • Electricity Connected

    • Natural Gas Connected

    • Sewer Connected

  • Other financial information

    • HOA: $711

    • HOA Frequency: Monthly

    • Annual tax amount: $9,563

  • Source details

    • MLS ID: O6413777

    Other facts

    • Construction Materials: HardiPlank Type

    • Foundation Details: Slab

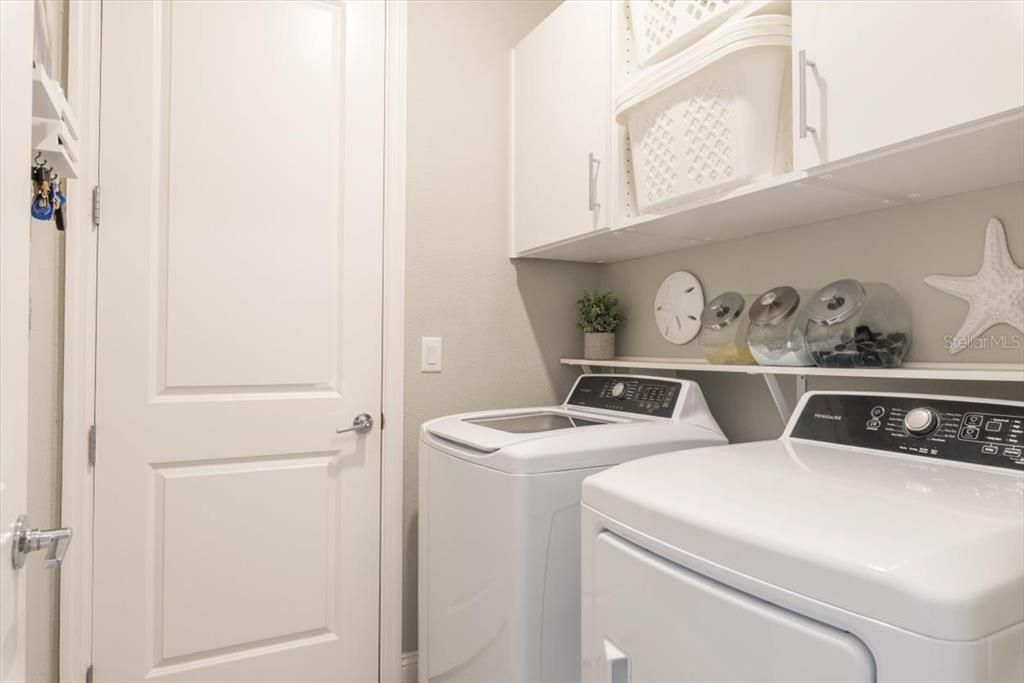
    • Laundry Features: Laundry Room

    • Lot Features: On Golf Course

    • Pool Features: Heated / In Ground / Salt Water / Screen Enclosure

    • Direction Faces: East

    • Garage Spaces: 2

    • Attached Garage: Yes

    • Garage: Yes

    • Living Area: 2027

    • Water Source: Public

    • Subdivision Name: STILLWATER

Private inquiry
Talk to the advisor on this listing.
Floor plans, HOA docs, off-market comparables, scheduling a private showing — one message, direct to the local specialist.

More like this

-$49K
For Sale
$699,900
House
5 bds · 3 ba · 2,603 sqft
SOUTH HAMPTON, ST AUGUSTINE
995 GARRISON DRIVE
For Sale
$599,900
House
4 bds · 3 ba · 2,147 sqft
ST JOHNS FOREST, ST JOHNS
184 S ARABELLA WAY

Market around this address

Live counts in the same area.
View all

The multiple listing information is provided by the Stellar MLS from a copyrighted compilation of listings. The compilation of listings and each individual listing are ©2026-present Stellar MLS. All Rights Reserved. The information provided is for consumers' personal, noncommercial use and may not be used for any purpose other than to identify prospective properties consumers may be interested in purchasing. All properties are subject to prior sale or withdrawal. All information provided is deemed reliable but is not guaranteed accurate, and should be independently verified. Listing courtesy of: RE/MAX SPECIALISTS