Sell Your Home
Get a free home valuation
Contact
Tell us about your needs
14030 79TH AVENUE

House Active With Contract
$779,000

BTC: 12.12451362

ETH: 409.43110625

7 days
4 bds
2 ba
2,247 sqft

Overview

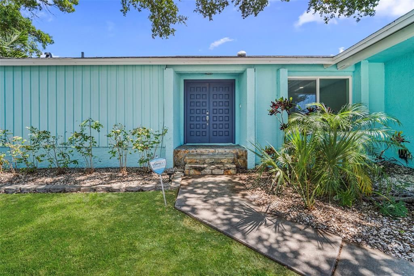
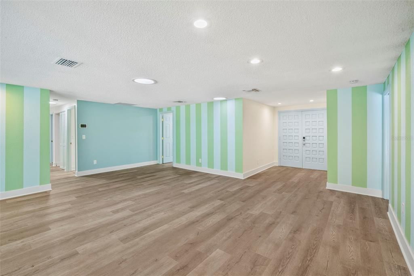
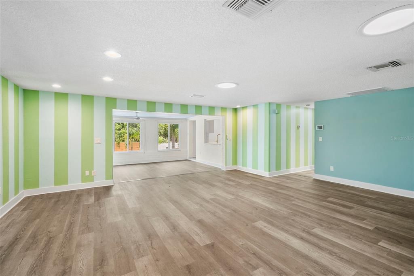
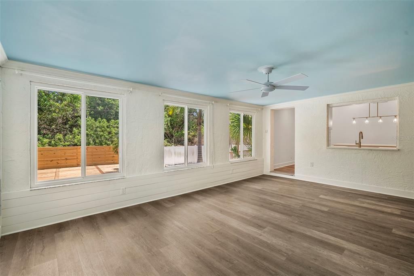
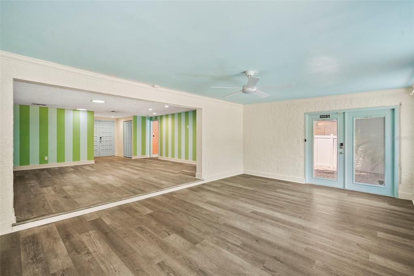
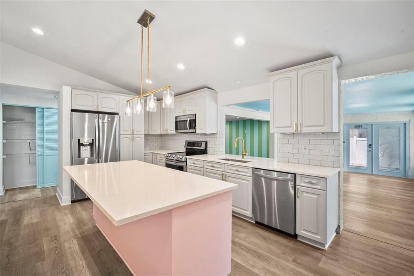
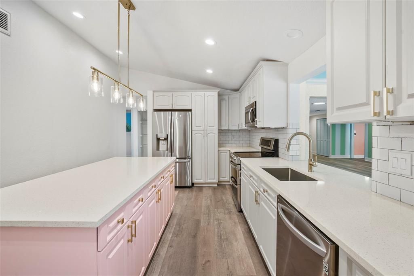
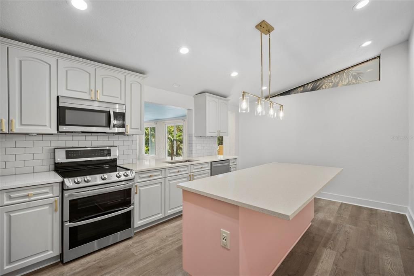
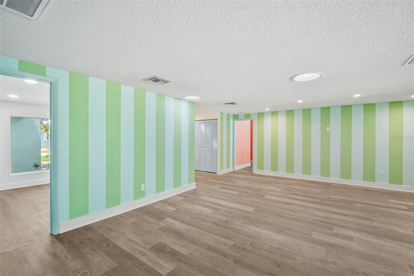
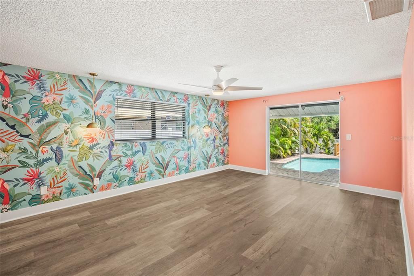
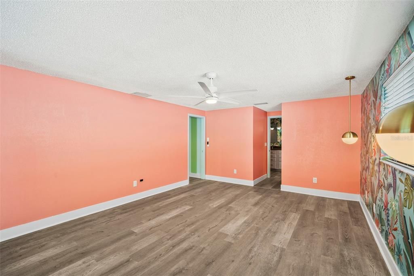
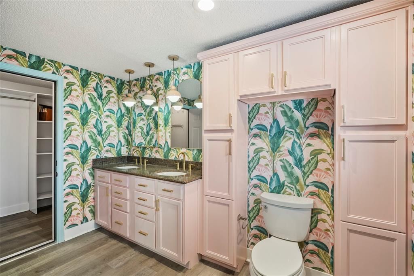
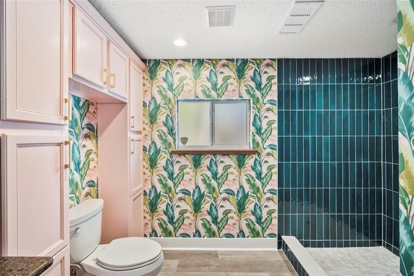
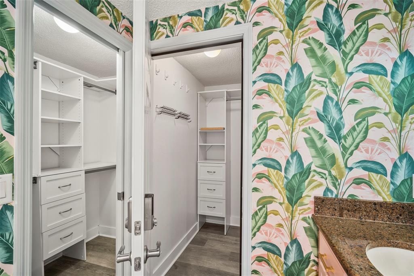
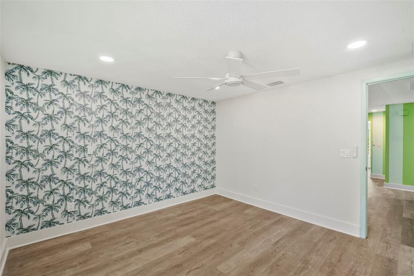
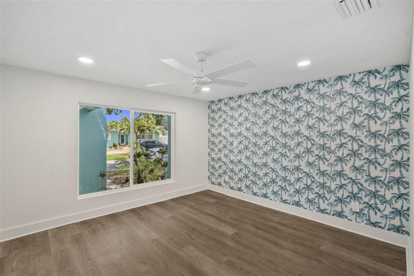
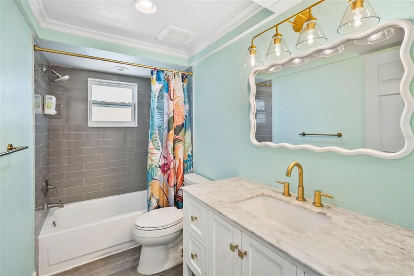
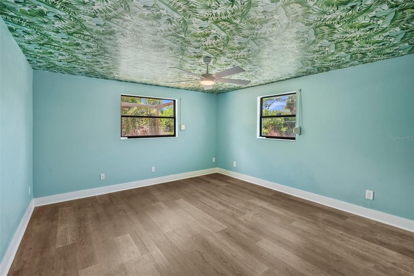
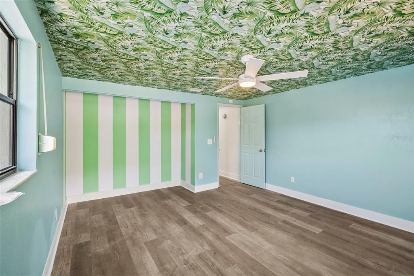
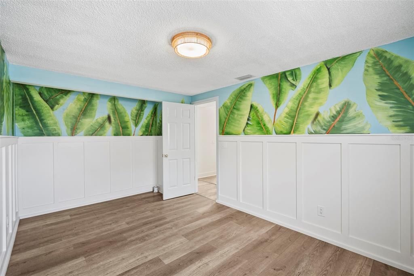
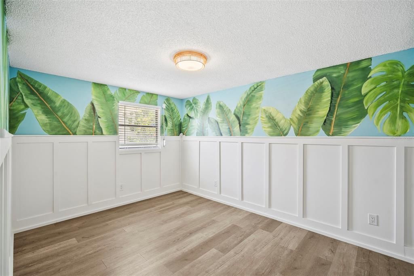
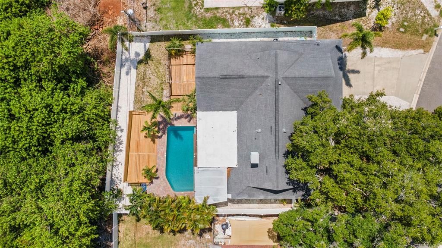
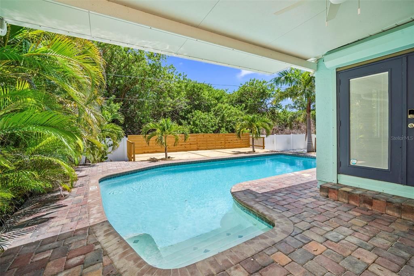
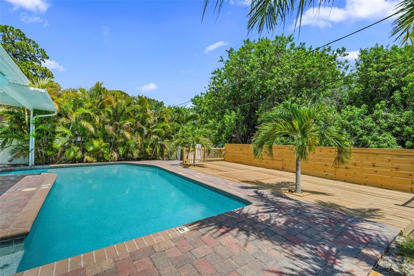
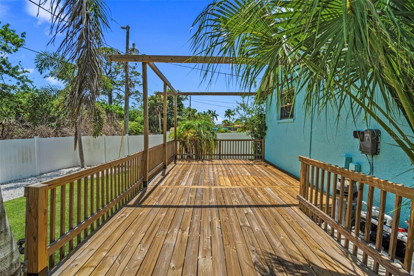
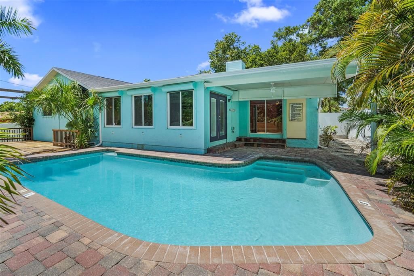
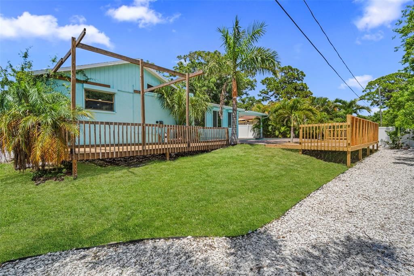
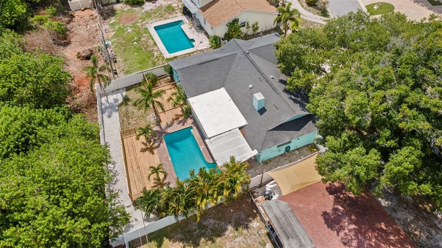
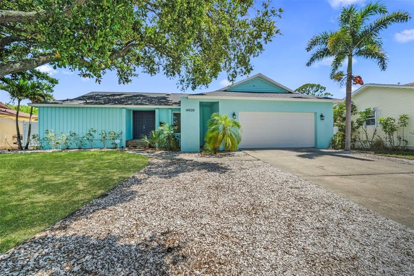
Under contract-accepting backup offers. Welcome to this beautifully updated 4-bedroom, 2-bath home in the heart of Seminole. Offering over 2,200 square feet of living space, this move-in-ready property combines modern updates with a spacious, functional layout designed for everyday living and entertaining. Recent improvements include stylishly renovated bathrooms, updated fixtures, new flooring throughout, and refreshed interior design elements that create a bright and inviting atmosphere. The open living areas feature vaulted ceilings, a cozy fireplace, and abundant natural light, while the split-bedroom floor plan provides privacy and flexibility for families or guests. The kitchen flows seamlessly into the main living spaces and Florida room, creating plenty of room to gather and relax. Outside, the property offers mature landscaping, an oversized driveway, and a two-car garage. For added peace of mind, the home also features a new flat roof. Adding even more value, professional design and furnishing selections have already been purchased, creating a turnkey opportunity for buyers seeking a fully furnished residence or short-term rental investment. Thoughtfully curated furnishings and décor help maximize both comfort and rental appeal, allowing the next owner to step right in and begin enjoying or marketing the property immediately. Conveniently located near top-rated Seminole schools, parks, shopping, dining, and the Gulf beaches, this updated home offers the perfect combination of comfort, style, and investment potential.

Location

Details

Type:
Residential
Parking:
Driveway / Oversized
Year Built:
1980
Lot:
0.20 Acres
Heating:
Central / Electric
Price/sqft:
$347
Cooling:
Central Air
HOA:
No Data

Valuation

Our model vs. what's actually selling nearby.
Estimate
$599,500
$429K – $700K
Confidence Low
List vs. estimate
$179K above estimate
List $779,000 · +29.9%
Our model says this listing is priced above recent comparable activity. Room to negotiate.
Price per sq ft
$346
+6.9% vs. city median $324
Based on
6 MLS comparables
Median of recent comparable listings. Sold comps use closing price, active listings use list price.

Highlights

Annual tax
$9,685
2025
Pool
In Ground
View
Pool
Garage
2 car garage
Furnished
Furnished
All facts and features
  • Flooring

    • Luxury Vinyl

    Heating

    • Central

    • Electric

    Cooling

    • Central Air

    Appliances

    • Dishwasher

    • Disposal

    • Electric Water Heater

    • Microwave

    • Range

    • Refrigerator

    • Water Softener

    Other interior features

    • Ceiling Fan(s)

    • Eating Space In Kitchen

    • High Ceilings

    • Living Room/Dining Room Combo

    • Open Floorplan

    • Split Bedroom

    • Stone Counters

    • Vaulted Ceiling(s)

    • Walk-In Closet(s)

    Bedrooms and bathrooms

    • Bedrooms: 4

    • Full bathrooms: 2

  • Parking

    • Driveway

    • Oversized

    Property

    • Levels: One

    • Pool Private: Yes

    • Exterior Features: Sidewalk

    Lot

    • Lot: 0.20 Acres

    Other Property Information

    • Parcel Number: 303015981180000013

    • Zoning: R-3

  • Type and style

    • Property Type: Residential

    • Property Sub Type: Single Family Residence

  • Utility

    • Cable Connected

    • Electricity Connected

    • Sewer Connected

    • Water Connected

  • Other financial information

    • Annual tax amount: $9,685

  • Source details

    • MLS ID: TB8518819

    Other facts

    • Construction Materials: Block / Stucco

    • Foundation Details: Slab

    • Fireplace Features: Decorative / Living Room / Wood Burning

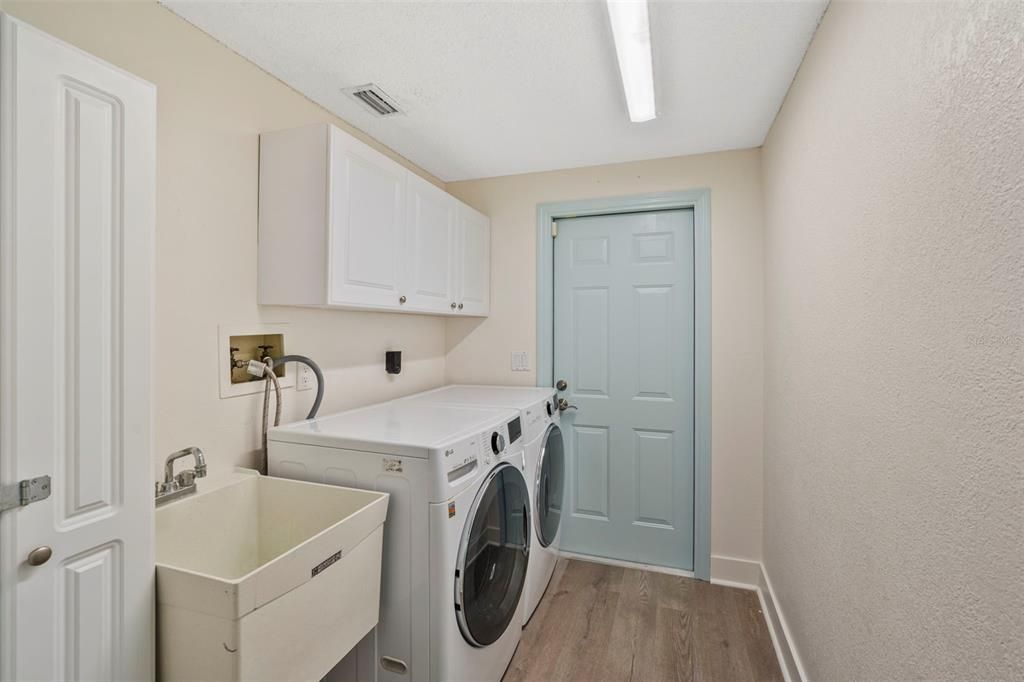
    • Laundry Features: Electric Dryer Hookup / Inside / Laundry Room / Washer Hookup

    • Lot Features: Flood Insurance Required / FloodZone / City Lot / Landscaped

    • Patio And Porch Features: Deck / Patio

    • Pool Features: In Ground

    • Direction Faces: North

    • Architectural Style: Florida

    • Fireplace: Yes

    • Garage Spaces: 2

    • Attached Garage: Yes

    • Garage: Yes

    • Living Area: 2247

    • Water Source: Public

    • Lot Size Dimensions: 75 x 108

    • Subdivision Name: WILLSONS REP TR A

Private inquiry
Talk to the advisor on this listing.
Floor plans, HOA docs, off-market comparables, scheduling a private showing — one message, direct to the local specialist.

More like this

New
Active With Contract
$622,500
Condo/Co-op
2 bds · 2 ba · 1,165 sqft
REDINGTON TOWERS 3 CONDO, REDINGTON SHORES
17940 GULF BOULEVARD UNIT 11E
New
Active With Contract
$990,000
House
4 bds · 3 ba · 2,704 sqft
WINDTREE OAKS, SEMINOLE
9904 OAKS LANE
New
Active With Contract
$699,000
House
3 bds · 2 ba · 2,218 sqft
PINELLAS GROVES, SEMINOLE
12563 74TH AVENUE
New
Active With Contract
$560,000
House
3 bds · 2 ba · 1,857 sqft
SEMINOLE ESTATES SEC A, SEMINOLE
11566 PINE STREET
New
Active With Contract
$790,000
House
3 bds · 2 ba · 2,036 sqft
FOX COURT, LARGO
10711 FRANCES LN
New
Active With Contract
$719,000
House
3 bds · 2 ba · 2,030 sqft
LEONA HEIGHTS, SEMINOLE
12114 RHONDA TERRACE
New
Active With Contract
$650,000
Condo/Co-op
2 bds · 2 ba · 1,162 sqft
PELICANS POINTE BEACH HOMES CONDO, INDIAN SHORES
19930 GULF BOULEVARD UNIT 2A
New
Active With Contract
$599,000
House
3 bds · 2 ba · 1,677 sqft
HAMLIN GARDENS, LARGO
14580 110TH TERRACE

Market around this address

Live counts in the same area.
View all

The multiple listing information is provided by the Stellar MLS from a copyrighted compilation of listings. The compilation of listings and each individual listing are ©2026-present Stellar MLS. All Rights Reserved. The information provided is for consumers' personal, noncommercial use and may not be used for any purpose other than to identify prospective properties consumers may be interested in purchasing. All properties are subject to prior sale or withdrawal. All information provided is deemed reliable but is not guaranteed accurate, and should be independently verified. Listing courtesy of: EXP REALTY LLC