Sell Your Home
Get a free home valuation
Contact
Tell us about your needs
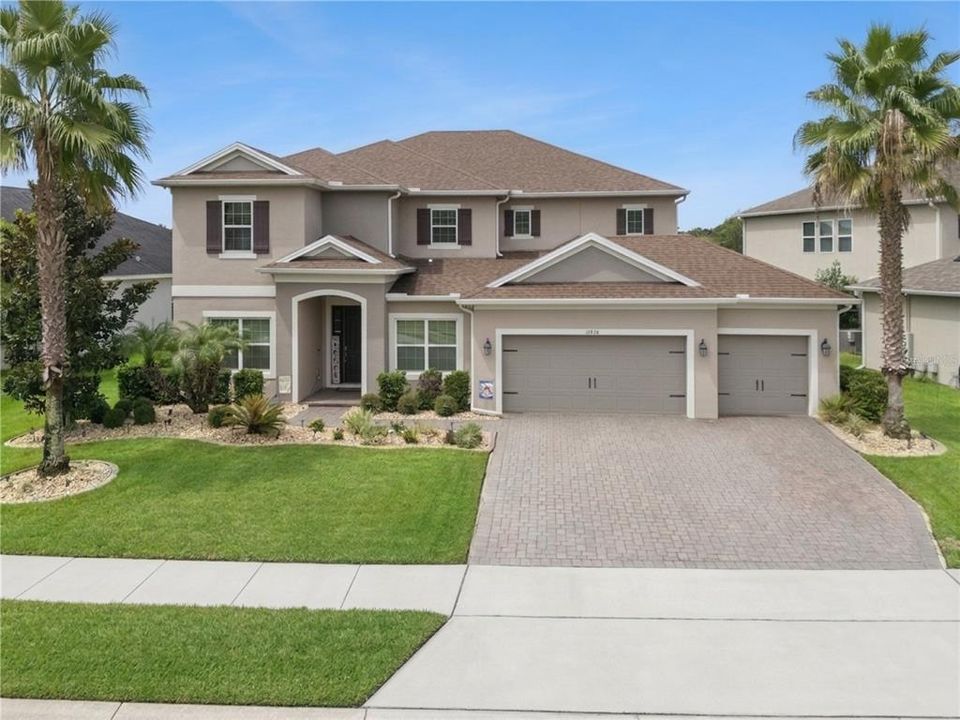
14038 JOMATT LOOP

House For Sale
$970,000

BTC: 12.33312142

ETH: 383.32345386

-$19K (2026/09/09)
35 days
4 bds
3 ba
4,105 sqft

Overview

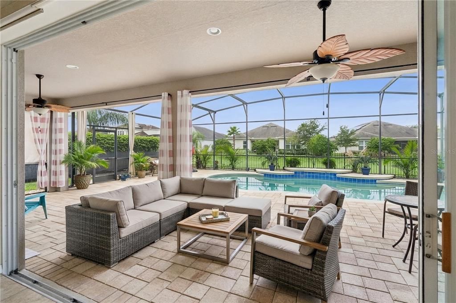
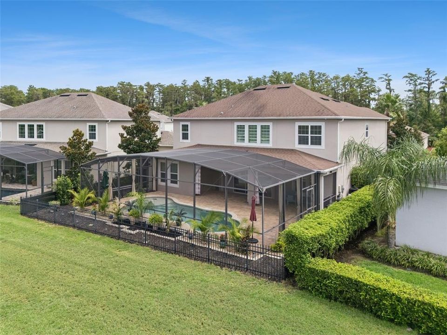
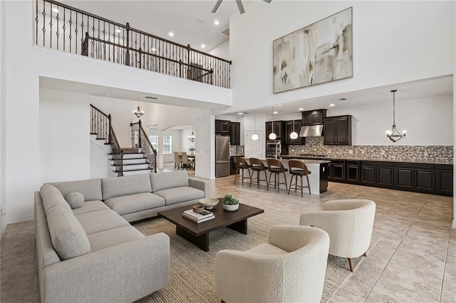
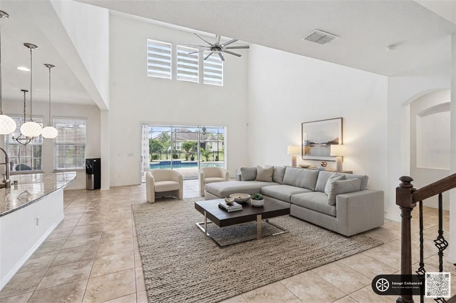
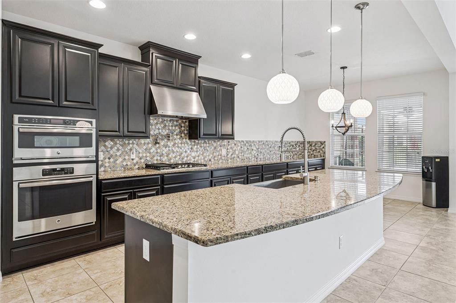
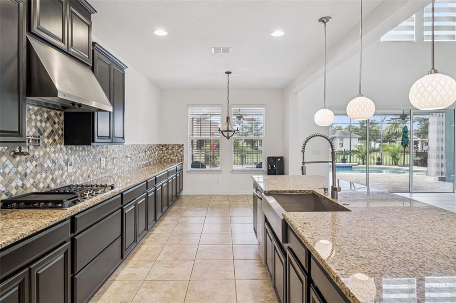
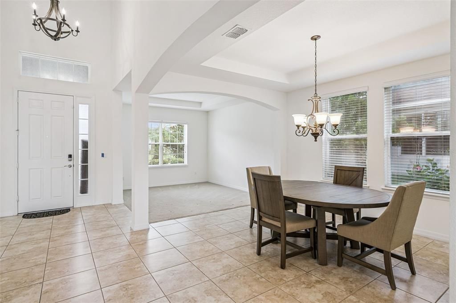
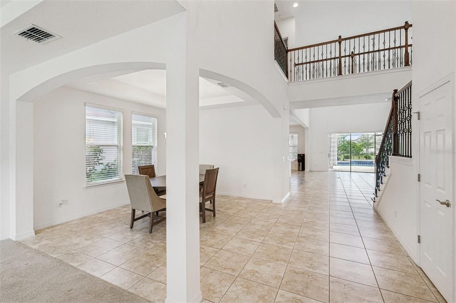
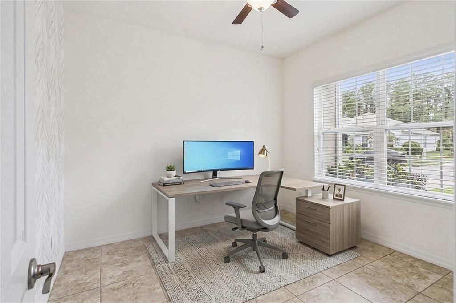
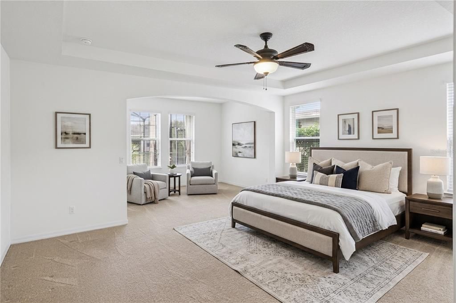
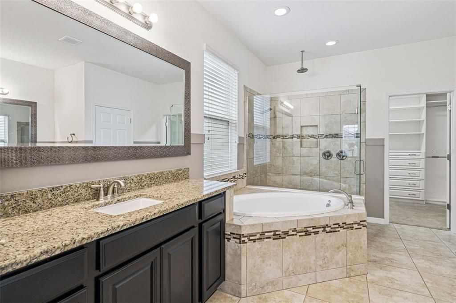
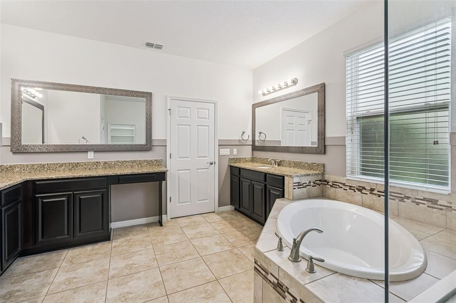
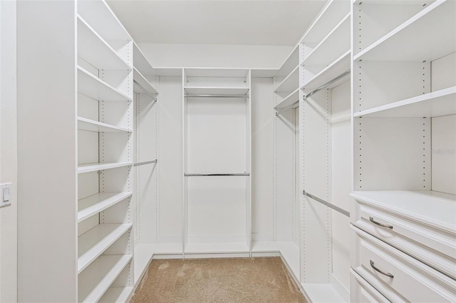
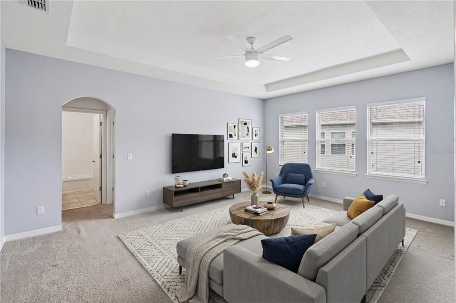
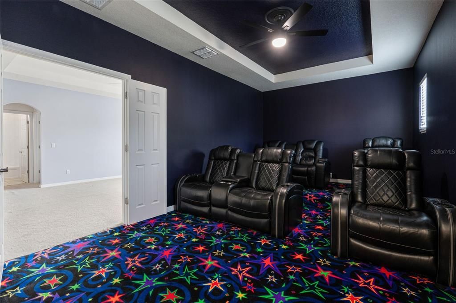
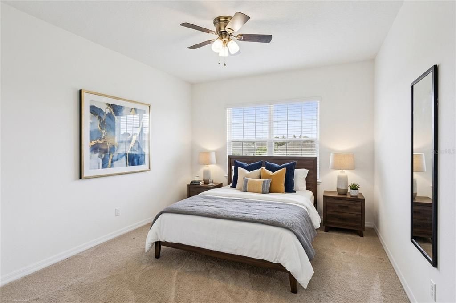
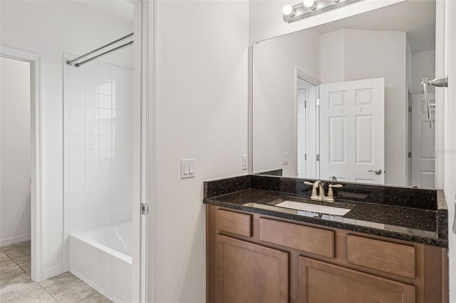
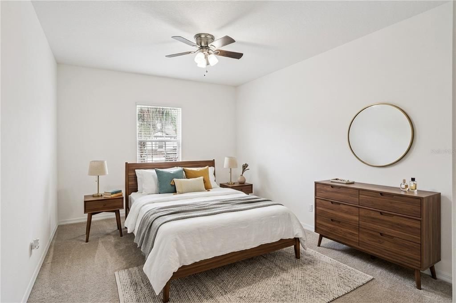
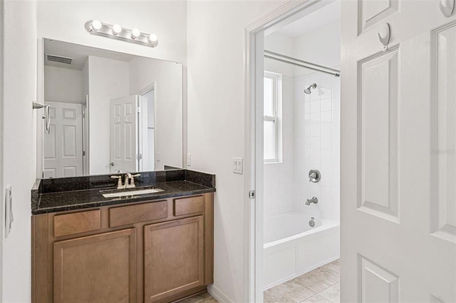
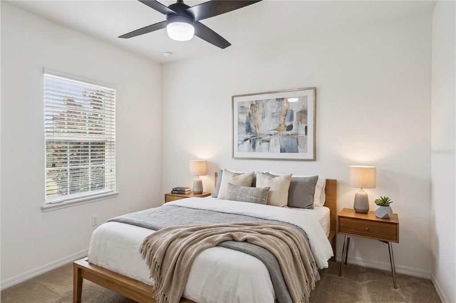
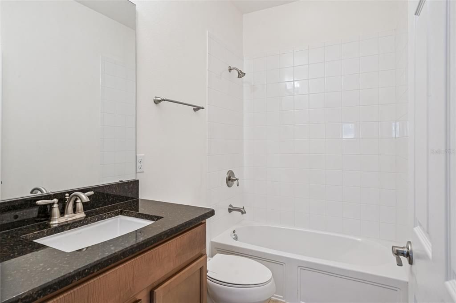
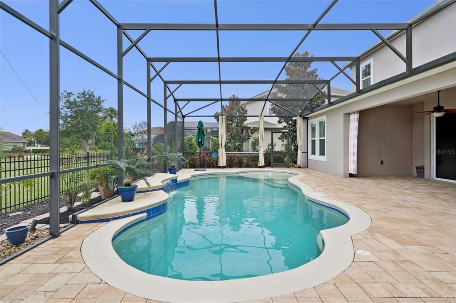
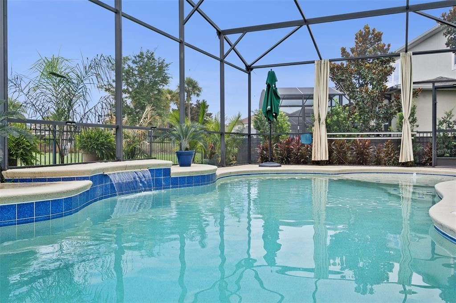
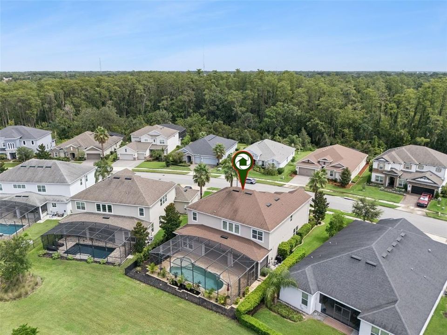
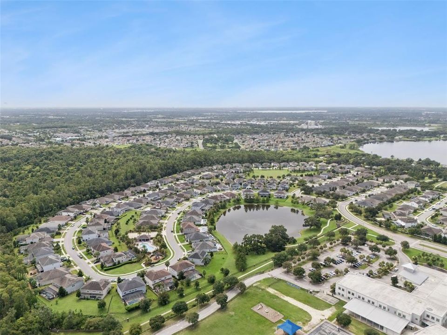
Welcome to 14038 Jomatt Loop. This home offers a stunning two-story foyer that creates an unforgettable first impression.  At the heart of the home is a beautifully designed kitchen featuring extended custom cabinetry, a center island, farmhouse sink, professional-style gas range with pot filler, stainless steel appliances, blending style and practicality for the modern home chef. -perfectly intended for both everyday living and effortless entertaining. The kitchen flows seamlessly into the spacious family room overlooking the backyard oasis. Upstairs, the expansive loft provides exceptional flexibility in addition to an impressive media room, dedicated office/fitness space, or could easily accommodate as a fifth bedroom. The first-floor primary suite impresses with generous layout, extended sitting area, spa like bath, and walk-in closet, creating a serene retreat. Additional bedrooms are well sized and thoughtfully positioned for privacy. Step outside to your own private retreat featuring a sparkling saltwater pool and sundeck, with heater and expansive brick paver deck, lush landscaping, extended lanai and plenty of room for entertaining or simply relaxing under the Florida sun. Located in a desirable community near top-rated schools, shopping, dining, and major highways, this home delivers space, lifestyle, and convenience todays buyers are seeking. Move-in ready, beautifully maintained, and offering rare square footage-this Winter Garden Gem is prepared to welcome its next owners.

Location

Details

Type:
Residential
Parking:
Driveway / Garage Door Opener / Split Garage
Year Built:
2018
Lot:
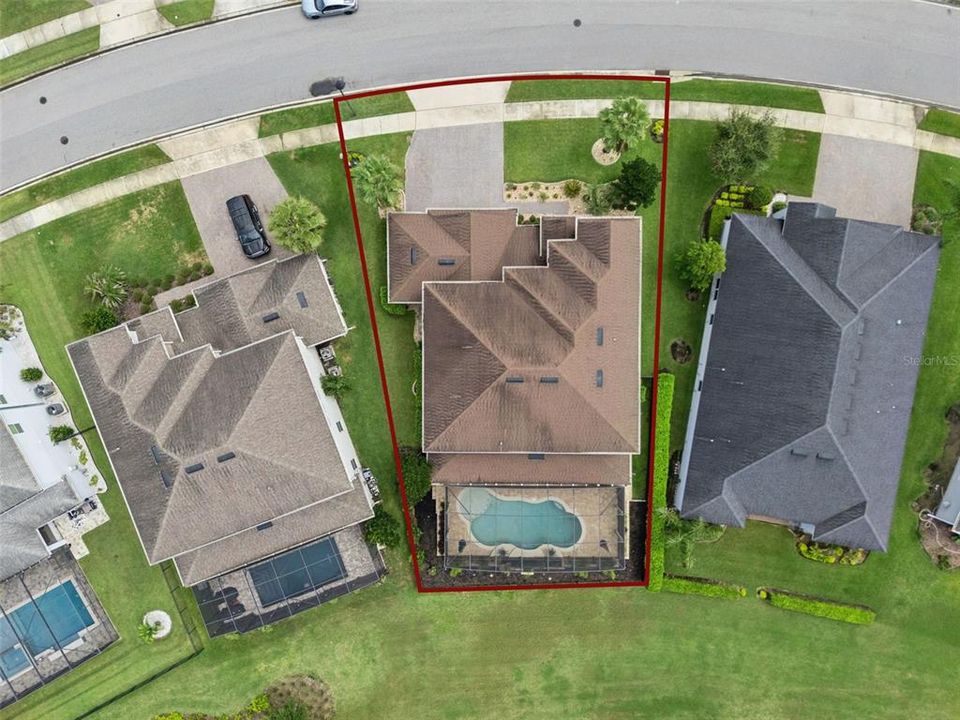
0.21 Acres
Heating:
Central
Price/sqft:
$236
Cooling:
Central Air
HOA:
$75

Valuation

Our model vs. what's actually selling nearby.
Estimate
$778,000
$539K – $1.1M
Confidence Low
List vs. estimate
$192K above estimate
List $970,000 · +24.7%
Our model says this listing is priced above recent comparable activity. Room to negotiate.
Price per sq ft
$236
-13.4% vs. city median $273
Based on
9 MLS comparables
Median of recent comparable listings. Sold comps use closing price, active listings use list price.

Highlights

Annual tax
$7,306
2025
HOA
$75/mo
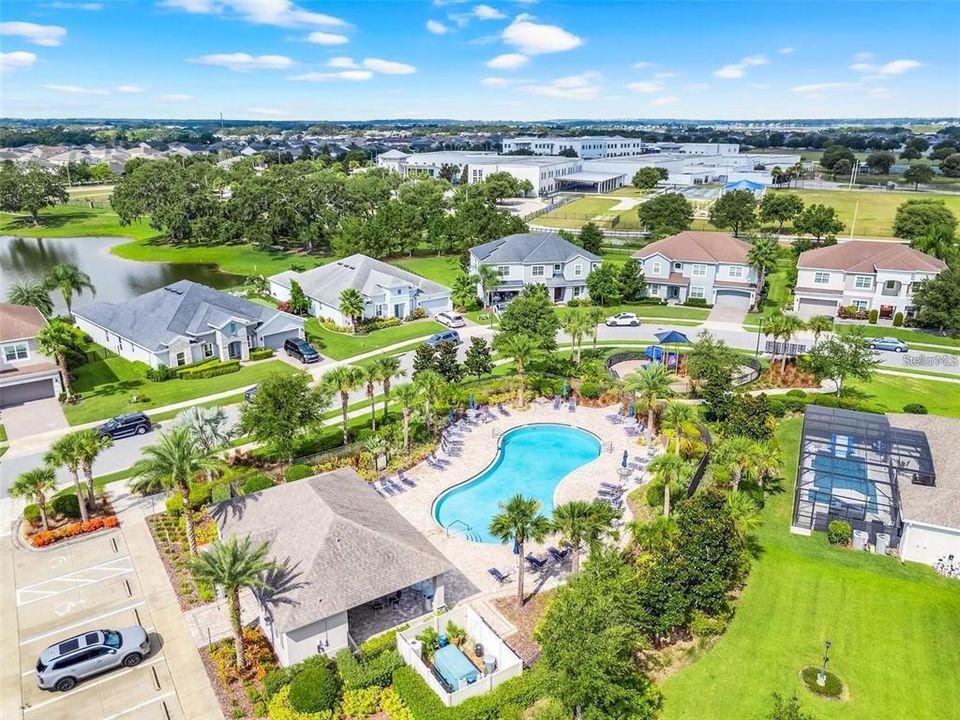
Common Area Taxes, Community Pool, Escrow Reserves Fund
Pool
Heated
View
Park/Greenbelt
Garage
3 car garage
Furnished
Negotiable
Pets
Allowed
All facts and features
  • Flooring

    • Carpet

    • Ceramic Tile

    Heating

    • Central

    Cooling

    • Central Air

    Appliances

    • Dishwasher

    • Disposal

    • Microwave

    • Range

    • Refrigerator

    • Tankless Water Heater

    Other interior features

    • Ceiling Fan(s)

    • In Wall Pest System

    • Kitchen/Family Room Combo

    • Living Room/Dining Room Combo

    • Open Floorplan

    • Pest Guard System

    • Primary Bedroom Main Floor

    • Solid Surface Counters

    • Thermostat

    • Walk-In Closet(s)

    • Window Treatments

    Bedrooms and bathrooms

    • Bedrooms: 4

    • Bathrooms: 1

    • Full bathrooms: 3

  • Parking

    • Driveway

    • Garage Door Opener

    • Split Garage

    Property

    • Levels: Two

    • Pool Private: Yes

    • Exterior Features: Hurricane Shutters / Lighting / Sidewalk / Sliding Doors / Sprinkler Metered

    Lot

    • Lot: 0.21 Acres

    Other Property Information

    • Parcel Number: 272227196100970

    • Zoning: PUD

  • Type and style

    • Property Type: Residential

    • Property Sub Type: Single Family Residence

  • Utility

    • BB/HS Internet Available

    • Cable Connected

    • Electricity Connected

    • Natural Gas Connected

    • Sewer Connected

    • Street Lights

    • Water Available

  • Other financial information

    • HOA: $75

    • HOA Frequency: Monthly

    • Annual tax amount: $7,306

  • Source details

    • MLS ID: O6431840

    Other facts

    • Construction Materials: Stucco

    • Foundation Details: Block

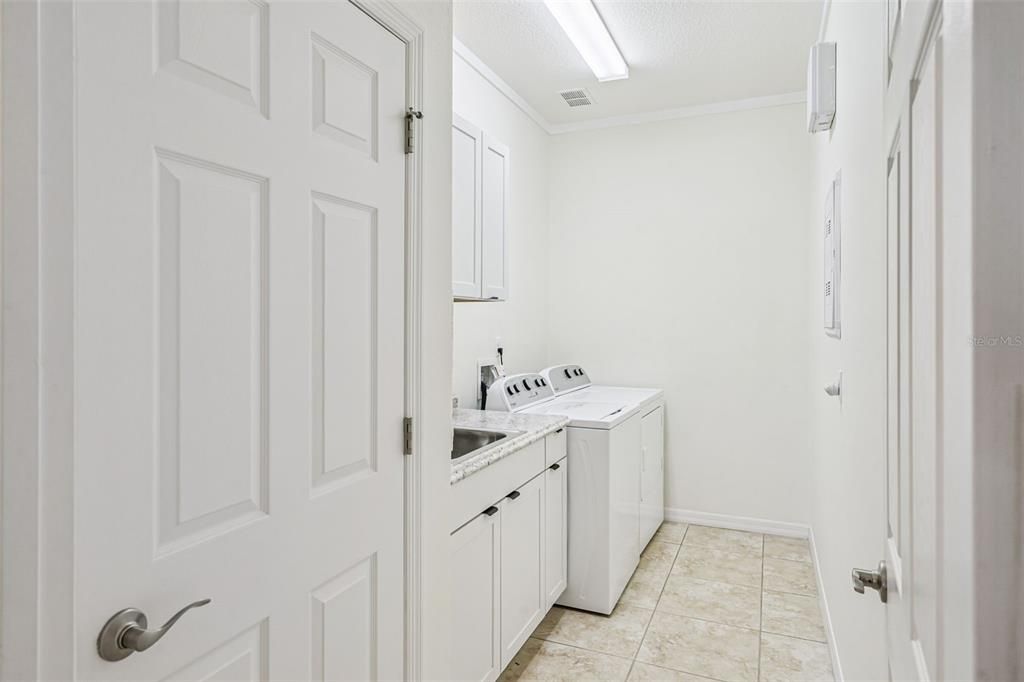
    • Laundry Features: Electric Dryer Hookup / Laundry Room

    • Patio And Porch Features: Covered / Enclosed / Rear Porch / Screened

    • Pool Features: Heated / In Ground / Lighting

    • Window Features: Blinds / Window Treatments

    • Direction Faces: Northwest

    • Garage Spaces: 3

    • Attached Garage: Yes

    • Garage: Yes

    • Living Area: 4105

    • Water Source: None

    • Subdivision Name: CYPRESS RESERVE PH 2

Private inquiry
Talk to the advisor on this listing.
Floor plans, HOA docs, off-market comparables, scheduling a private showing — one message, direct to the local specialist.

More like this

New
For Sale
$749,000
House
4 bds · 3 ba · 2,335 sqft
WESTFIELD LAKES, WINTER GARDEN
12021 WINDSTONE STREET
New
For Sale
$749,999
House
4 bds · 4 ba · 3,543 sqft
BURCHSHIRE, WINTER GARDEN
809 BURCH AVENUE
New
For Sale
$850,000
House
4 bds · 4 ba · 3,186 sqft
OAKLAND PARKB-3, OAKLAND
166 HAMMOCK PRESERVE LOOP
New
For Sale
$899,900
Lots/Land
1.12 acres
WINTER GARDEN
144 TILDENVILLE SCHOOL ROAD
For Sale
$730,000
House
4 bds · 3 ba · 2,643 sqft
WINTERMERE HARBOR PH 02 48 21, WINTER GARDEN
2039 HARBOR COVE WAY
For Sale
$1,249,990
House
5 bds · 5 ba · 3,615 sqft
WATERSIDE/JOHNS LAKE PH 1, WINTER GARDEN
16795 TURTLE HATCH DRIVE
For Sale
$719,500
House
4 bds · 2 ba · 3,009 sqft
WINTER GARDEN SHORES REP, WINTER GARDEN
502 PALM DRIVE
For Sale
$850,000
House
6 bds · 4 ba · 2,876 sqft
EAST GARDEN MANOR ADD 03 REP, WINTER GARDEN
402 E MAPLE STREET

Market around this address

Live counts in the same area.
View all

The multiple listing information is provided by the Stellar MLS from a copyrighted compilation of listings. The compilation of listings and each individual listing are ©2026-present Stellar MLS. All Rights Reserved. The information provided is for consumers' personal, noncommercial use and may not be used for any purpose other than to identify prospective properties consumers may be interested in purchasing. All properties are subject to prior sale or withdrawal. All information provided is deemed reliable but is not guaranteed accurate, and should be independently verified. Listing courtesy of: COLDWELL BANKER REALTY