Sell Your Home
Get a free home valuation
Contact
Tell us about your needs

1404 SETON HALL DRIVE

House For Sale
$289,990

BTC: 4.44906413

ETH: 152.41453980

-$10K (2026/07/26)
12 days
2 bds
2 ba
1,290 sqft

Overview

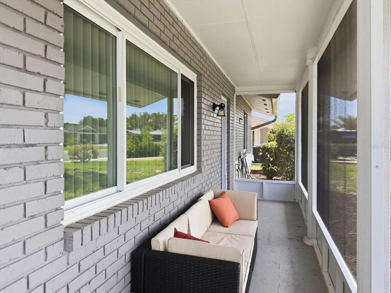
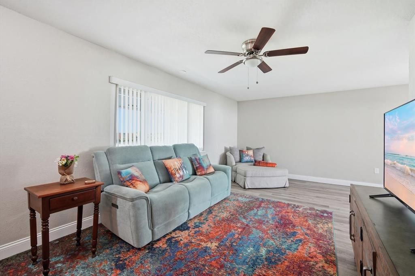
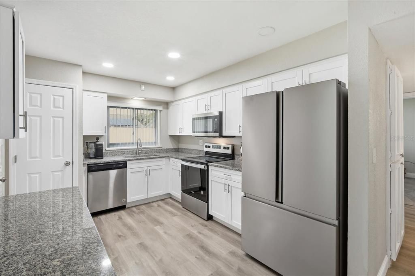
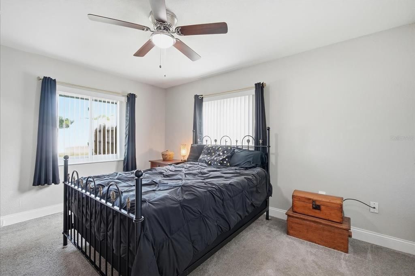
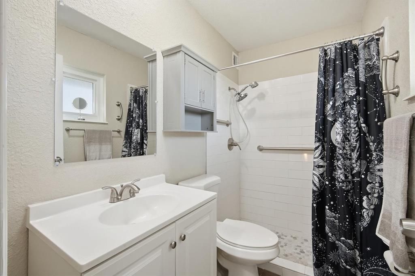
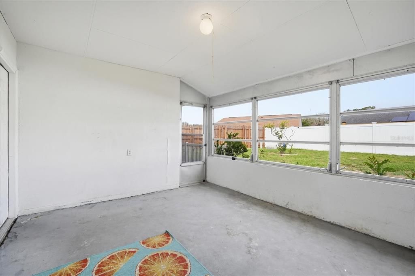
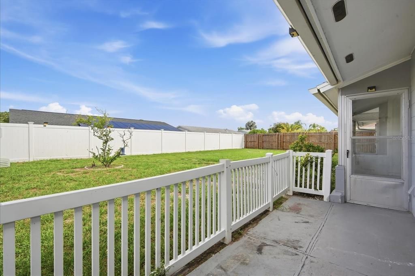
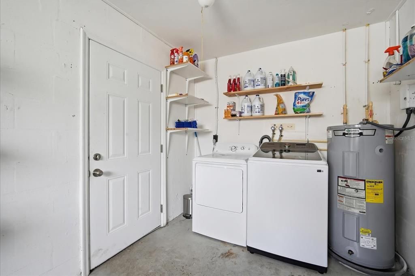
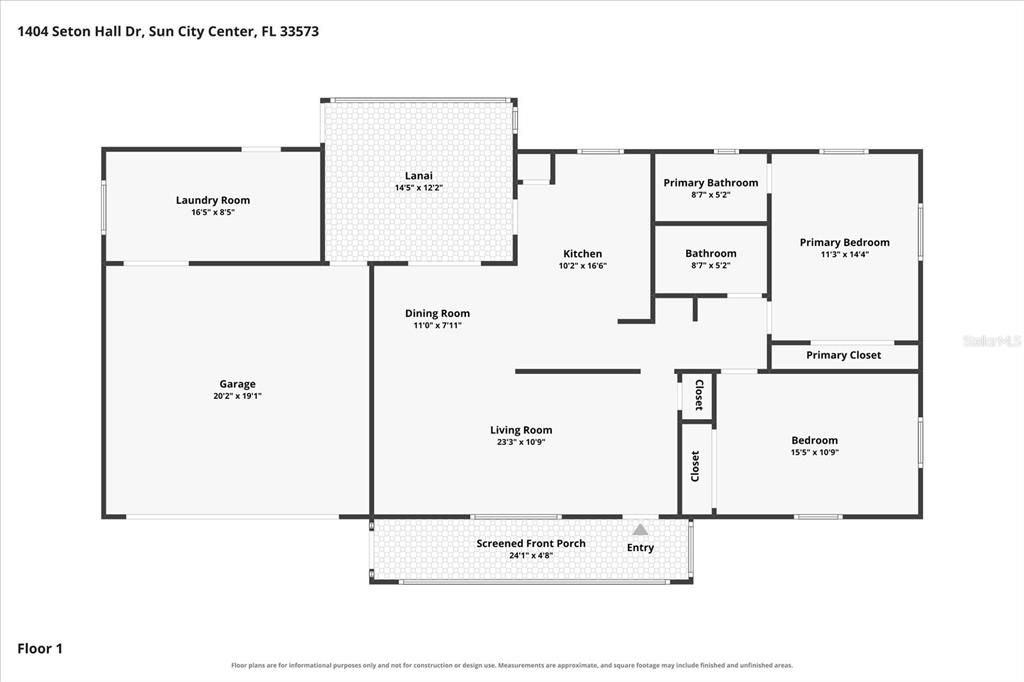
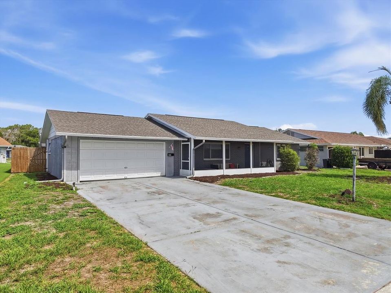
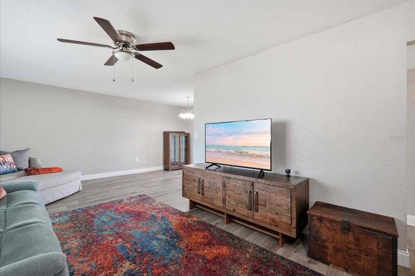
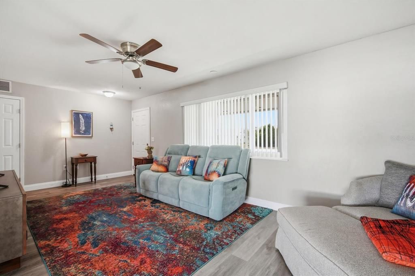
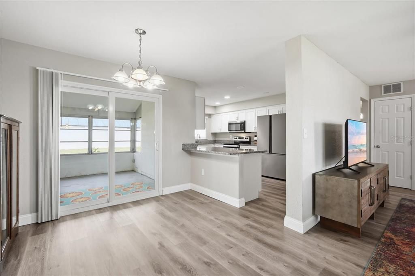
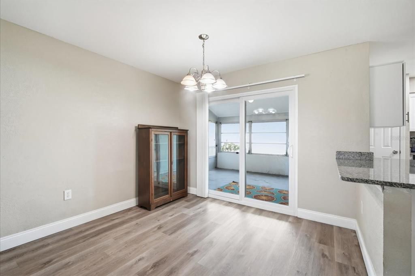
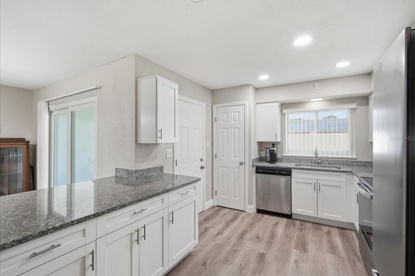
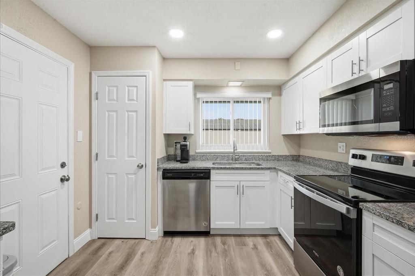
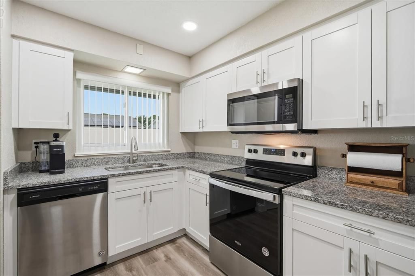
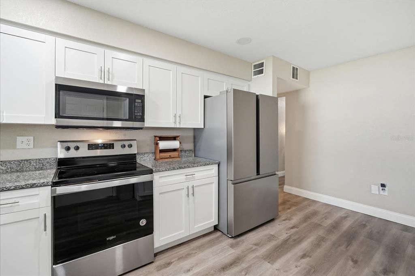
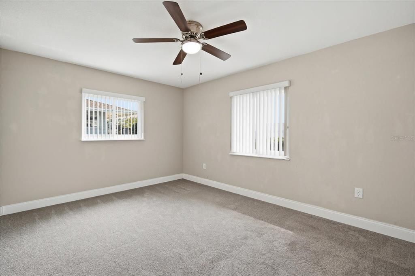
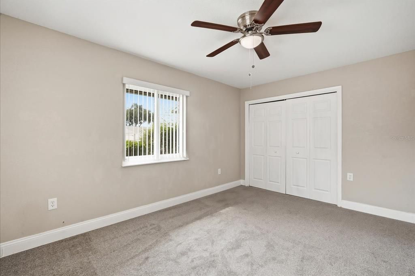
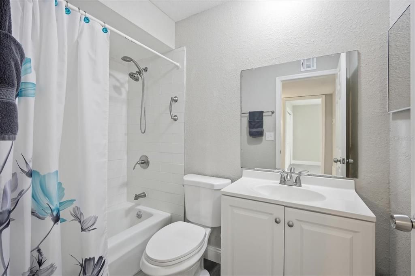

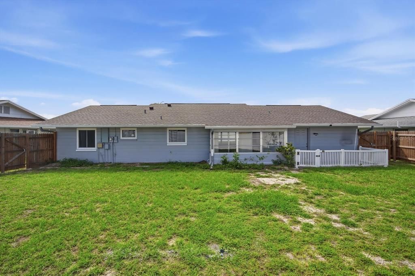
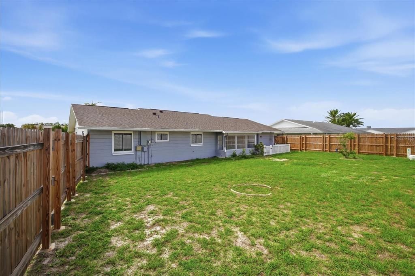
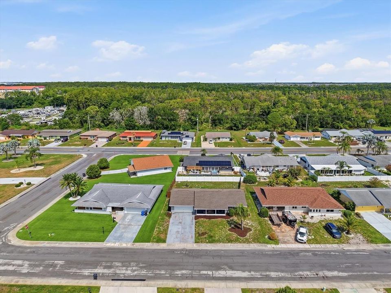
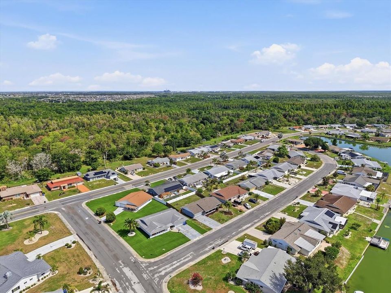
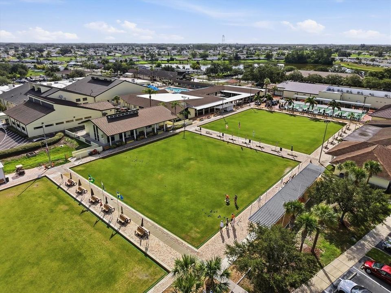
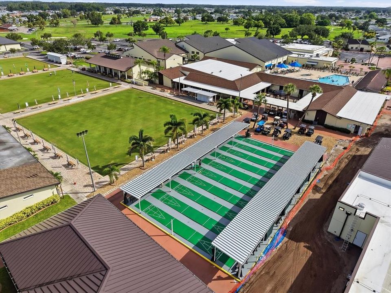
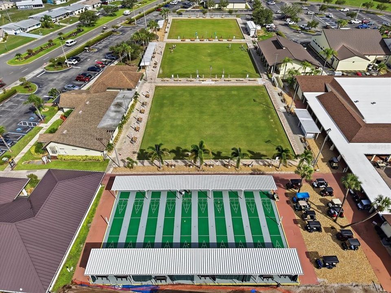
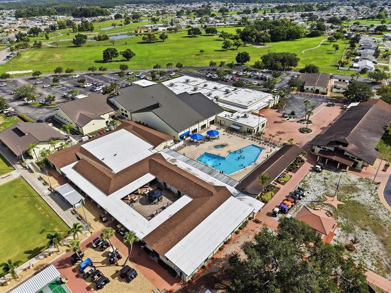
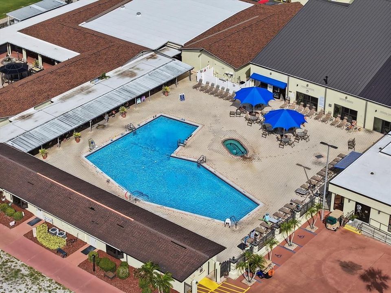
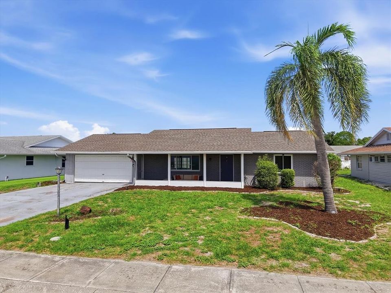
***Assumable Loan at 2.75% OR 100% Financing with NO PMI and No Income Restrictions Available*** Welcome to 1404 Seton Hall Drive, an extensively remodeled, move-in-ready 2-bedroom, 2-bath home offering comfortable, low-maintenance living in the heart of Sun City Center, one of Florida’s most established 55+ active-adult communities. Renovated inside and out, this home combines modern finishes with practical improvements designed for easy Florida living. In 2021, the interior and exterior were painted, the roof and air-conditioning system were replaced, and new flooring was installed throughout. Luxury vinyl plank flooring flows through the main living areas, while carpeting adds comfort to the bedrooms. The remodeled kitchen features white shaker-style soft-close cabinetry, granite countertops, stainless steel appliances, and a clean, contemporary design ideal for everyday meals and entertaining. Light switches, electrical outlets, ceiling fans, light fixtures, plumbing fixtures, and other finishing details throughout the home have also been updated for a polished, cohesive feel. Both bathrooms have been renovated with new flooring, vanities, toilets, plumbing fixtures, and modern finishes. The primary bathroom stands out with a beautiful stone floor and contemporary tiled walls, creating a stylish, spa-inspired retreat. Additional improvements provide comfort, efficiency, and peace of mind. Impact-resistant windows and sliding glass doors were installed in 2022, and the front porch was screened the same year, creating a relaxing place to enjoy the Florida breeze. A privacy fence was added in 2024 for a more secluded outdoor setting, and the garage floor has been painted for a clean, finished appearance. Enjoy exceptional value with community fees of only $346 per year and no CDD fees. The home is also located in Flood Zone X, where flood insurance is not required. Sun City Center offers outstanding recreational and social amenities for an active, connected lifestyle. Residents enjoy a state-of-the-art fitness center, indoor and outdoor swimming pools, a premier softball facility, 10 tennis courts, six pickleball courts, three lawn bowling greens, shaded horseshoe pits, volleyball courts, dog parks, and a billiards room. The community also features well-equipped arts-and-crafts rooms, a computer lab, and a variety of large and small gathering spaces for dances, meetings, theater productions, cards, clubs, and social events. With more than 200 clubs and activities, there are countless opportunities to stay active, explore new interests, and connect with neighbors. Golf-cart access makes it easy to reach nearby shopping, restaurants, medical offices, clubhouses, recreation, and everyday conveniences. Ideally situated between Tampa, Sarasota, and St. Petersburg, this home also provides convenient access to Gulf Coast beaches, airports, entertainment, cultural attractions, and leading medical care. Whether you are searching for a full-time Florida residence or a seasonal retreat, 1404 Seton Hall Drive offers extensive remodeling, valuable upgrades, affordable community living, and an exceptional active-adult lifestyle. Bring your golf cart and begin enjoying Sun City Center from day one.

Location

Details

Type:
Residential
Parking:
Driveway / Garage Door Opener / Off Street / On Street
Year Built:
1969
Lot:
0.17 Acres
Heating:
Central / Electric
Price/sqft:
$225
Cooling:
Central Air
HOA:
$346

Valuation

Our model vs. what's actually selling nearby.
Estimate
$240,000
$158K – $285K
Confidence Low
List vs. estimate
$49K above estimate
List $289,990 · +20.8%
Our model says this listing is priced above recent comparable activity. Room to negotiate.
Price per sq ft
$224
+23.2% vs. city median $182
Based on
27 MLS comparables
Median of recent comparable listings. Sold comps use closing price, active listings use list price.

Highlights

Annual tax
$4,374
2025
HOA
$346/yr
Community Pool, Escrow Reserves Fund, Recreational Facilities
Garage
2 car garage
Pets
Allowed
All facts and features
  • Flooring

    • Vinyl

    Heating

    • Central

    • Electric

    Cooling

    • Central Air

    Appliances

    • Dishwasher

    • Dryer

    • Electric Water Heater

    • Exhaust Fan

    • Microwave

    • Range

    • Refrigerator

    • Washer

    Other interior features

    • Ceiling Fan(s)

    • Kitchen/Family Room Combo

    • Living Room/Dining Room Combo

    • Open Floorplan

    • Primary Bedroom Main Floor

    • Solid Surface Counters

    • Stone Counters

    • Thermostat

    Bedrooms and bathrooms

    • Bedrooms: 2

    • Full bathrooms: 2

  • Parking

    • Driveway

    • Garage Door Opener

    • Off Street

    • On Street

    Property

    • Levels: One

    • Exterior Features: Lighting / Private Entrance / Private Mailbox / Private Yard / Rain Gutters / Sidewalk

    Lot

    • Lot: 0.17 Acres

    Other Property Information

    • Parcel Number: U0132191U9BQ000000002.0

    • Zoning: RSC-6

  • Type and style

    • Property Type: Residential

    • Property Sub Type: Single Family Residence

  • Utility

    • BB/HS Internet Available

    • Cable Available

    • Electricity Connected

    • Fiber Optics

    • Phone Available

    • Public

    • Sewer Connected

    • Underground Utilities

    • Water Connected

    Green energy

    • Appliances

    • HVAC

    • Lighting

    • Roof

    • Thermostat

    • Water Heater

    • Windows

  • Other financial information

    • HOA: $346

    • HOA Frequency: Annually

    • Annual tax amount: $4,374

  • Source details

    • MLS ID: TB8531090

    Other facts

    • Construction Materials: Block

    • Foundation Details: Slab

    • Laundry Features: Electric Dryer Hookup / In Garage / Laundry Room / Washer Hookup

    • Lot Features: In County / Landscaped / Level / Near Golf Course / Oversized Lot / Private / Sidewalk / Unincorporated

    • Patio And Porch Features: Covered / Front Porch / Patio / Porch / Rear Porch / Screened

    • Window Features: Blinds

    • Direction Faces: East

    • Architectural Style: Ranch

    • Garage Spaces: 2

    • Attached Garage: Yes

    • Garage: Yes

    • Living Area: 1290

    • Water Source: Public

    • Lot Size Dimensions: 75 x 101

    • Subdivision Name: DEL WEBBS SUN CITY FLORIDA UN

Private inquiry
Talk to the advisor on this listing.
Floor plans, HOA docs, off-market comparables, scheduling a private showing — one message, direct to the local specialist.

More like this

New
For Sale
$269,999
Townhouse
3 bds · 2 ba · 1,695 sqft
SOUTHSHORE BAY, WIMAUMA
5055 CAPTAIN DAVIS DRIVE
New
For Sale
$215,000
House
2 bds · 1 ba · 1,431 sqft
DEL WEBBS SUN CITY FLORIDA UN, SUN CITY CENTER
901 HACIENDA DRIVE
New
For Sale
$279,999
House
2 bds · 2 ba · 1,503 sqft
LA PALOMA PRESERVE, SUN CITY CENTER
3719 LAUGHING DOVE AVENUE
New
For Sale
$340,000
House
2 bds · 2 ba · 1,584 sqft
WATERSET PH 4B SOUTH, APOLLO BEACH
6332 CLIVEDEN COURT
New
For Sale
$225,000
Condo/Co-op
2 bds · 2 ba · 1,444 sqft
RADISON I CONDO, SUN CITY CENTER
2339 NANTUCKET DRIVE UNIT 34
New
For Sale
$279,900
House
2 bds · 2 ba · 1,756 sqft
SUN CITY CENTER UNIT 45, SUN CITY CENTER
907 BLUEWATER DRIVE
New
For Sale
$225,000
Condo/Co-op
2 bds · 2 ba · 1,564 sqft
MANCHESTER IV CONDO, SUN CITY CENTER
822 MCCALLISTER UNIT 822
-$13K
For Sale
$272,000
House
2 bds · 2 ba · 1,883 sqft
VALENCIA LAKES PH 2, WIMAUMA
15841 COBBLE MILL DRIVE

Market around this address

Live counts in the same area.
View all

The multiple listing information is provided by the Stellar MLS from a copyrighted compilation of listings. The compilation of listings and each individual listing are ©2026-present Stellar MLS. All Rights Reserved. The information provided is for consumers' personal, noncommercial use and may not be used for any purpose other than to identify prospective properties consumers may be interested in purchasing. All properties are subject to prior sale or withdrawal. All information provided is deemed reliable but is not guaranteed accurate, and should be independently verified. Listing courtesy of: RE/MAX REALTY UNLIMITED