Sell Your Home
Get a free home valuation
Contact
Tell us about your needs

1405 OVERCASH DRIVE

House For Sale
$459,000

BTC: 7.17187500

ETH: 287.83023660

5 days
3 bds
2 ba
1,573 sqft

Overview

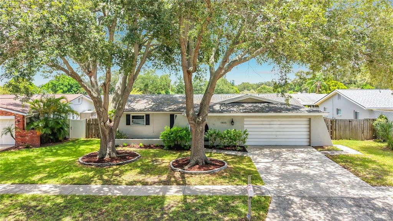
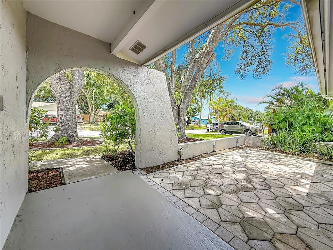
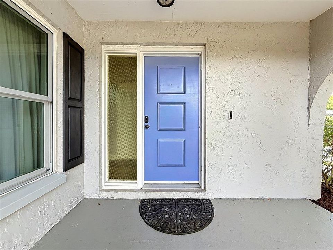
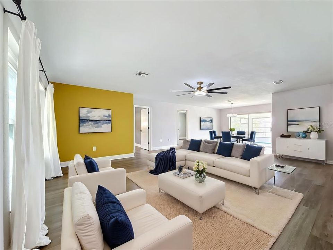
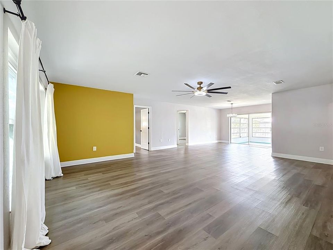
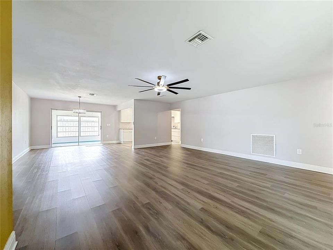
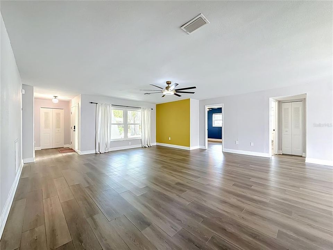
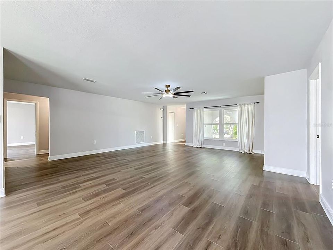
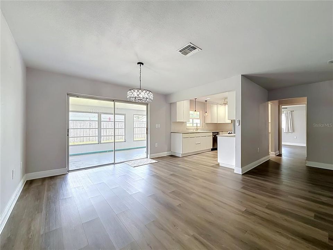
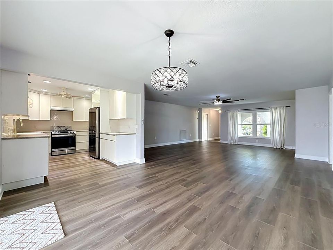
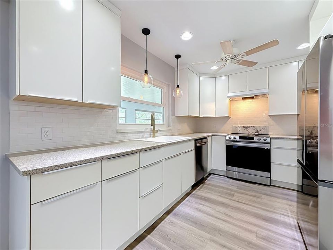
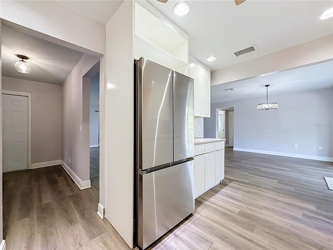
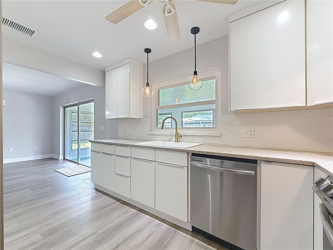
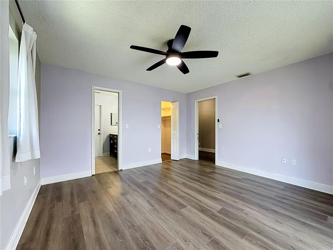
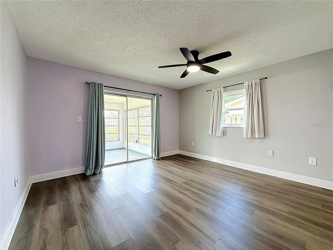
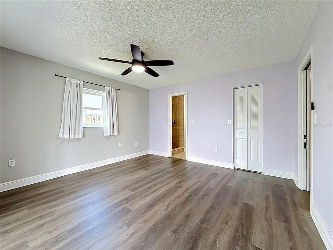
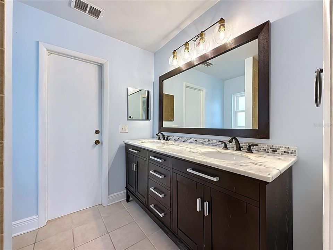
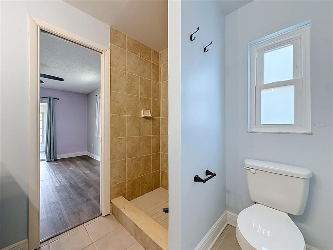
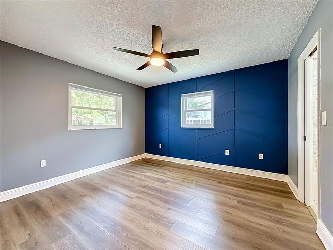
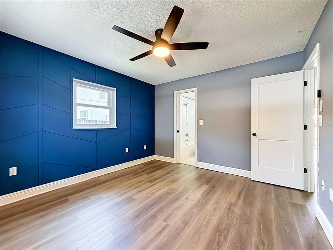
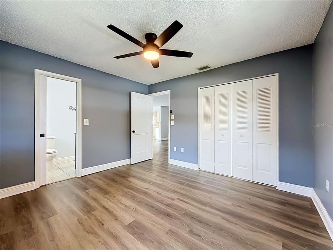
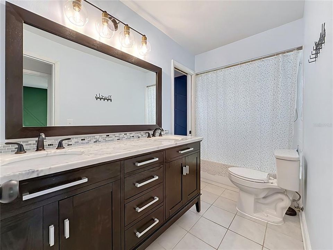
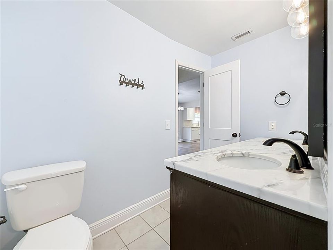
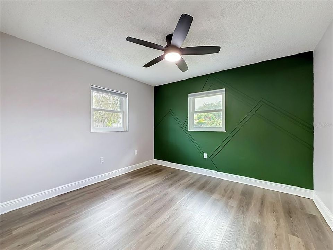
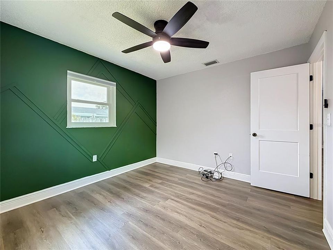
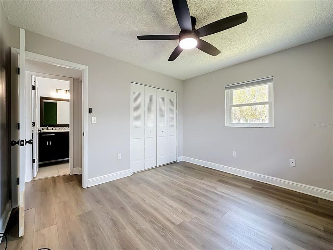
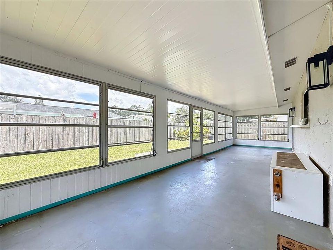
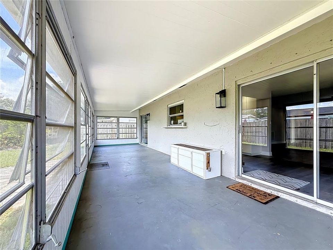
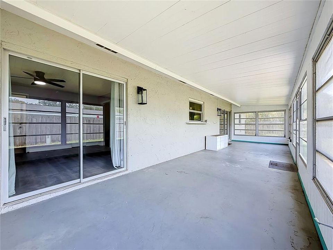
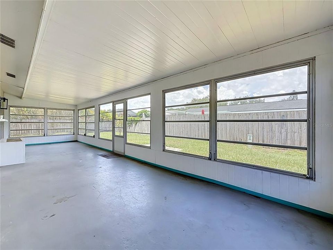
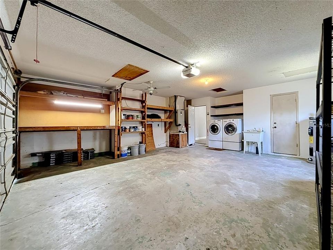
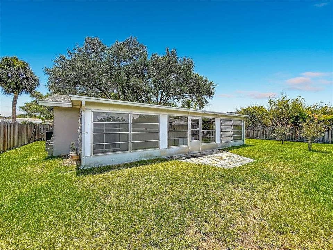
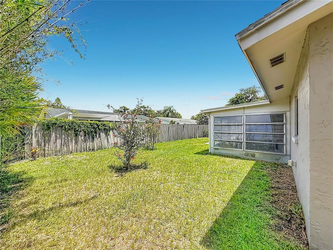
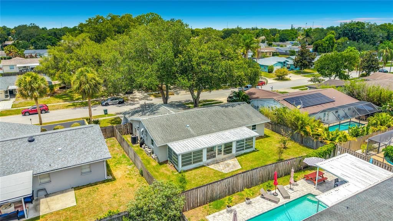
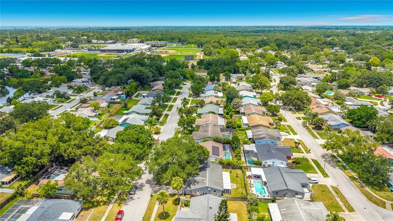
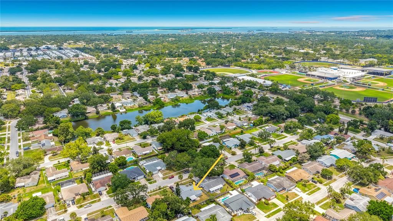
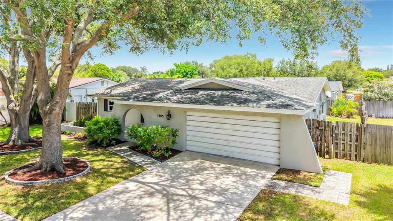
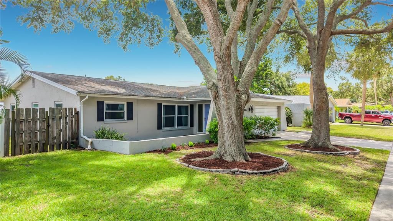
Virtually Staged. Dunedin – Ravenwood – Discover this beautifully updated 3-bedroom, 2-bath home ideally situated in the heart of Dunedin. Boasting over 1,500 square feet of thoughtfully designed living space, the residence showcases a desirable split-bedroom floor plan and open-concept living areas, creating an effortless flow perfect for both daily life and entertaining guests. The expansive, upgraded kitchen features modern cabinetry, striking quartz countertops, a contemporary subway tile backsplash, and premium stainless-steel appliances. Adjoining dining and living spaces offer abundant room for gatherings with family and friends. Step through sliding glass doors into the versatile enclosed Florida room, where a wall of windows bathes the space in natural light—an idyllic retreat for morning coffee or evening relaxation. The private primary suite includes a spacious walk-in closet and a renovated en suite bath with a walk-in shower, dual-sink vanity, and sleek modern fixtures. Two additional bedrooms, each enhanced by custom accent walls, provide generous closet space and share a stylish full guest bath - ideal for family, guests, or a home office. Built of solid block on a large lot, this property also offers an oversized two-car garage, a welcoming front patio, and substantial outdoor space with limitless potential for gardening, recreation, or crafting your own oasis. The location is exceptional—just minutes from vibrant Downtown Dunedin. Enjoy easy access to award-winning restaurants, craft breweries, boutique shopping, picturesque waterfront parks, community festivals, and the scenic Pinellas Trail. Spend weekends exploring Honeymoon Island and Caladesi Island State Parks, or take advantage of nearby golf courses, marinas, and abundant recreation options. With convenient proximity to major roadways, shopping, healthcare, and top-rated schools, this residence blends comfort, convenience, and the coveted Dunedin lifestyle. Whether you’re seeking a primary home, seasonal escape, or investment property, this offering delivers outstanding value in one of Pinellas County’s most desirable communities. Seize the opportunity to make this exceptional property your own!

Location

Details

Type:
Residential
Parking:
Garage Door Opener
Year Built:
1975
Lot:
0.16 Acres
Heating:
Central / Electric
Price/sqft:
$292
Cooling:
Central Air
HOA:
No Data

Valuation

Our model vs. what's actually selling nearby.
Estimate
$420,000
$299K – $525K
Confidence Low
List vs. estimate
$39K above estimate
List $459,000 · +9.3%
Our model says this listing is priced above recent comparable activity. Room to negotiate.
Price per sq ft
$291
-14.0% vs. city median $339
Based on
91 MLS comparables
Median of recent comparable listings. Sold comps use closing price, active listings use list price.

Highlights

Annual tax
$3,448
2025
Garage
2 car garage
All facts and features
  • Flooring

    • Luxury Vinyl

    • Tile

    Heating

    • Central

    • Electric

    Cooling

    • Central Air

    Appliances

    • Dishwasher

    • Electric Water Heater

    • Range

    • Range Hood

    • Refrigerator

    Other interior features

    • Ceiling Fan(s)

    • Living Room/Dining Room Combo

    • Split Bedroom

    • Walk-In Closet(s)

    Bedrooms and bathrooms

    • Bedrooms: 3

    • Full bathrooms: 2

  • Parking

    • Garage Door Opener

    Property

    • Levels: One

    • Exterior Features: Rain Gutters / Sidewalk / Sliding Doors

    Lot

    • Lot: 0.16 Acres

    Other Property Information

    • Parcel Number: 242815736090062340

  • Type and style

    • Property Type: Residential

    • Property Sub Type: Single Family Residence

  • Utility

    • Cable Connected

    • Electricity Connected

    • Public

    • Sewer Connected

    • Water Connected

  • Other financial information

    • Annual tax amount: $3,448

  • Source details

    • MLS ID: TB8526004

    Other facts

    • Construction Materials: Block / Stucco

    • Foundation Details: Slab

    • Laundry Features: In Garage

    • Lot Features: City Lot / Sidewalk

    • Patio And Porch Features: Enclosed / Rear Porch

    • Direction Faces: West

    • Garage Spaces: 2

    • Attached Garage: Yes

    • Garage: Yes

    • Living Area: 1573

    • Water Source: Public

    • Subdivision Name: RAVENWOOD MANOR

Private inquiry
Talk to the advisor on this listing.
Floor plans, HOA docs, off-market comparables, scheduling a private showing — one message, direct to the local specialist.

More like this

For Sale
$350,000
Townhouse
2 bds · 2 ba · 1,584 sqft
COUNTRYSIDE WOODS, CLEARWATER
3460 COUNTRYSIDE BOULEVARD UNIT 66
For Sale
$475,000
House
3 bds · 2 ba · 1,624 sqft
FOREST GROVE PH III, PALM HARBOR
324 SWEETGUM COURT
For Sale
$475,000
House
4 bds · 2 ba · 1,700 sqft
PIPERS GLEN, DUNEDIN
1333 WILDWOOD COURT
For Sale
$425,000
House
3 bds · 2 ba · 1,379 sqft
CURLEW CITY, CLEARWATER
29861 69TH STREET N
For Sale
$324,900
Condo/Co-op
2 bds · 2 ba · 1,275 sqft
HEATHER RIDGE, DUNEDIN
2186 MARSHALL DRIVE UNIT 2186
New
For Sale
$354,000
Condo/Co-op
2 bds · 2 ba · 1,353 sqft
LAUREL OAKS AT COUNTRY WOODS CONDO, PALM HARBOR
1491 MAHOGANY LANE UNIT 1491
New
For Sale
$389,500
House
3 bds · 2 ba · 1,160 sqft
LAKE ST GEORGE-SOUTH, PALM HARBOR
3751 MACKENZIE COURT
New
For Sale
$364,900
House
2 bds · 2 ba · 1,420 sqft
BLACKSHIRE ESTATES, CLEARWATER
1727 THAMES STREET

Market around this address

Live counts in the same area.
View all

The multiple listing information is provided by the Stellar MLS from a copyrighted compilation of listings. The compilation of listings and each individual listing are ©2026-present Stellar MLS. All Rights Reserved. The information provided is for consumers' personal, noncommercial use and may not be used for any purpose other than to identify prospective properties consumers may be interested in purchasing. All properties are subject to prior sale or withdrawal. All information provided is deemed reliable but is not guaranteed accurate, and should be independently verified. Listing courtesy of: FUTURE HOME REALTY INC