
Sell Your Home
Get a free home valuation
Contact
Tell us about your needs
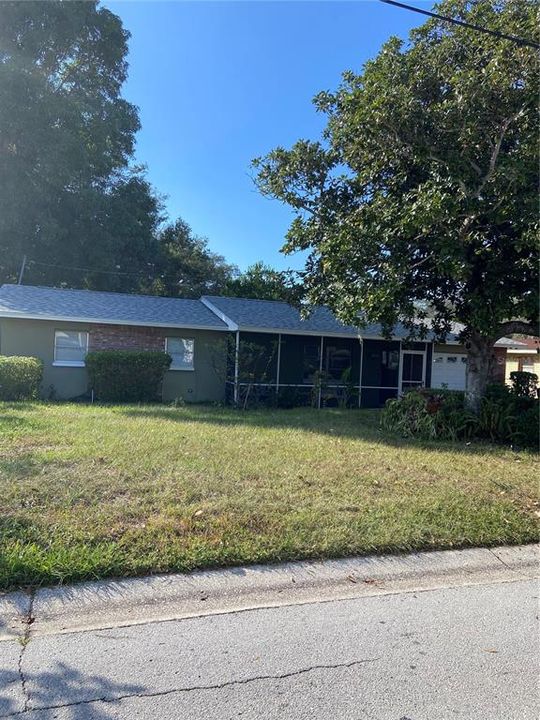
1406 S MADISON AVENUE

House Recently Sold
$235,000

BTC: 3.67044123

ETH: 123.51259303

Sold on: 2022-12-29
New
3 bds
2 ba
1,260 sqft

Overview

Single family three bedrooms, two bathrooms with a one car garage. Concrete block construction with an asphalt shingle roof.

Location

Details

Type:
Residential
Parking:
Driveway / Garage Door Opener
Year Built:
1964
Lot:
0.15 Acres
Heating:
Central / Electric
Price/sqft:
$187
Cooling:
Central Air
HOA:
No Data

Valuation

Our model vs. what's actually selling nearby.
Estimate
$342,500
$237K – $434K
Confidence Low
List vs. estimate
$107K below estimate
List $235,000 · -31.4%
Our model says this listing is priced below recent comparable activity. Expect competition.
Price per sq ft
$186
-35.9% vs. city median $290
Based on
46 MLS comparables
Median of recent comparable listings. Sold comps use closing price, active listings use list price.

Highlights

Annual tax
$2,208
2021
Garage
1 car garage
Pets
Allowed
All facts and features
  • Heating

    • Central

    • Electric

    Cooling

    • Central Air

    Appliances

    • Microwave

    • Range

    • Refrigerator

    Bedrooms and bathrooms

    • Bedrooms: 3

    • Full bathrooms: 2

  • Parking

    • Driveway

    • Garage Door Opener

    Property

    • Levels: One

    • Exterior Features: Irrigation System / Private Mailbox / Sliding Doors

    Lot

    • Lot: 0.15 Acres

    Other Property Information

    • Parcel Number: 222915228960000020

  • Type and style

    • Property Type: Residential

    • Property Sub Type: Single Family Residence

  • Utility

    • BB/HS Internet Available

    • Cable Connected

    • Electricity Connected

    • Phone Available

    • Public

    • Sewer Connected

    • Sprinkler Well

    • Street Lights

    • Water Connected

  • Other financial information

    • Annual tax amount: $2,209

  • Source details

    • MLS ID: J956690

    Other facts

    • Construction Materials: Block / Stucco

    • Foundation Details: Stem Wall

    • Lot Features: City Lot

    • Patio And Porch Features: Enclosed / Front Porch

    • Direction Faces: East

    • Architectural Style: Ranch

    • Garage Spaces: 1

    • Attached Garage: Yes

    • Garage: Yes

    • Living Area: 1260

    • Lot Size Dimensions: 75 x 86

    • Subdivision Name: DUNCAN COURT

Private inquiry
Talk to the advisor on this listing.
Floor plans, HOA docs, off-market comparables, scheduling a private showing — one message, direct to the local specialist.

More like this

Recently Sold
$300,000
Commercial
0 room(s) · 1,836 sqft
CLEARWATER
1275 N HIGHLAND AVENUE
Recently Sold
$300,000
House
3 bds · 1 ba · 994 sqft
VILLAGE GREEN SUB, LARGO
225 EMERALD LANE
Recently Sold
$210,000
House
2 bds · 1 ba · 1,200 sqft
BOULEVARD PINES, CLEARWATER
612 S CREST AVENUE
Recently Sold
$185,000
House
2 bds · 2 ba · 1,087 sqft
PALM TERRACE, CLEARWATER
1430 ADMIRAL WOODSON LANE
Recently Sold
$249,000
House
3 bds · 2 ba · 1,302 sqft
PINE CREST SUB, CLEARWATER
912 NICHOLSON STREET
Recently Sold
$232,000
House
3 bds · 1 ba · 912 sqft
BELMONT SUB 2ND ADD, CLEARWATER
1515 SCRANTON AVENUE
Recently Sold
$200,000
House
2 bds · 1 ba · 840 sqft
WOODBROOK MANOR, LARGO
1242 8TH AVENUE NE
Recently Sold
$287,500
House
3 bds · 2 ba · 1,746 sqft
HIGHLAND PARK VILLAS, LARGO
1519 HIGHLAND PARK DRIVE

Market around this address

Live counts in the same area.
View all

The multiple listing information is provided by the Stellar MLS from a copyrighted compilation of listings. The compilation of listings and each individual listing are ©2026-present Stellar MLS. All Rights Reserved. The information provided is for consumers' personal, noncommercial use and may not be used for any purpose other than to identify prospective properties consumers may be interested in purchasing. All properties are subject to prior sale or withdrawal. All information provided is deemed reliable but is not guaranteed accurate, and should be independently verified. Listing courtesy of: STELLAR NON-MEMBER OFFICE