Sell Your Home
Get a free home valuation
Contact
Tell us about your needs
141 Lexington Drive, Royal Palm Beach FL 33411

House Active With Contract
$589,900

BTC: 7.21369612

ETH: 242.55756579

28 days
Waterfront
3 bds
2 ba
2,098 sqft

Overview

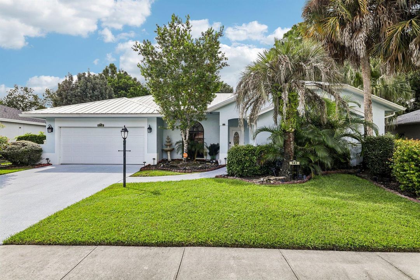
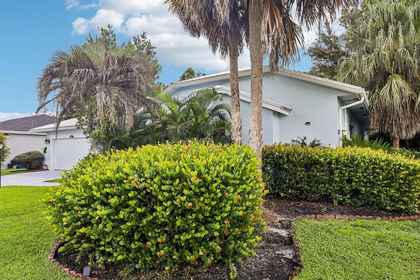
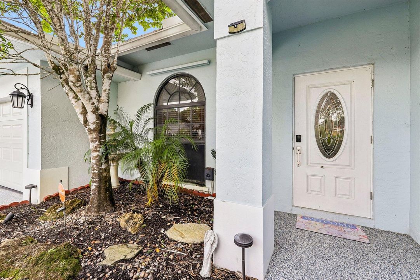
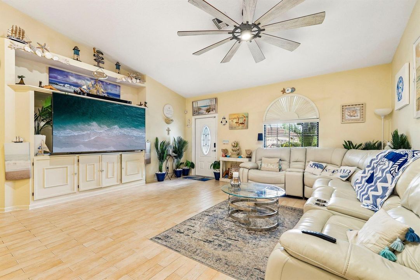
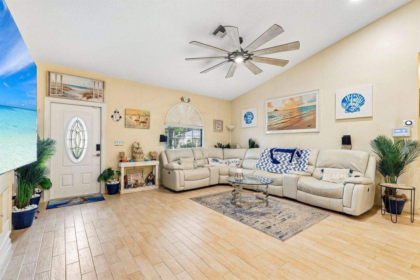
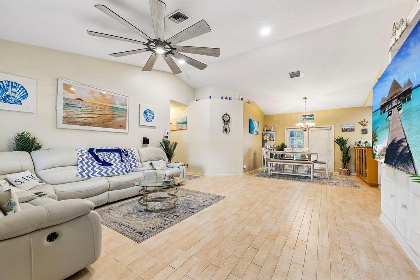
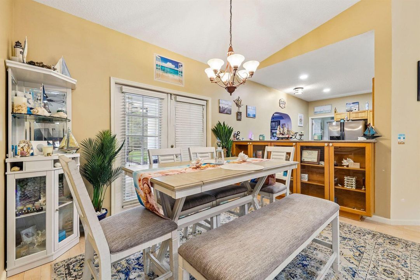
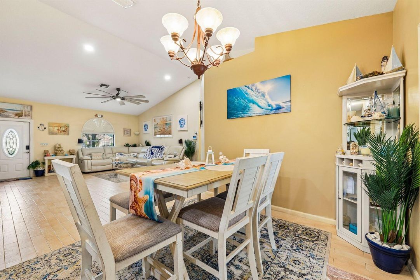
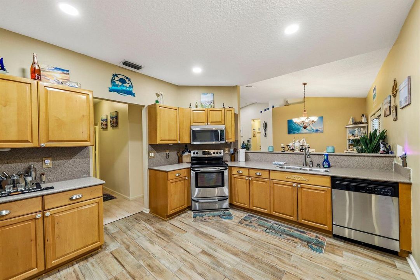
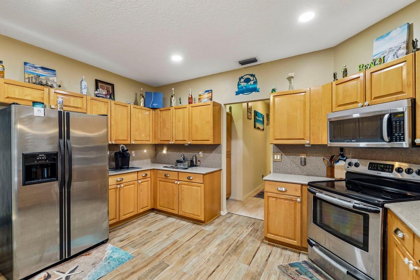
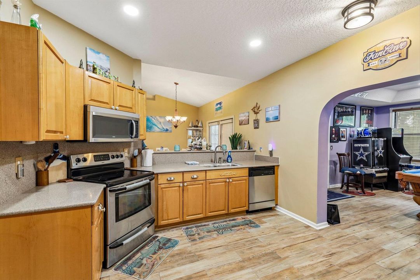
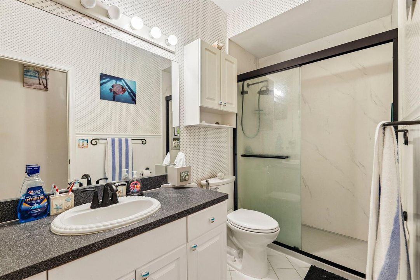
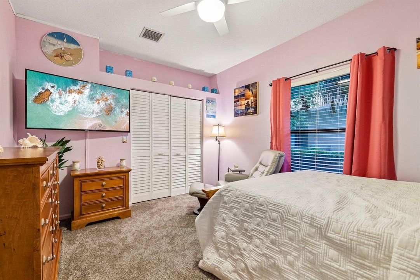
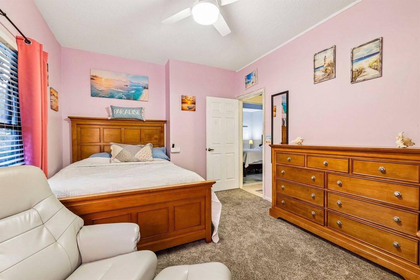
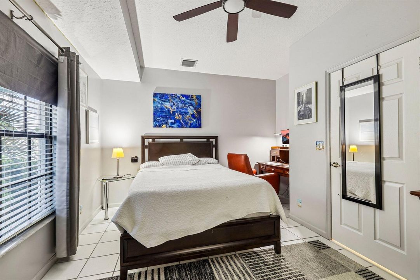
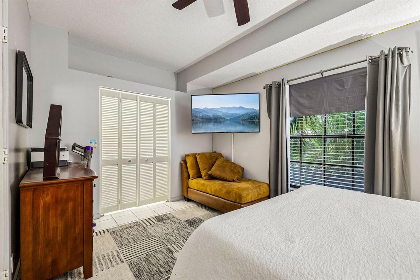
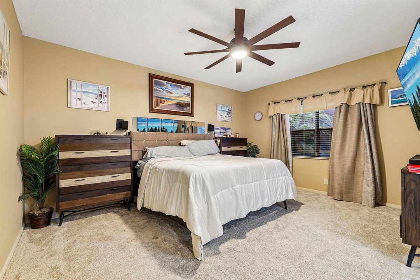
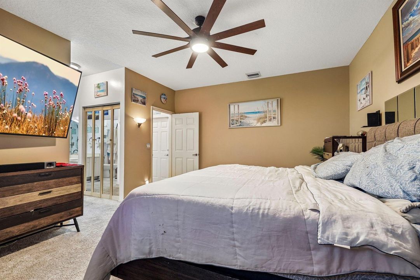
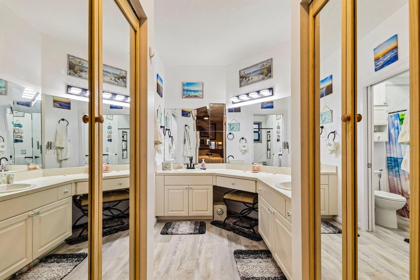
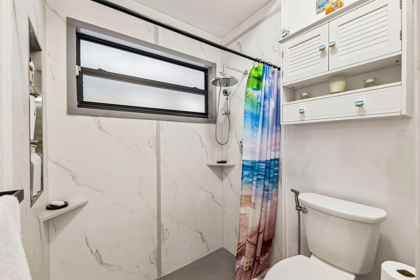
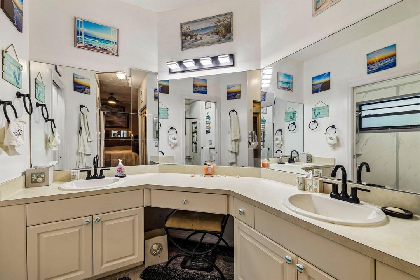
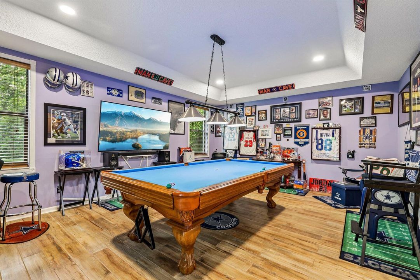
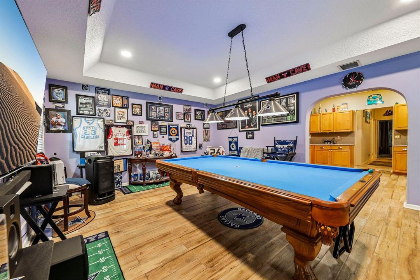
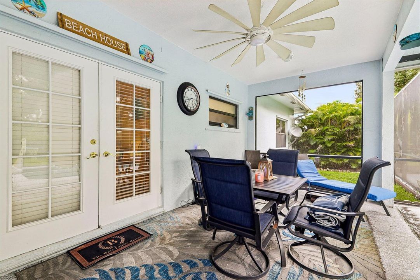
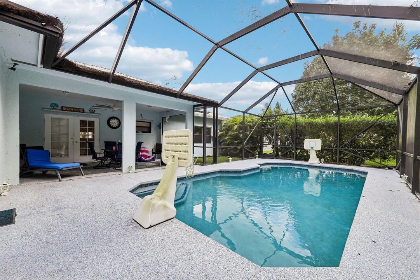
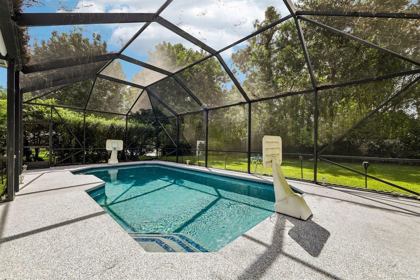
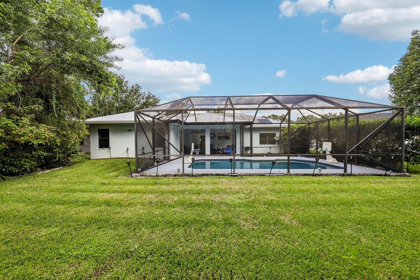
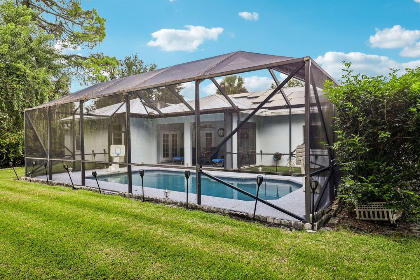
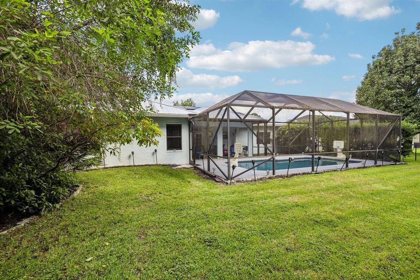
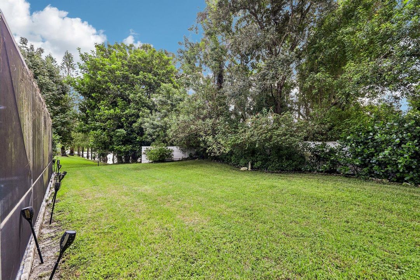
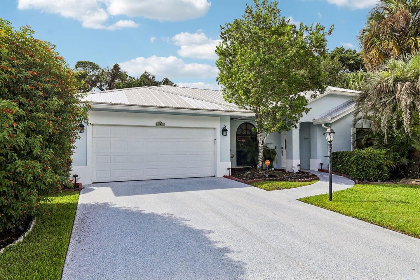
Waterfront living with the big-ticket updates already done! Located in the highly sought-after Saratoga Pines community of Royal Palm Beach, this spacious 3-bedroom, 2-bath pool home offers 2,098 square feet of living space and a desirable single-story floor plan. Recent improvements include a 3-year-old metal roof, beautifully resurfaced pool with newly replaced tile, refreshed pool deck and sidewalks, and coordinating epoxy finishes on both the driveway and garage floor. A whole-house gas generator provides added peace of mind during hurricane season. Inside, enjoy an open layout designed for comfortable everyday living and entertaining, along with a two-car garage offering plenty of parking and storage. Step outside to your own private Florida retreat featuring a large backyard, sparkling pool, and beautiful waterfront views—the perfect setting for relaxing, entertaining, and enjoying the South Florida lifestyle. With its desirable Madison Green location, waterfront setting, private pool, spacious backyard, and valuable updates already completed, this home checks all the boxes. Priced to move quickly, this is an opportunity you won't want to miss! Schedule your private showing today and come see everything this exceptional home has to offer.

Location

Details

Type:
Residential
Parking:
2 Or More Spaces / Driveway / Parking Garage
Year Built:
1995
Lot:
0.28 Acres
Heating:
Central
Price/sqft:
$281
Cooling:
Ceiling Fan(s) / Central Air
HOA:
$130

Valuation

Our model vs. what's actually selling nearby.
Estimate
$639,000
$587K – $774K
Confidence Low
List vs. estimate
$49K below estimate
List $589,900 · -7.7%
Our model says this listing is priced below recent comparable activity. Expect competition.
Price per sq ft
$281
-1.0% vs. city median $284
Based on
7 MLS comparables
+ 6 public-records sales within 0.5 mi
Median actual sale: $592K
Median of recent comparable listings. Sold comps use closing price, active listings use list price.

Highlights

Annual tax
$11,047
2025
HOA
$130/mo
Pool
Community
View
Lake, Pool
Waterfront
Yes
Garage
2 car garage
Pets
Allowed
All facts and features
  • Flooring

    • Carpet

    • Ceramic Floor

    • Tile

    Heating

    • Central

    Cooling

    • Ceiling Fan(s)

    • Central Air

    Appliances

    • Electric Water Heater

    • Dishwasher

    • Disposal

    • Dryer

    • Free-Standing Freezer

    • Ice Maker

    • Microwave

    • Electric Range

    • Refrigerator

    • Washer

    Other interior features

    • Built-in Features

    • French Doors

    • Pull Down Stairs

    • Split Bedroom

    • Vaulted Ceiling(s)

    • Volume Ceilings

    • Walk-In Closet(s)

    • Attic

    • Family Room

    • Great Room

    • Utility Room/Laundry

    Bedrooms and bathrooms

    • Bedrooms: 3

    • Full bathrooms: 2

  • Parking

    • 2 Or More Spaces

    • Driveway

    • Parking Garage

    Property

    • Levels: 1

    • Pool Private: Yes

    Lot

    • Lot: 0.28 Acres

    Other Property Information

    • Parcel Number: 72414315020003680

    • Zoning: PUD (city)

  • Type and style

    • Property Type: Residential

    • Property Sub Type: Single Family Residence

  • Utility

    • Cable Connected

    • Sewer Connected

    • Water Connected

    • Cable Available

    • Sewer Available

    • Water Available

  • Other financial information

    • HOA: $130

    • HOA Frequency: Monthly

    • Annual tax amount: $11,047

  • Source details

    • MLS ID: B26078877

    Other facts

    • Construction Materials: CBS Construction / Stucco

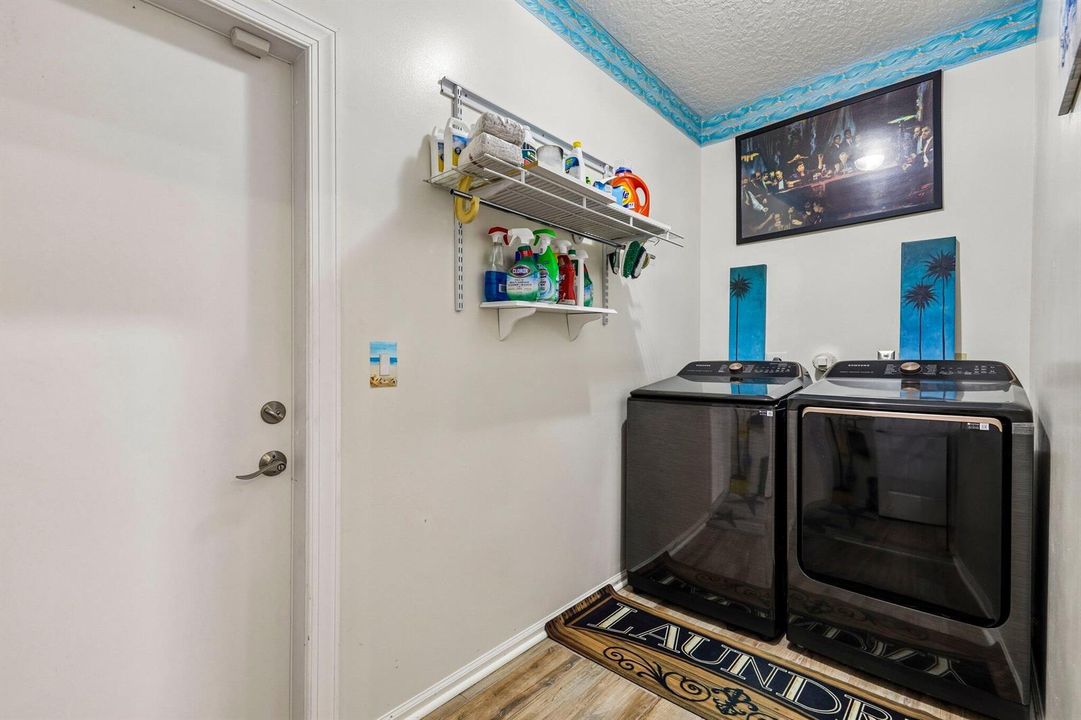
    • Laundry Features: Laundry Room / Utility Room/Laundry / Washer Hookup

    • Lot Features: 1/4 To Less Than 1/2 Acre Lot / Less Than 1 Acre / Fenced

    • Patio And Porch Features: Patio

    • Pool Features: Community / Heated / Private / Screen Enclosure

    • Window Features: Complete Panel Shutters/Awnings / Hurricane Shutters / Arched Windows / Blinds / Drapes / Single Hung Metal / Solar Film/Tinted / Verticals

    • Direction Faces: North

    • Other Structures: Livable

    • Architectural Style: Ranch / One Story

    • Waterfront: Yes

    • Garage Spaces: 2

    • Attached Garage: Yes

    • Garage: Yes

    • Living Area: 2098

    • Water Source: Public

    • Subdivision Name: SARATOGA AT ROYAL PALM 1,Saratoga Pines

Private inquiry
Talk to the advisor on this listing.
Floor plans, HOA docs, off-market comparables, scheduling a private showing — one message, direct to the local specialist.

More like this

New
Active With Contract
$450,000
House
4 bds · 3 ba · 2,339 sqft
WILLOWS THE SECOND ADD, Royal Palm Beach
110 MEADOWLARK Drive, Royal Palm Beach FL 33411
New
Active With Contract
$525,000
House
2 bds · 2 ba · 1,308 sqft
WILLOWS, Royal Palm Beach
128 Sandpiper Avenue, Royal Palm Beach FL 33411
New
Active With Contract
$499,900
House
3 bds · 2 ba · 1,903 sqft
LA MANCHA 3, Royal Palm Beach
102 SEVILLA Avenue, Royal Palm Beach FL 33411
New
Active With Contract
$540,000
House
4 bds · 2 ba · 1,792 sqft
WILLOWS THE SECOND ADD,Willows, Royal Palm Beach
348 Sandpiper Avenue, Royal Palm Beach FL 33411
Active With Contract
$549,900
House
3 bds · 2 ba · 2,045 sqft
LA MANCHA, Royal Palm Beach
203 Ponce de Leon Street, Royal Palm Beach FL 33411
Active With Contract
$530,000
House
3 bds · 2 ba · 1,610 sqft
SARATOGA AT ROYAL PALM 5, Royal Palm Beach
109 Derby Lane, Royal Palm Beach FL 33411
Active With Contract
$489,000
House
3 bds · 2 ba · 1,158 sqft
COUNTERPOINT ESTATES 14, Royal Palm Beach
1290 Mc Dermott Ln, Royal Palm Beach FL 33411
Active With Contract
$500,000
House
3 bds · 2 ba · 1,366 sqft
SARATOGA AT ROYAL PALM 3,Saratoga Lakes East, Royal Palm Beach
103 Saddle Trail, Royal Palm Beach FL 33411

Market around this address

Live counts in the same area.
View all

The multiple listing information is provided by the Miami Association of REALTORS® from a copyrighted compilation of listings. The compilation of listings and each individual listing are ©2026-present Miami Association of REALTORS®. All Rights Reserved. The information provided is for consumers' personal, noncommercial use and may not be used for any purpose other than to identify prospective properties consumers may be interested in purchasing. All properties are subject to prior sale or withdrawal. All information provided is deemed reliable but is not guaranteed accurate, and should be independently verified. Listing courtesy of: Vreeland Real Estate LLC