Sell Your Home
Get a free home valuation
Contact
Tell us about your needs
1410 ELGIN STREET

House For Sale
$395,000

BTC: 4.72375030

ETH: 162.41776316

2 days
3 bds
2 ba
1,756 sqft

Overview

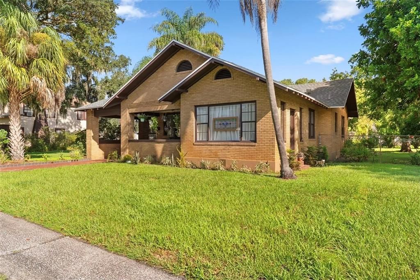
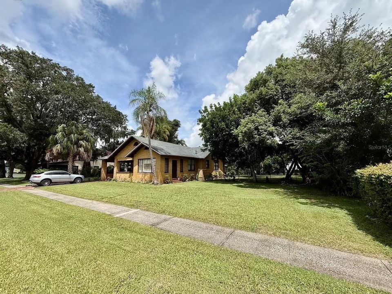
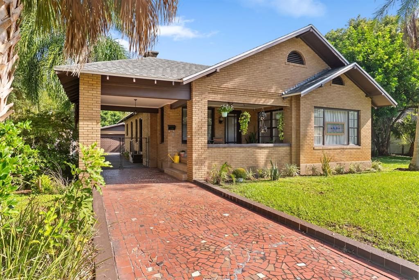
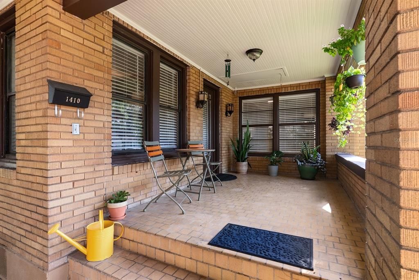
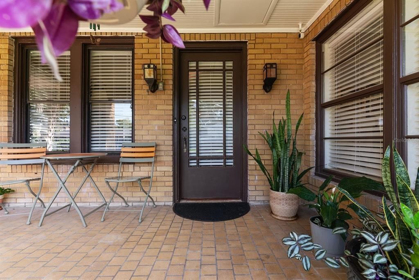
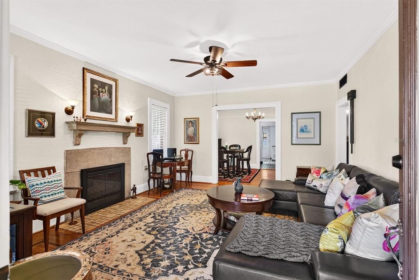
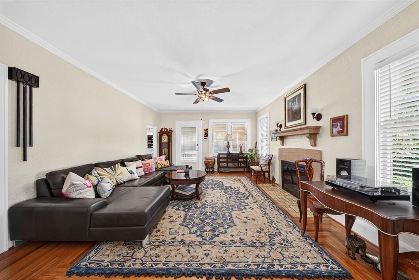
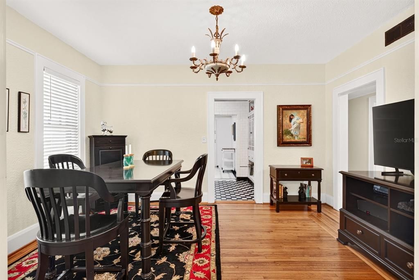
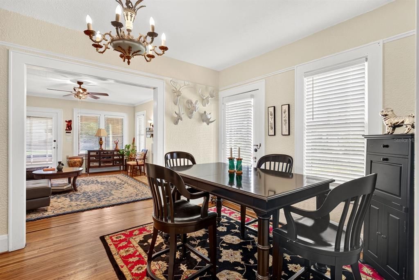
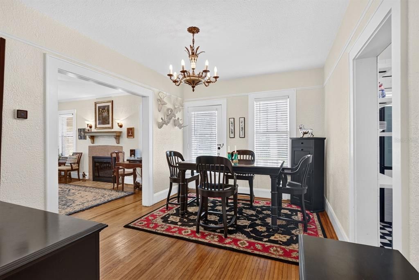
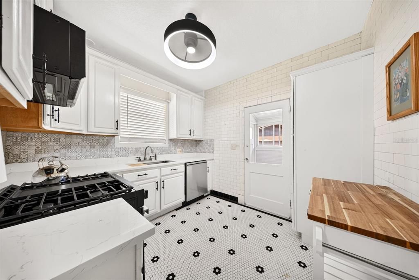
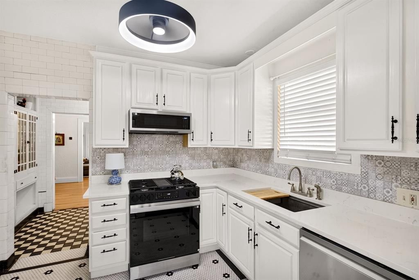
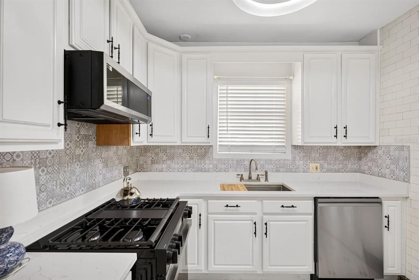
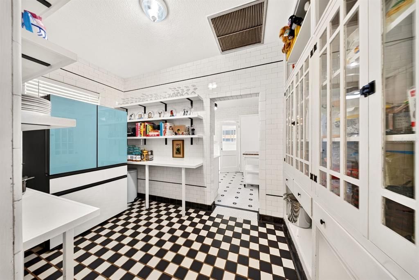
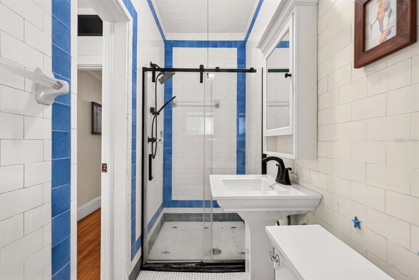
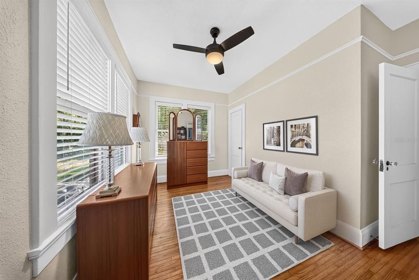
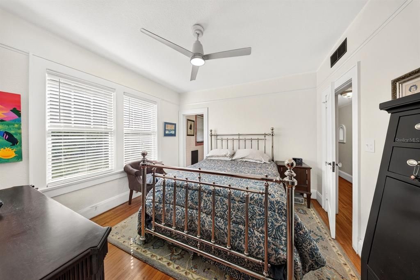
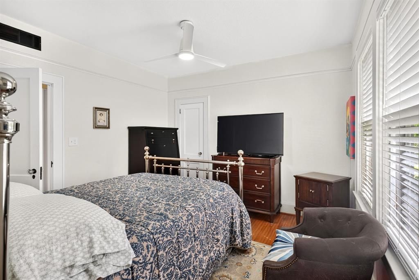
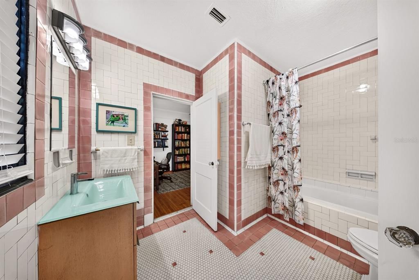
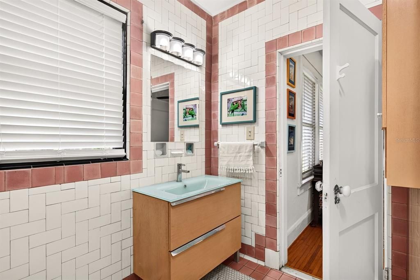
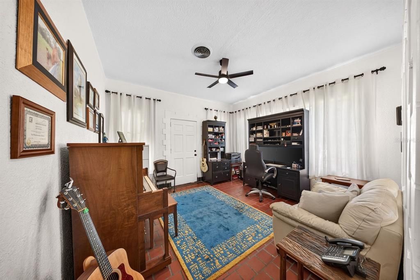
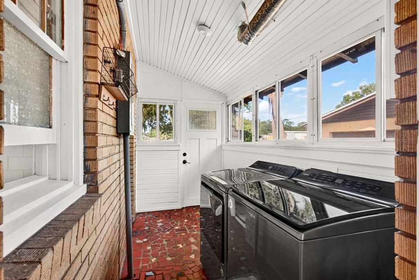
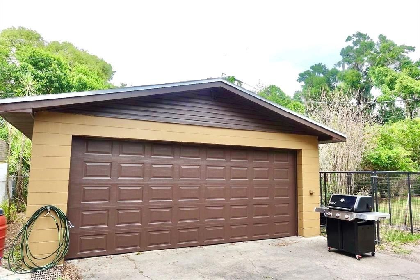
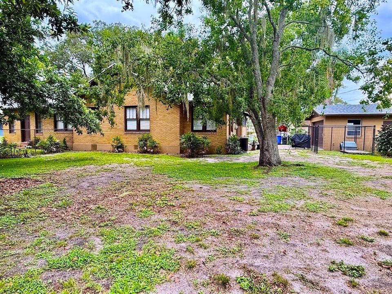
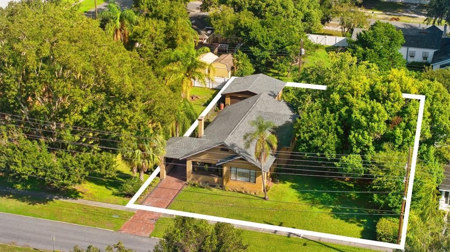
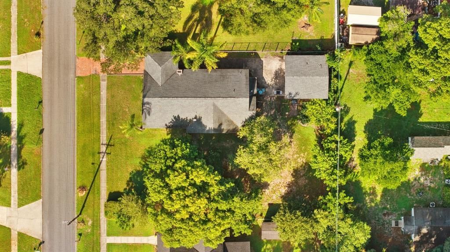
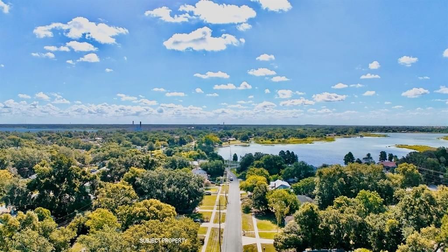
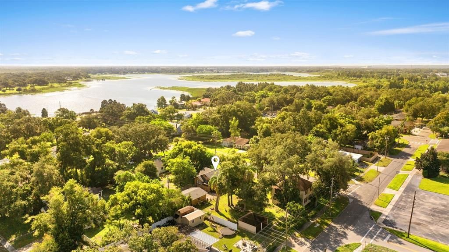
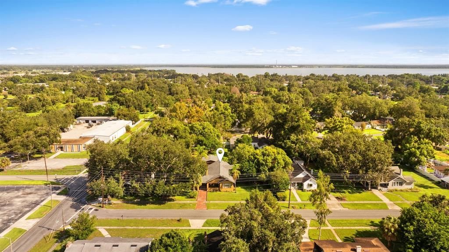
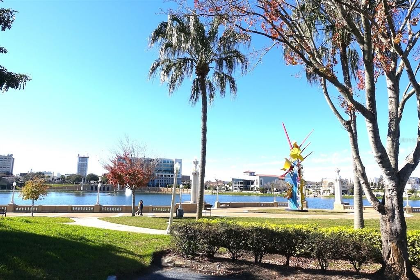
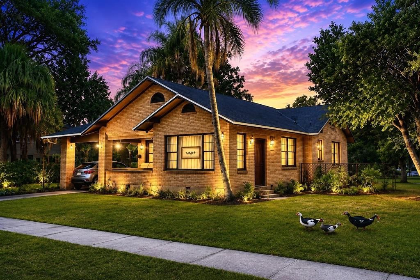
RARE 1925 HISTORIC HOME • DOUBLE LOT • GUEST SUITE • 2-CAR GARAGE • This isn't another cookie-cutter Florida home. 1410 Elgin Street offers a century of character on a double fenced lot. From the inviting covered front porch, step inside to discover original hardwood floors, beautiful woodwork, high ceilings and a working wood-burning fireplace. The home features 3 bedrooms, 2 baths, an updated kitchen with quartz countertops and stainless-steel appliances, pantry, formal dining room, and a bright office/sunroom with its own entrance. A private guest suite with separate entrance and bath provides exceptional flexibility for family, visitors or a private home office. Outside, mature trees shade the expansive fenced yard, while the detached 2-car garage and covered carport provide abundant parking, storage and workshop space. Major improvements include updated roof, electrical, plumbing, water heater, central air and heat. Walk or bike to downtown restaurants, coffee shops, farmers market, theaters, parks, scenic lakes, cultural attractions and medical facilities, all while enjoying a residential neighborhood. A one-year home warranty is included. Schedule your private showing today. Lakeland is centrally located between Tampa and Orlando.

Location

Details

Type:
Residential
Parking:
Driveway / Garage Door Opener / Garage Faces Rear / Guest / Open
Year Built:
1925
Lot:
0.31 Acres
Heating:
Central / Electric
Price/sqft:
$225
Cooling:
Central Air
HOA:
No Data

Valuation

Our model vs. what's actually selling nearby.
Estimate
$385,000
$249K – $487K
Confidence Low
List vs. estimate
$10K above estimate
List $395,000 · +2.6%
Our model says this listing is priced above recent comparable activity. Room to negotiate.
Price per sq ft
$224
+13.6% vs. city median $197
Based on
6 MLS comparables
Median of recent comparable listings. Sold comps use closing price, active listings use list price.

Highlights

Annual tax
$4,095
2025
View
Trees/Woods
Pets
Allowed
All facts and features
  • Flooring

    • Porcelain Tile

    • Hardwood

    Heating

    • Central

    • Electric

    Cooling

    • Central Air

    Appliances

    • Dishwasher

    • Dryer

    • Exhaust Fan

    • Microwave

    • Range

    • Range Hood

    • Refrigerator

    • Smart Appliance(s)

    • Tankless Water Heater

    • Washer

    Other interior features

    • Attic Fan

    • Ceiling Fan(s)

    • Crown Molding

    • High Ceilings

    • Primary Bedroom Main Floor

    • Thermostat

    • Walk-In Closet(s)

    • Window Treatments

    Bedrooms and bathrooms

    • Bedrooms: 3

    • Full bathrooms: 2

  • Parking

    • Driveway

    • Garage Door Opener

    • Garage Faces Rear

    • Guest

    • Open

    Property

    • Levels: One

    • Exterior Features: Courtyard / Kennel

    Lot

    • Lot: 0.31 Acres

    Other Property Information

    • Parcel Number: 242817193000005210

    • Zoning: RA-3

  • Type and style

    • Property Type: Residential

    • Property Sub Type: Single Family Residence

  • Utility

    • Cable Connected

    • Electricity Connected

    • Natural Gas Connected

    • Sewer Connected

    • Underground Utilities

    • Water Connected

  • Other financial information

    • Annual tax amount: $4,095

  • Source details

    • MLS ID: OM734235

    Other facts

    • Construction Materials: Brick

    • Foundation Details: Brick/Mortar / Crawlspace / Stem Wall

    • Fireplace Features: Living Room / Wood Burning

    • Laundry Features: Laundry Room

    • Lot Features: Historic District

    • Patio And Porch Features: Covered / Front Porch

    • Window Features: Aluminum Frames / Wood Frames

    • Direction Faces: South

    • Other Structures: Kennel/Dog Run

    • Architectural Style: Craftsman / Historical

    • Fireplace: Yes

    • Garage: Yes

    • Living Area: 1756

    • Water Source: Public

    • Lot Size Dimensions: 100 x 135

    • Subdivision Name: SHORE ACRES

Private inquiry
Talk to the advisor on this listing.
Floor plans, HOA docs, off-market comparables, scheduling a private showing — one message, direct to the local specialist.

More like this

For Sale
$310,000
House
3 bds · 2 ba · 1,556 sqft
ADAIRS ADD, LAKELAND
712 W 9TH STREET
New
For Sale
$379,000
House
4 bds · 2 ba · 1,704 sqft
SHORE ACRES, LAKELAND
807 INTERLACHEN PARKWAY
New
For Sale
$499,000
House
5 bds · 3 ba · 2,312 sqft
LAKE BEULAH HEIGHTS DIV 01, LAKELAND
1044 W LIME STREET
New
For Sale
$299,000
House
4 bds · 2 ba · 1,676 sqft
EDGEWOOD PARK, LAKELAND
3010 STANHOPE AVENUE
New
For Sale
$349,950
House
4 bds · 2 ba · 1,701 sqft
CLOVERDALE SUB, LAKELAND
1323 ALYCE STREET
For Sale
$299,000
House
3 bds · 2 ba · 1,529 sqft
NOT IN SUBDIVISION, LAKELAND
415 ELLERBE WAY
For Sale
$324,900
House
3 bds · 2 ba · 1,551 sqft
ARTHUR BLVD ESTATES, LAKELAND
1519 ARTHUR BOULEVARD
-$11K
For Sale
$339,000
House
3 bds · 2 ba · 1,862 sqft
CLOVERDALE SUB, LAKELAND
1330 AUBURN STREET

Market around this address

Live counts in the same area.
View all

The multiple listing information is provided by the Stellar MLS from a copyrighted compilation of listings. The compilation of listings and each individual listing are ©2026-present Stellar MLS. All Rights Reserved. The information provided is for consumers' personal, noncommercial use and may not be used for any purpose other than to identify prospective properties consumers may be interested in purchasing. All properties are subject to prior sale or withdrawal. All information provided is deemed reliable but is not guaranteed accurate, and should be independently verified. Listing courtesy of: DALTON WADE INC