Sell Your Home
Get a free home valuation
Contact
Tell us about your needs
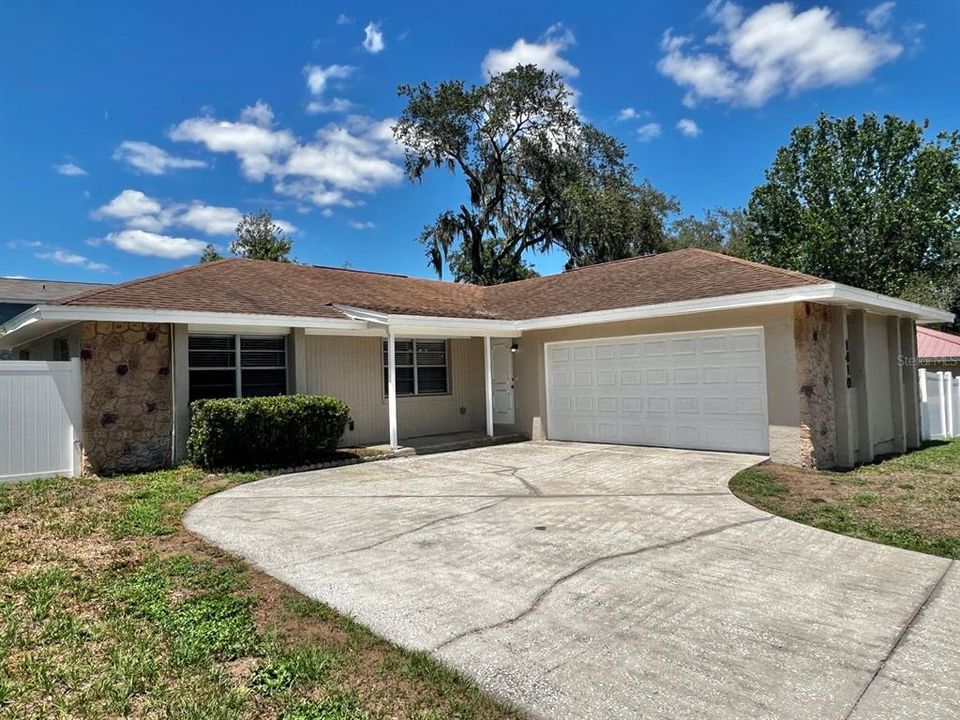
1410 SHADY LANE DRIVE

House For Rent
$2,198

BTC: 0.02643733

ETH: 0.82943396

/mo
6 days
3 bds
2 ba
1,851 sqft

Overview

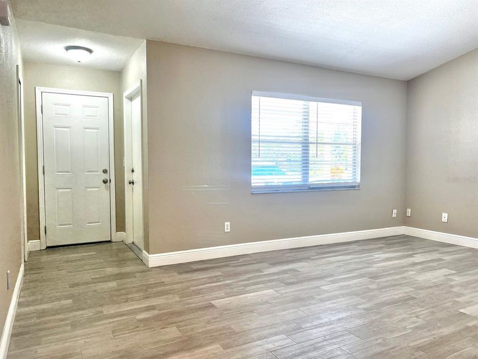
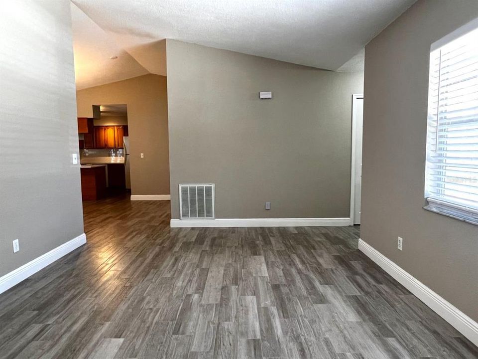
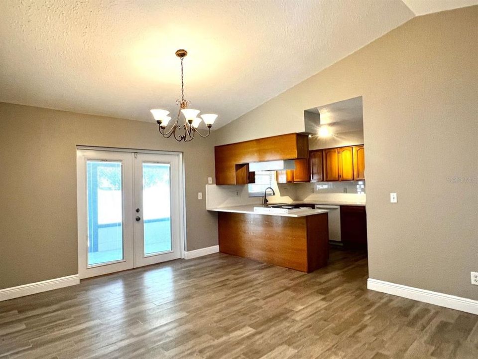
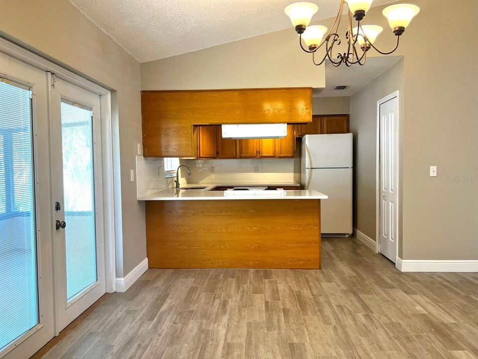
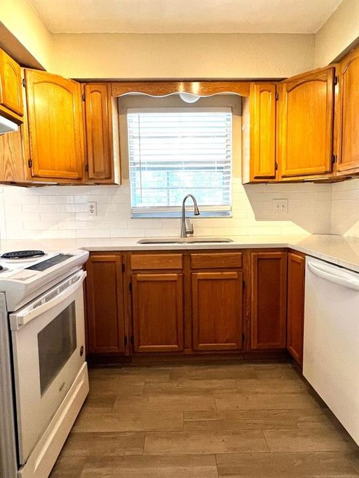
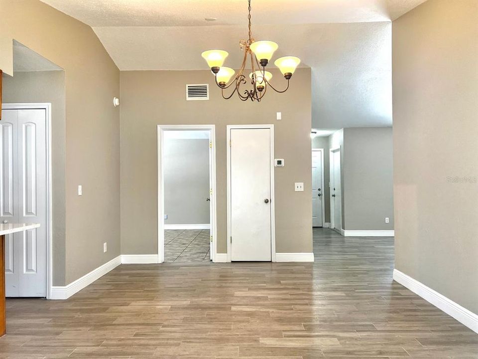
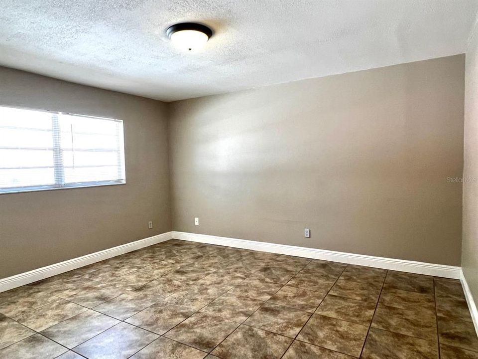
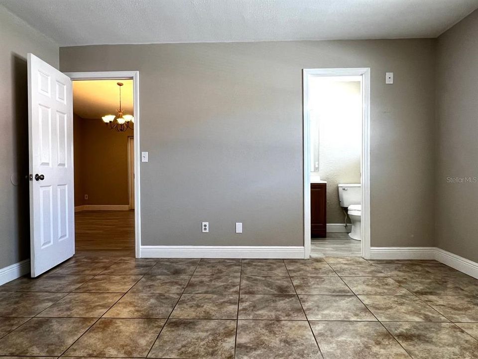
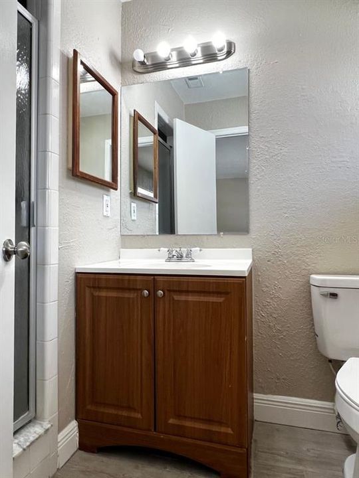
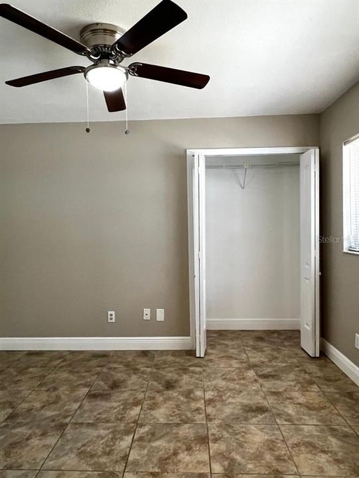
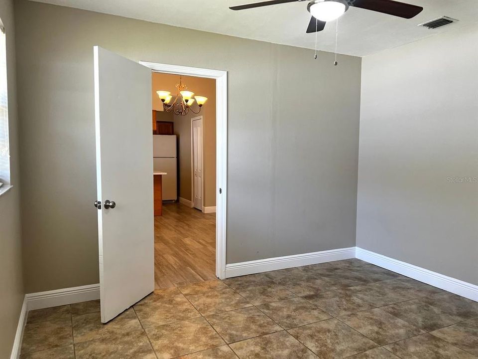
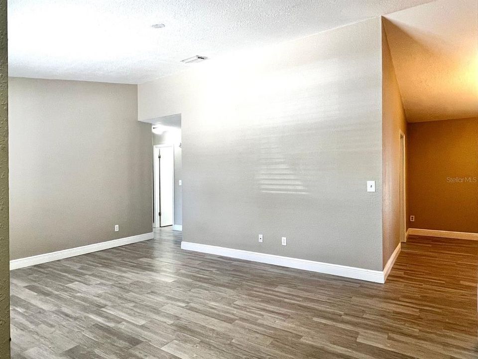
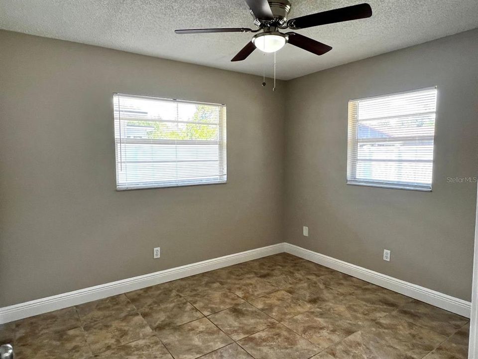
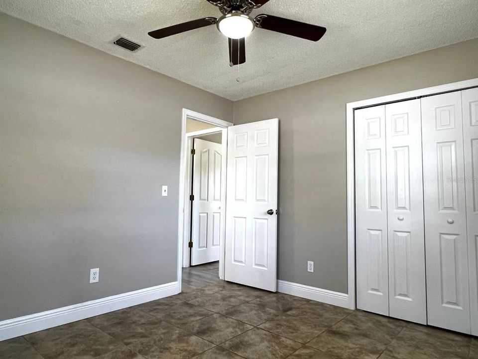
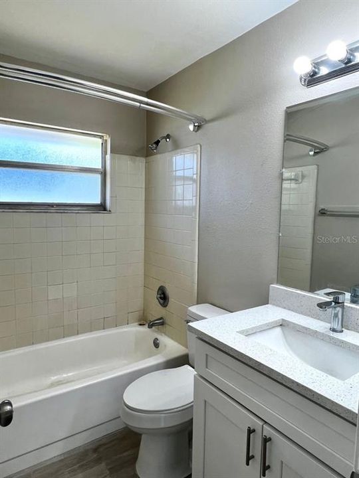
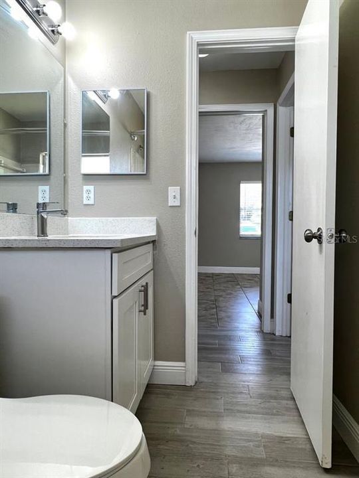
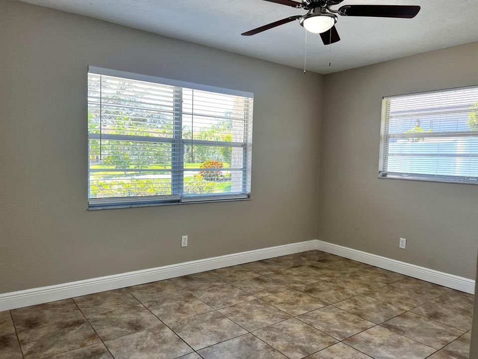
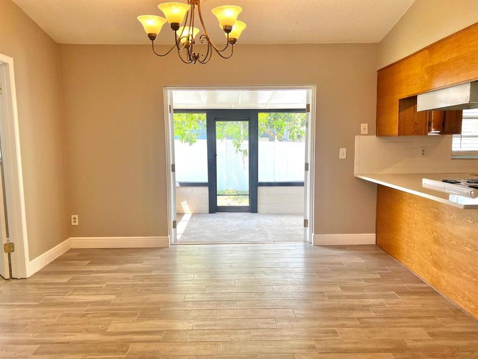
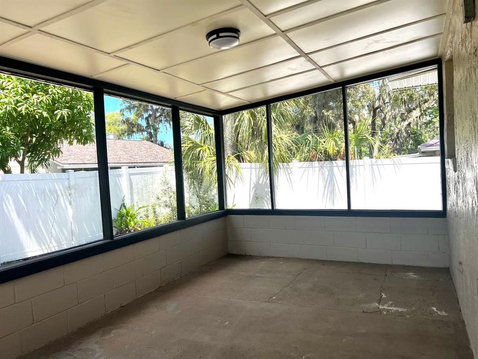
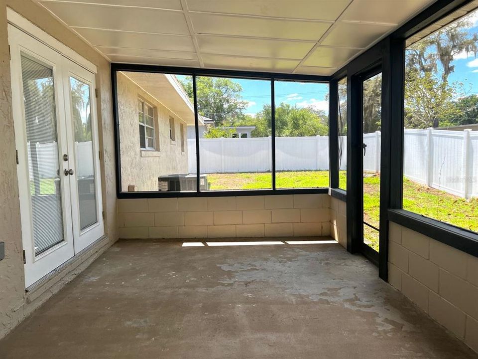
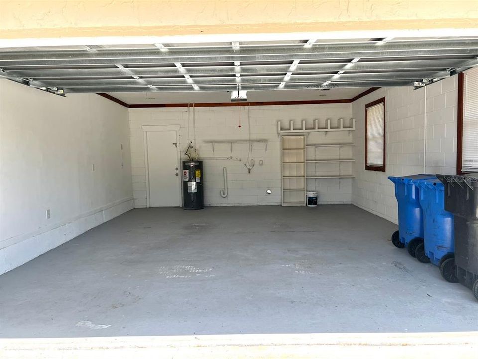
Beautiful 4 Bedroom 2 Bath Brandon home available for rent! This spacious home features tile flooring throughout, freshly painted interior, updated bathrooms and kitchen with quartz countertops, 2 car garage, fully fenced backyard and a screened-in porch. Great Location! Only 2 miles to Brandon Mall, 12 miles to Downtown Tampa and only 20 miles to Tampa International Airport. Pets are considered on a case by case basis owner must approve and pet screening is required. $35 pet rent per pet will be added to the monthly rent. Renters insurance required. Minimum Qualifications include 600 or better credit score, no evictions or landlord tenant collections, and verifiable gross monthly income of at least 3x the amount of monthly rent. $150 lease admin fee collected at move-in.

Location

Details

Type:
Residential Lease
Parking:
No Data
Year Built:
1978
Lot:
0.18 Acres
Heating:
Central
Price/sqft:
$1
Cooling:
Central Air
HOA:
No Data

Valuation

Our model vs. what's actually selling nearby.
Estimate
$2,249
$2K – $4K
Confidence Low
List vs. estimate
$51 below estimate
List $2,198 · -2.3%
Our model says this listing is priced below recent comparable activity. Expect competition.
Price per sq ft
$1
-99.5% vs. city median $222
Based on
6 MLS comparables
Median of recent comparable listings. Sold comps use closing price, active listings use list price.

Highlights

Garage
2 car garage
Pets
Allowed
All facts and features
  • Heating

    • Central

    Cooling

    • Central Air

    Appliances

    • Dishwasher

    • Disposal

    • Range

    • Refrigerator

    Other interior features

    • Ceiling Fan(s)

    • Thermostat

    Bedrooms and bathrooms

    • Bedrooms: 3

    • Full bathrooms: 2

  • Property

    • Levels: One

    Lot

    • Lot: 0.18 Acres

    Other Property Information

    • Parcel Number: U2129202DKA0000000027.0

  • Type and style

    • Property Type: Residential Lease

    • Property Sub Type: Single Family Residence

  • Source details

    • MLS ID: TB8550885

    Other facts

    • Laundry Features: Electric Dryer Hookup / In Garage / Washer Hookup

    • Garage Spaces: 2

    • Attached Garage: Yes

    • Garage: Yes

    • Living Area: 1851

    • Lot Size Dimensions: 80 x 100

    • Subdivision Name: BRANDONTREE

Private inquiry
Talk to the advisor on this listing.
Floor plans, HOA docs, off-market comparables, scheduling a private showing — one message, direct to the local specialist.

More like this

New
For Rent
$2,000 /mo
Townhouse
3 bds · 2 ba · 1,790 sqft
VALHALLA PH 1-2, RIVERVIEW
4744 POND RIDGE DRIVE
New
For Rent
$1,550 /mo
2 bds · 1 ba · 650 sqft
UNPLATTED, BRANDON
511 MEADE STREET
New
For Rent
$2,395 /mo
House
4 bds · 2 ba · 1,507 sqft
HEATHER LAKES UNIT XIII, BRANDON
1415 BIRCHSTONE AVENUE
New
For Rent
$2,149 /mo
House
3 bds · 2 ba · 1,413 sqft
BRANDON TRACES, BRANDON
New
For Rent
$2,399 /mo
Townhouse
3 bds · 2 ba · 1,644 sqft
VALHALLA PH 1-2, RIVERVIEW
5032 POND RIDGE DRIVE
New
For Rent
$2,500 /mo
House
3 bds · 2 ba · 1,623 sqft
BRANDON COUNTRY ESTATES, BRANDON
1520 SUNNYHILLS DRIVE
New
For Rent
$1,575 /mo
Condo/Co-op
1 bds · 1 ba · 750 sqft
UNPLATTED, BRANDON
939 OAKFIELD DRIVE
New
For Rent
$2,000 /mo
House
3 bds · 2 ba · 1,162 sqft
BRANDON
1761 LAKEVIEW VILLAGE DRIVE

Market around this address

Live counts in the same area.
View all

The multiple listing information is provided by the Stellar MLS from a copyrighted compilation of listings. The compilation of listings and each individual listing are ©2026-present Stellar MLS. All Rights Reserved. The information provided is for consumers' personal, noncommercial use and may not be used for any purpose other than to identify prospective properties consumers may be interested in purchasing. All properties are subject to prior sale or withdrawal. All information provided is deemed reliable but is not guaranteed accurate, and should be independently verified. Listing courtesy of: COASTAL PIONEER REALTY