
Sell Your Home
Get a free home valuation
Contact
Tell us about your needs
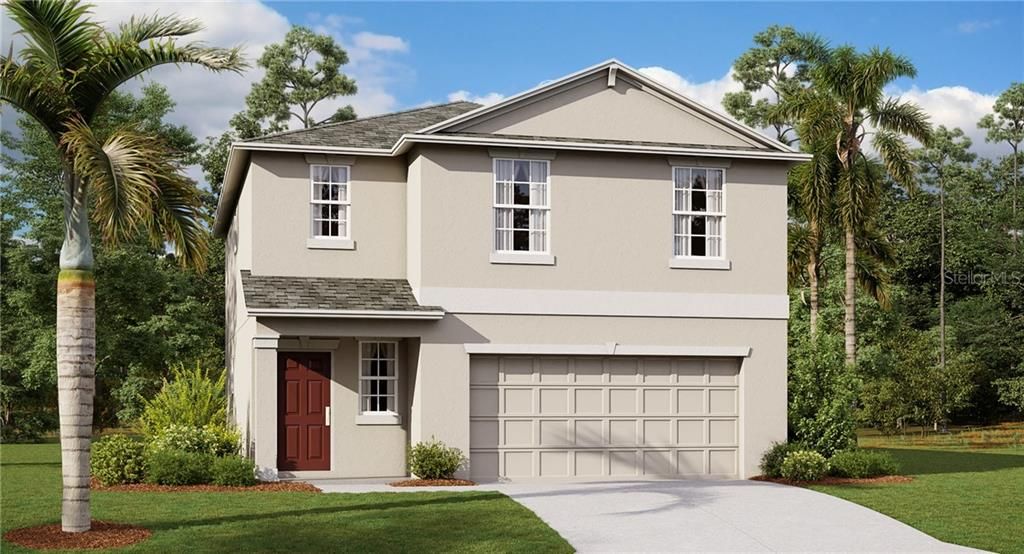
1411 WOODLARK DRIVE

House Recently Sold
$238,990

BTC: 2.87454895

ETH: 90.18490566

Sold on: 2020-03-13
23 days
4 bds
2 ba
1,870 sqft

Overview

The Atlanta Plan is a superior two-story masterpiece with four bedrooms, two and one-half baths, and a two-car garage. This upscale home offers the much sought after open floor plan with great room, kitchen centered with an island and a walk-in pantry, plus dining area. Upstairs you will find the bedrooms with loft area. The luxurious master bedroom offers a spa inspired master bath that features a large shower and a spacious walk-in closet. Highland Meadows has resort-style amenities in the desirable Old Florida area surrounded by resort destinations. Enjoy the resort style swimming pool and cabana, tot lot, athletic field, and a walking trail, the neighborhood is located in sought-after Davenport, a robust Old Florida town enveloped by golf courses, dotted with lakes, and conveniently accessible to major thoroughfares. Golf courses, such as Highland Reserve Golf Club and Ridgewood Lakes Golf and Country Club, are nearby, while excellent shopping, dining, and entertainment are all within 10 miles. Walt Disney World Resort is just 22 miles away, and Orlando International Airport is within 40 miles. For outdoor aficionados, Kissimmee State Park is 35 miles away, with nature and horse trails and boating facilities. Heart of Florida Regional Medical Center is just 3 miles away. Eligible schools to attend include: Horizons Elementary, Lake Alfred-Addair Middle and Ridge Community High schools. Davenport, a small, vibrant, Old Florida town surrounded by a vacation lifestyle like no other.

Location

Details

Type:
Residential
Parking:
Driveway / Garage Door Opener
Year Built:
2019
Lot:
0.14 Acres
Heating:
Central / Electric
Price/sqft:
$137
Cooling:
Central Air
HOA:
$81

Valuation

Our model vs. what's actually selling nearby.
Estimate
$248,165
$231K – $336K
Confidence Low
List vs. estimate
$7K above estimate
List $255,341 · +2.9%
Our model says this listing is priced above recent comparable activity. Room to negotiate.
Price per sq ft
$136
Based on
6 MLS comparables
Median of recent comparable listings. Sold comps use closing price, active listings use list price.

Highlights

Annual tax
$2,391
2018
HOA
$81/yr
Community Pool
Garage
2 car garage
Pets
Allowed
All facts and features
  • Flooring

    • Carpet

    • Ceramic Tile

    Heating

    • Central

    • Electric

    Cooling

    • Central Air

    Appliances

    • Dishwasher

    • Dryer

    • Microwave

    • Refrigerator

    • Washer

    Other interior features

    • High Ceilings

    • Kitchen/Family Room Combo

    • Primary Bedroom Main Floor

    • Open Floorplan

    • Solid Surface Counters

    • Solid Wood Cabinets

    • Thermostat

    • Walk-In Closet(s)

    Bedrooms and bathrooms

    • Bedrooms: 4

    • Bathrooms: 1

    • Full bathrooms: 2

  • Parking

    • Driveway

    • Garage Door Opener

    Property

    • Levels: Two

    • Exterior Features: Sidewalk / Sliding Doors

    Lot

    • Lot: 0.14 Acres

    Other Property Information

    • Parcel Number: 272709729507001680

    • Zoning: P-D

  • Type and style

    • Property Type: Residential

    • Property Sub Type: Single Family Residence

  • Utility

    • Cable Available

    • Electricity Available

    • Electricity Connected

    • Public

  • Other financial information

    • HOA: $81

    • HOA Frequency: Annually

    • Annual tax amount: $2,391

  • Source details

    • MLS ID: T3195106

    Other facts

    • Construction Materials: Block

    • Foundation Details: Slab

    • Laundry Features: Inside

    • Patio And Porch Features: Covered / Front Porch / Rear Porch

    • Window Features: Blinds

    • Direction Faces: North

    • Architectural Style: Mediterranean

    • Garage Spaces: 2

    • Attached Garage: Yes

    • Garage: Yes

    • Living Area: 1870

    • Water Source: Public

    • Subdivision Name: HIGHLAND MEADOWS 50

Private inquiry
Talk to the advisor on this listing.
Floor plans, HOA docs, off-market comparables, scheduling a private showing — one message, direct to the local specialist.

More like this

Recently Sold
$308,000
House
3 bds · 2 ba · 1,589 sqft
ORCHID GROVE, DAVENPORT
744 ORCHID GROVE BOULEVARD
Recently Sold
$300,650
House
3 bds · 2 ba · 1,491 sqft
ORCHID TERRACE, HAINES CITY
349 GUADLUPE STREET
Recently Sold
$299,990
House
3 bds · 2 ba · 1,874 sqft
STONEWOOD CROSSINGS PH 01, HAINES CITY
444 HAMMERSTONE AVENUE
New
Recently Sold
$321,000
House
4 bds · 2 ba · 1,760 sqft
HIGHLAND MDWS PH 2, DAVENPORT
329 HIGHLAND MEADOWS DRIVE
New
Recently Sold
$230,000
House
3 bds · 2 ba · 1,097 sqft
DAVENPORT, DAVENPORT
304 E PALM STREET
New
Recently Sold
$325,000
House
3 bds · 2 ba · 1,968 sqft
RIDGE/HLND MDWS, HAINES CITY
929 FALLON HILLS DRIVE
Recently Sold
$269,455
Townhouse
3 bds · 2 ba · 1,742 sqft
ECON TRAILS, ORLANDO
302 MUSCOGEE LANE
Recently Sold
$235,000
House
4 bds · 3 ba · 1,956 sqft
CALABAY PARC AT TOWER LAKE, HAINES CITY
105 MINNIEHAHA CIRCLE

Market around this address

Live counts in the same area.
View all

The multiple listing information is provided by the Stellar MLS from a copyrighted compilation of listings. The compilation of listings and each individual listing are ©2026-present Stellar MLS. All Rights Reserved. The information provided is for consumers' personal, noncommercial use and may not be used for any purpose other than to identify prospective properties consumers may be interested in purchasing. All properties are subject to prior sale or withdrawal. All information provided is deemed reliable but is not guaranteed accurate, and should be independently verified. Listing courtesy of: LENNAR REALTY