
Sell Your Home
Get a free home valuation
Contact
Tell us about your needs
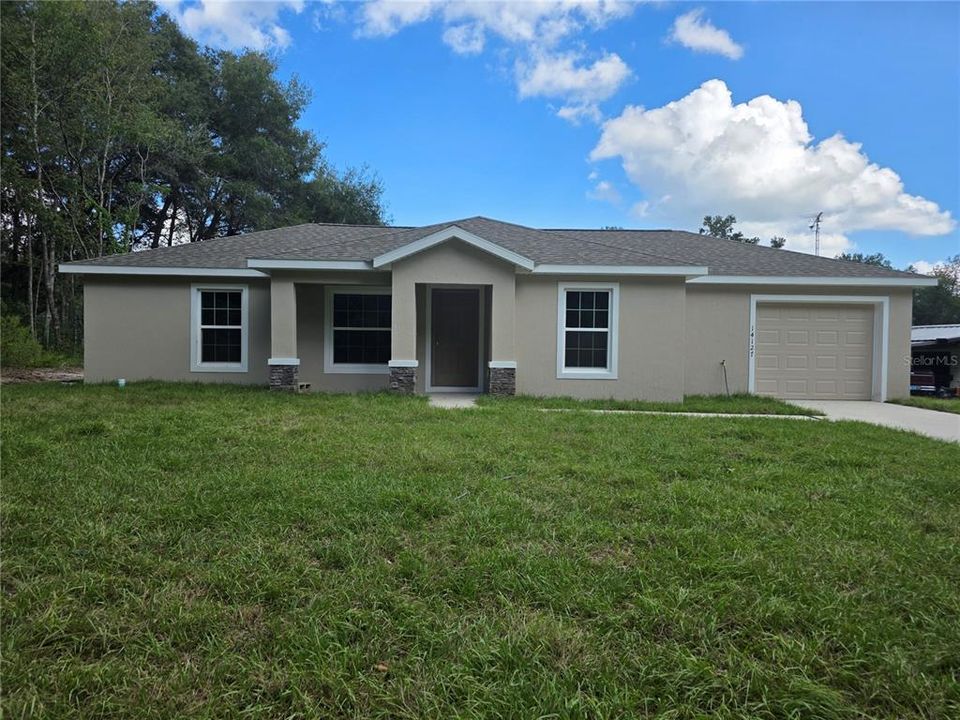
14127 SE 27TH COURT

House Recently Sold
$246,300

BTC: 3.02728614

ETH: 101.27467105

Sold on: 2025-11-12
9 days
3 bds
2 ba
1,121 sqft

Overview

EASILY OBSERVABLE, BETTER VALUE! Discover your dream HOME in the Belleview Heights Estate, Summerfield, Florida! Introducing the Joshua model, a BRAND NEW CONSTRUCTION HOME that seamlessly blends modern sophistication with unparalleled comfort. This exceptional home offers exceptional value and effortless elegance, making it a true standout in the market. Nestled on a generous .24-acre homesite within the desirable Summerfield subdivision, this stunning 3-bedroom, 2-bath residence features a thoughtfully designed split-bedroom floor plan and an attached one-car garage. The striking exterior showcases a durable block and stucco finish, complemented by decorative stacked stone and a lush Bahia sod yard — a perfect setting for outdoor relaxation and entertaining. Inside, vaulted ceilings and luxurious vinyl plank flooring create an inviting and refined atmosphere. The primary bathroom is upgraded with a beautiful tile shower and adult height vanity with elegant granite countertops, providing a spa-like retreat. The guest bathroom features a single vanity with granite and a convenient tub/shower combination. The 13' x 6' front entry offers an inviting covered porch, setting a warm and welcoming tone upon arrival. The open-concept kitchen is a chef’s dream, equipped with pristine white cabinetry, granite countertops, stainless steel appliances—including a glass top range, over-the-range microwave, side-by-side refrigerator, and dishwasher—and a expansive corner closet pantry. It’s ideal for hosting gatherings and culinary adventures alike. Each bedroom offers a built-in closet, while the well-appointed bathrooms offer both style and convenience. The dedicated laundry room includes washer and dryer hook-ups for added functionality. Additional premium features include insulated double-pane windows, knockdown textured walls and ceilings, stylish blinds throughout for privacy, and luxury vinyl plank floors that flow seamlessly throughout the home. The front covered entry creates an inviting welcome, enhancing curb appeal. Perfectly situated between The Villages and Ocala, this location combines tranquility with accessibility—ideal for your own residence, investment opportunity, or rental property. Don’t miss the chance to make this exceptional property yours. Schedule your appointment today and step into the elegance and comfort of the Joshua model in Belleview Heights Estate!

Location

Details

Type:
Residential
Parking:
Driveway / Garage Door Opener
Year Built:
2025
Lot:
0.24 Acres
Heating:
Central / Electric / Heat Pump / Other
Price/sqft:
$212
Cooling:
Central Air
HOA:
No Data

Valuation

Our model vs. what's actually selling nearby.
Estimate
$229,900
$219K – $245K
Confidence Medium
List vs. estimate
$7K above estimate
List $237,700 · +3.4%
Our model says this listing is priced above recent comparable activity. Room to negotiate.
Price per sq ft
$212
+13.6% vs. city median $186
Based on
30 MLS comparables
Median of recent comparable listings. Sold comps use closing price, active listings use list price.

Highlights

Annual tax
$172
2024
Garage
1 car garage
All facts and features
  • Flooring

    • Vinyl

    Heating

    • Central

    • Electric

    • Heat Pump

    • Other

    Cooling

    • Central Air

    Appliances

    • Dishwasher

    • Disposal

    • Electric Water Heater

    • Microwave

    • Range

    • Refrigerator

    Other interior features

    • Cathedral Ceiling(s)

    • Eating Space In Kitchen

    • High Ceilings

    • Open Floorplan

    • Primary Bedroom Main Floor

    • Split Bedroom

    • Stone Counters

    • Thermostat

    • Vaulted Ceiling(s)

    • Walk-In Closet(s)

    • Window Treatments

    Bedrooms and bathrooms

    • Bedrooms: 3

    • Full bathrooms: 2

  • Parking

    • Driveway

    • Garage Door Opener

    Property

    • Levels: One

    • Exterior Features: Lighting / Sidewalk / Sliding Doors

    Lot

    • Lot: 0.24 Acres

    Other Property Information

    • Parcel Number: 4218252019

    • Zoning: R1

  • Type and style

    • Property Type: Residential

    • Property Sub Type: Single Family Residence

  • Utility

    • Electricity Available

    • Electricity Connected

    • Water Available

    • Water Connected

  • Other financial information

    • Annual tax amount: $172

  • Source details

    • MLS ID: G5102806

    Other facts

    • Construction Materials: Block / Stucco

    • Foundation Details: Slab

    • Laundry Features: Inside / Laundry Room

    • Patio And Porch Features: Covered / Front Porch / Rear Porch

    • Window Features: Blinds / Double Pane Windows

    • Direction Faces: West

    • Architectural Style: Cottage

    • Garage Spaces: 1

    • Attached Garage: Yes

    • Garage: Yes

    • Living Area: 1121

    • Water Source: Well

    • Lot Size Dimensions: 75 x 139

    • Subdivision Name: BELLEVIEW HEIGHTS ESTATE

Private inquiry
Talk to the advisor on this listing.
Floor plans, HOA docs, off-market comparables, scheduling a private showing — one message, direct to the local specialist.

More like this

Recently Sold
$279,300
House
3 bds · 2 ba · 1,439 sqft
BELLEVIEW HEIGHTS ESTS (DIRT), BELLEVIEW
4387 SE 132ND PLACE
Recently Sold
$285,000
House
3 bds · 2 ba · 1,473 sqft
BELLEVIEW HEIGHTS ESTATE, SUMMERFIELD
4311 SE 138TH LANE
Recently Sold
$280,000
House
3 bds · 2 ba · 1,439 sqft
BELLEVIEW HEIGHTS ESTS (DIRT), BELLEVIEW
4309 SE 131ST LANE
Recently Sold
$285,900
House
3 bds · 2 ba · 1,439 sqft
BELLEVIEW HEIGHTS ESTS (DIRT), BELLEVIEW
4381 SE 132ND PLACE
Recently Sold
$269,990
House
3 bds · 2 ba · 1,334 sqft
BELLEVIEW HEIGHTS ESTATE, BELLEVIEW
3839 SE 132ND PLACE
Recently Sold
$272,500
House
3 bds · 2 ba · 1,439 sqft
BELLEVIEW HEIGHTS ESTATES UNIT 3, SUMMERFIELD
13786 SE 42ND AVENUE
Recently Sold
$219,900
House
3 bds · 2 ba · 1,232 sqft
BELLEVIEW HEIGHTS ESTS (DIRT), SUMMERFIELD
3894 SE 143RD PLACE
Recently Sold
$291,000
3 bds · 2 ba · 1,392 sqft
GENL AGRICULTURE-A1, SUMMERFIELD
15530 SE 47TH AVE

Market around this address

Live counts in the same area.
View all

The multiple listing information is provided by the Stellar MLS from a copyrighted compilation of listings. The compilation of listings and each individual listing are ©2026-present Stellar MLS. All Rights Reserved. The information provided is for consumers' personal, noncommercial use and may not be used for any purpose other than to identify prospective properties consumers may be interested in purchasing. All properties are subject to prior sale or withdrawal. All information provided is deemed reliable but is not guaranteed accurate, and should be independently verified. Listing courtesy of: BASSETT PREMIER REALTY INC