Sell Your Home
Get a free home valuation
Contact
Tell us about your needs

14130 BARRINGTON STOWERS DRIVE

House Active With Contract
$2,650

BTC: 0.04065664

ETH: 1.39280158

4 days
3 bds
2 ba
1,975 sqft

Overview

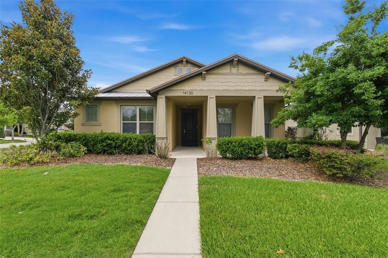
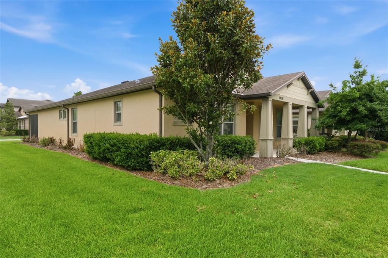
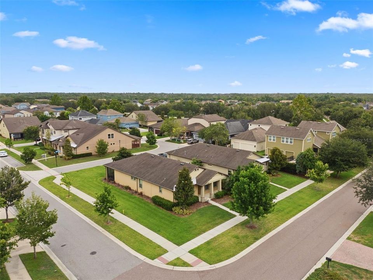
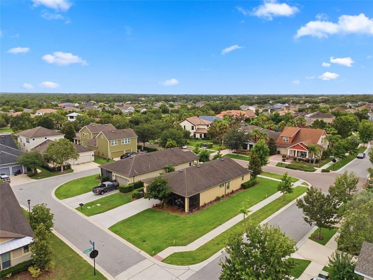
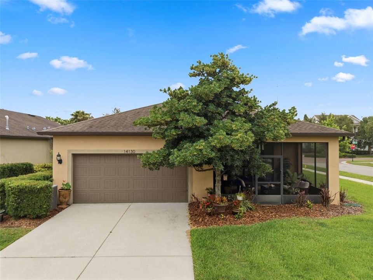
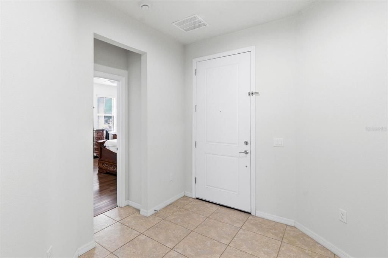
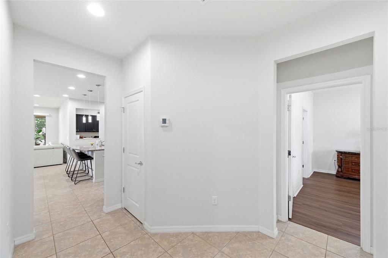
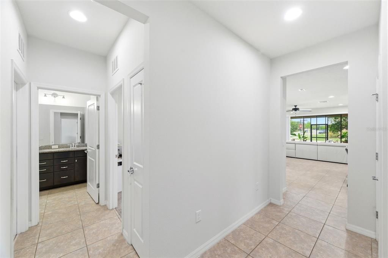
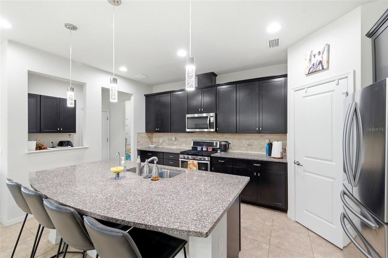
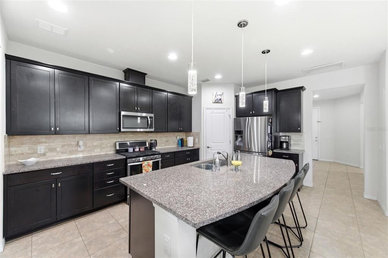
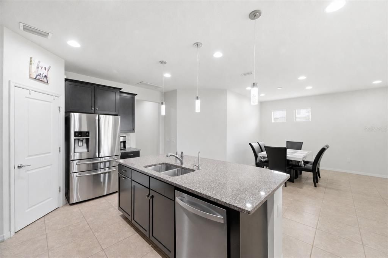
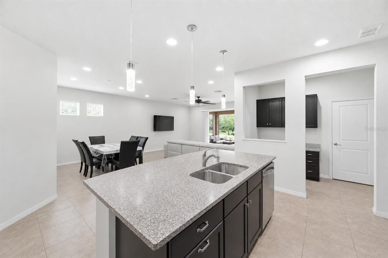
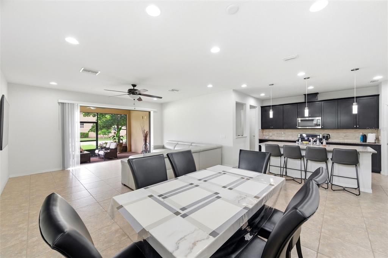
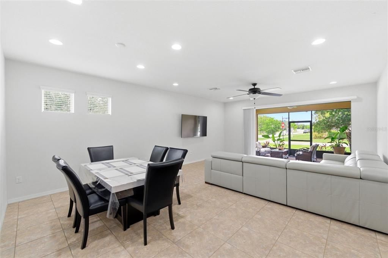
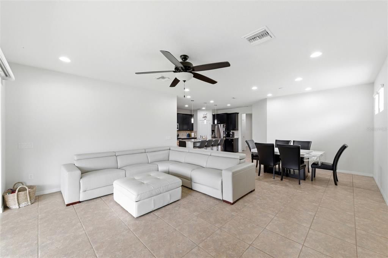
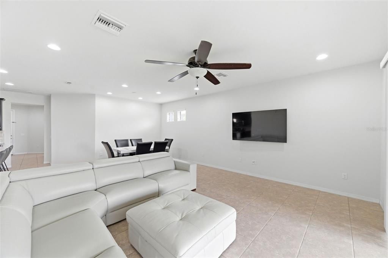
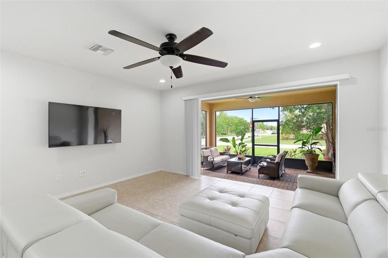
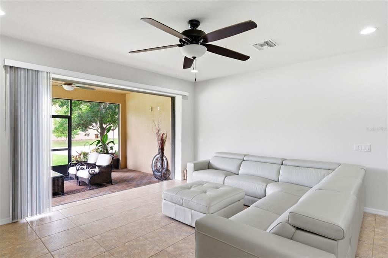
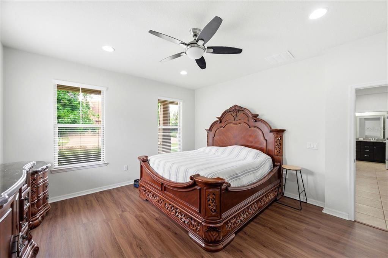
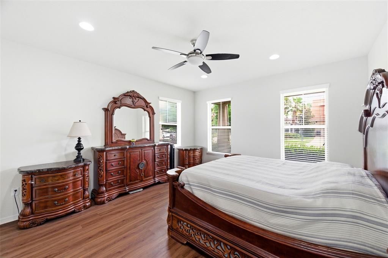
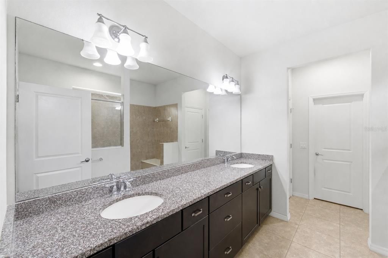
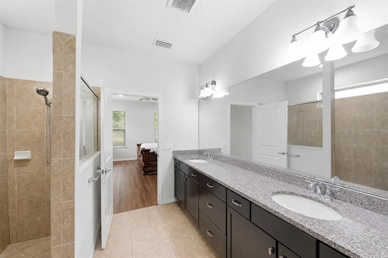
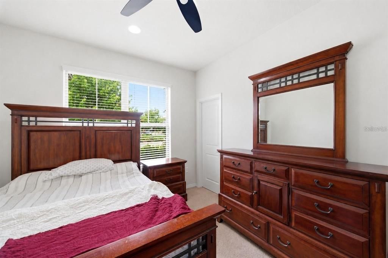
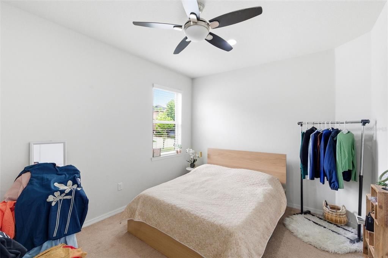
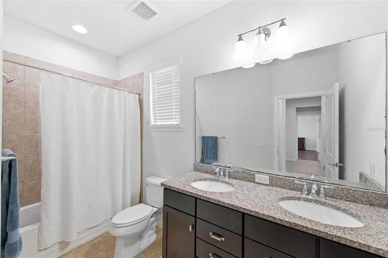
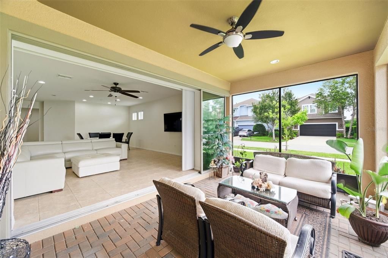
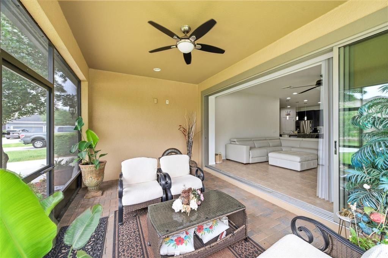
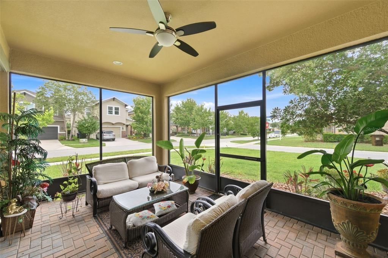
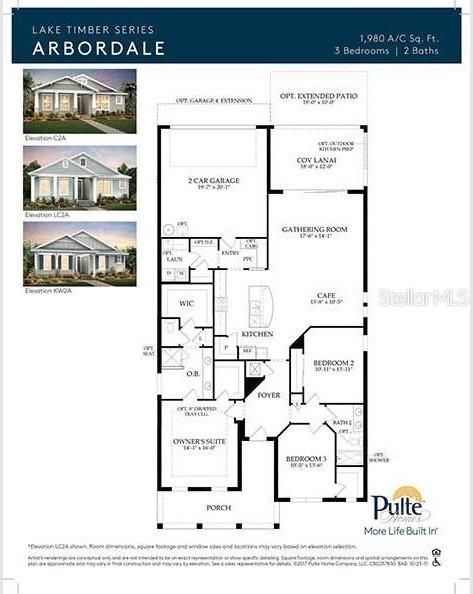
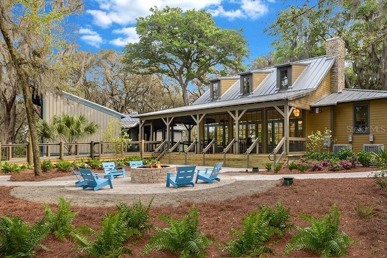
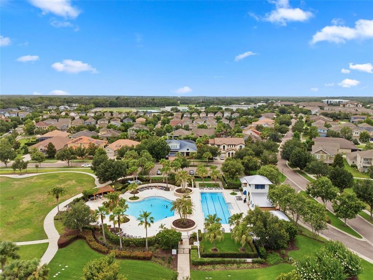
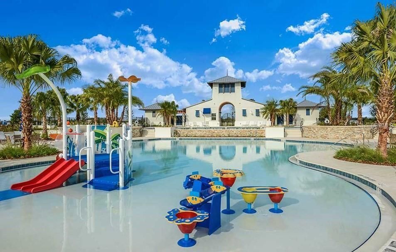
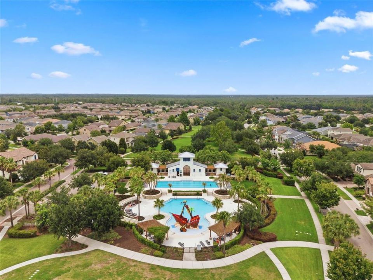
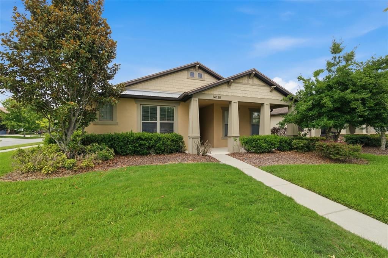
Available Early August - Welcome to this beautiful 3-bedroom, 2-bath single-story home in highly desirable FishHawk Ranch West, one of the Tampa Bay area's premier master-planned communities. Built in 2017 by Pulte Homes, this popular Arbordale floor plan offers a spacious open-concept design with a split-bedroom layout, modern finishes, and an exceptional location just a short walk from top-rated schools, community amenities, and recreation areas. The heart of the home is the expansive kitchen featuring granite countertops, stainless steel appliances, 42" cabinetry, recessed lighting, an oversized walk-in pantry, breakfast bar seating, and a French-door refrigerator. The kitchen flows seamlessly into the large family room and dining area, creating the perfect space for entertaining and everyday living. A dedicated built-in workspace with granite counters provides an ideal business nook or homework station. The spacious owner's suite offers a private retreat with dual walk-in closets, dual vanities with granite countertops, and a large walk-in shower. Additional highlights include upgraded lighting and ceiling fans, front-loading washer and dryer, water softener system, and multiple Wi-Fi-enabled dimmable lighting controls throughout the home. Situated on a generous corner alley lot, the exterior features a large screened lanai overlooking a spacious backyard, an attached rear-entry two-car garage, and an extended driveway for additional parking. FishHawk West residents enjoy resort-style amenities including a zero-entry family pool with splash pad, heated fitness pool, clubhouse, fitness center, recreation house with games, playgrounds, dog parks, fire pits, walking trails, and numerous parks throughout the community. The home is conveniently located within walking distance of community pools, parks, fitness facilities, and highly rated schools including Stowers Elementary School and Barrington Middle School. This move-in ready home combines modern construction, thoughtful upgrades, outstanding community amenities, and an unbeatable location in one of the area's most sought-after neighborhoods. Lawn care included.

Location

Details

Type:
Residential Lease
Parking:
No Data
Year Built:
2017
Lot:
0.19 Acres
Heating:
Central
Price/sqft:
$1
Cooling:
Central Air
HOA:
No Data

Valuation

Our model vs. what's actually selling nearby.
Estimate
$397,000
$291K – $480K
Confidence Low
List vs. estimate
$394K below estimate
List $2,650 · -99.3%
Our model says this listing is priced below recent comparable activity. Expect competition.
Price per sq ft
$1
-99.4% vs. city median $218
Based on
16 MLS comparables
Median of recent comparable listings. Sold comps use closing price, active listings use list price.

Highlights

Garage
2 car garage
Pets
Allowed
All facts and features
  • Flooring

    • Carpet

    • Tile

    • Vinyl

    Heating

    • Central

    Cooling

    • Central Air

    Appliances

    • Dishwasher

    • Disposal

    • Dryer

    • Microwave

    • Range

    • Refrigerator

    • Washer

    • Water Softener

    Other interior features

    • Ceiling Fan(s)

    • Open Floorplan

    • Stone Counters

    Bedrooms and bathrooms

    • Bedrooms: 3

    • Full bathrooms: 2

  • Property

    • Levels: One

    • Exterior Features: Irrigation System

    Lot

    • Lot: 0.19 Acres

    Other Property Information

    • Parcel Number: U2530209YI00004300001.0

  • Type and style

    • Property Type: Residential Lease

    • Property Sub Type: Single Family Residence

  • Utility

    • Public

  • Source details

    • MLS ID: TB8523291

    Other facts

    • Laundry Features: Inside / Laundry Room

    • Lot Features: Corner Lot

    • Patio And Porch Features: Covered / Patio / Screened

    • Window Features: Blinds

    • Direction Faces: Southwest

    • Garage Spaces: 2

    • Attached Garage: Yes

    • Garage: Yes

    • Living Area: 1975

    • Water Source: Public

    • Lot Size Dimensions: 64.44 x 130

    • Subdivision Name: FIISHHAWK RANCH WEST PH 2A/

Private inquiry
Talk to the advisor on this listing.
Floor plans, HOA docs, off-market comparables, scheduling a private showing — one message, direct to the local specialist.

More like this

New
Active With Contract
$2,200
House
2 bds · 2 ba · 1,525 sqft
FISHHAWK RANCH WEST PH 6, LITHIA
13524 CIRCA CROSSING DRIVE
Active With Contract
$2,450
House
3 bds · 2 ba · 1,269 sqft
FISHHAWK RANCH PH 2 PRCL, LITHIA
5861 WRENWATER DRIVE
Active With Contract
$2,650
Townhouse
3 bds · 2 ba · 2,084 sqft
FISHHAWK RANCH TOWNCENTER PHAS, LITHIA
16125 CHURCHVIEW DRIVE
Active With Contract
$2,500
House
4 bds · 2 ba · 2,014 sqft
FISHHAWK RANCH PH 2 PRCL, LITHIA
15447 OSPREY GLEN DRIVE
Active With Contract
$2,700
House
3 bds · 2 ba · 1,451 sqft
RIVERVIEW
12643 MAPLE BONSAI DRIVE
-$55
Active With Contract
$2,295
Townhouse
3 bds · 2 ba · 1,540 sqft
FISHHAWK RANCH TOWNCENTER PHAS, LITHIA
6129 FISHHAWK CROSSING BOULEVARD
-$200
Active With Contract
$2,300
Townhouse
2 bds · 2 ba · 1,383 sqft
FISHHAWK RANCH TWNHMS PH, LITHIA
15843 FISHHAWK VIEW DRIVE

Market around this address

Live counts in the same area.
View all

The multiple listing information is provided by the Stellar MLS from a copyrighted compilation of listings. The compilation of listings and each individual listing are ©2026-present Stellar MLS. All Rights Reserved. The information provided is for consumers' personal, noncommercial use and may not be used for any purpose other than to identify prospective properties consumers may be interested in purchasing. All properties are subject to prior sale or withdrawal. All information provided is deemed reliable but is not guaranteed accurate, and should be independently verified. Listing courtesy of: EZ CHOICE REALTY