
Sell Your Home
Get a free home valuation
Contact
Tell us about your needs
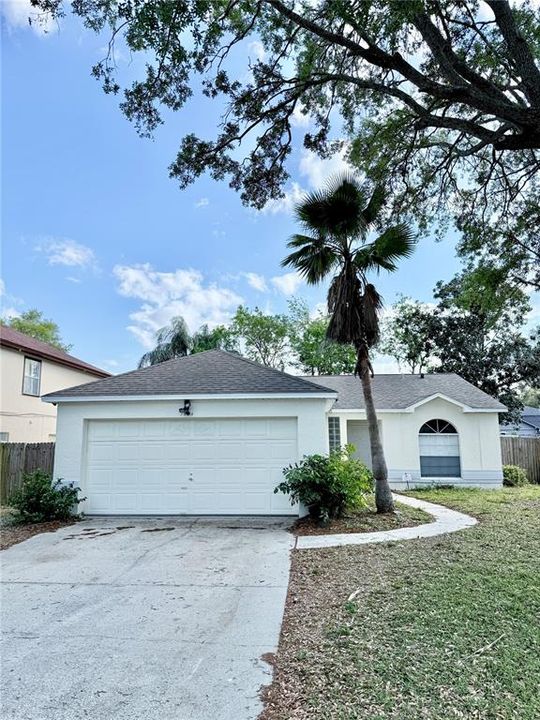
1414 CHAPEL RIDGE DRIVE

House Recently Rented
$2,300

BTC: 0.02870748

ETH: 0.94572368

/mo
Sold on: 2025-03-16
2 days
3 bds
2 ba
1,500 sqft

Overview

Welcome to 1414 Chapel Ridge, a beautifully renovated home in a sought-after neighborhood! This open and spacious split floor plan offers three bedrooms and two baths, designed for both comfort and functionality. The bright, inviting living spaces flow seamlessly, making it perfect for entertaining or everyday living. Step outside to a fenced backyard, offering privacy and space to relax or play. Enjoy the convenience of being within walking distance to Publix and shopping, plus quick access to 408, Turnpike, and 429 for an easy commute. Zoned for top-rated schools, this is a perfect opportunity to own a home in a fantastic location. Don’t miss out—schedule your showing today!

Location

Details

Type:
Residential Lease
Parking:
No Data
Year Built:
1991
Lot:
0.18 Acres
Heating:
Central
Price/sqft:
$2
Cooling:
Central Air
HOA:
No Data

Valuation

Our model vs. what's actually selling nearby.
Estimate
$399,900
$359K – $441K
Confidence Medium
List vs. estimate
$397K below estimate
List $2,295 · -99.4%
Our model says this listing is priced below recent comparable activity. Expect competition.
Price per sq ft
$1
-99.4% vs. city median $238
Based on
5 MLS comparables
Median of recent comparable listings. Sold comps use closing price, active listings use list price.

Highlights

Garage
2 car garage
Pets
Not allowed
All facts and features
  • Heating

    • Central

    Cooling

    • Central Air

    Appliances

    • Convection Oven

    • Dishwasher

    • Microwave

    • Refrigerator

    Other interior features

    • Split Bedroom

    Bedrooms and bathrooms

    • Bedrooms: 3

    • Full bathrooms: 2

  • Property

    • Levels: One

    Lot

    • Lot: 0.18 Acres

    Other Property Information

    • Parcel Number: 162228803900050

  • Type and style

    • Property Type: Residential Lease

    • Property Sub Type: Single Family Residence

  • Source details

    • MLS ID: O6290010

    Other facts

    • Laundry Features: Inside

    • Lot Features: City Lot / Near Public Transit / Sidewalk

    • Garage Spaces: 2

    • Attached Garage: Yes

    • Garage: Yes

    • Living Area: 1500

    • Subdivision Name: SILVER GLEN PH 01 VILLAGE 02

Private inquiry
Talk to the advisor on this listing.
Floor plans, HOA docs, off-market comparables, scheduling a private showing — one message, direct to the local specialist.

More like this

Recently Rented
$2,570 /mo
House
4 bds · 2 ba · 1,476 sqft
FOREST RDG/OCOEE, OCOEE
455 BASKING RIDGE COURT
Recently Rented
$2,300 /mo
Townhouse
3 bds · 2 ba · 1,756 sqft
PRAIRIE LAKE RESERVE A B B2 E G, OCOEE
2005 COMPASS FLOWER WAY
Recently Rented
$2,850 /mo
House
4 bds · 2 ba · 2,502 sqft
BROOKSTONE 43/47, OCOEE
1760 SLOUGH COURT
Recently Rented
$2,095 /mo
Townhouse
3 bds · 2 ba · 1,804 sqft
WESTYN BAY A-M, OCOEE
714 MAROTTA LOOP
Recently Rented
$2,600 /mo
House
4 bds · 2 ba · 1,843 sqft
ARDEN PARK NORTH PH 3, OCOEE
1758 BLACK MAPLE PLACE
Recently Rented
$1,995 /mo
House
3 bds · 2 ba · 1,041 sqft
BRENTWOOD HEIGHTS, OCOEE
1406 LUKAY STREET
Recently Rented
$2,100 /mo
Townhouse
3 bds · 2 ba · 1,526 sqft
WESTYN BAY A-M, OCOEE
717 FORTANINI CIRCLE
Recently Rented
$2,300 /mo
House
4 bds · 2 ba · 2,287 sqft
ROBINSON HILLS UNIT 6, ORLANDO
5332 LORILAWN DRIVE

Market around this address

Live counts in the same area.
View all

The multiple listing information is provided by the Stellar MLS from a copyrighted compilation of listings. The compilation of listings and each individual listing are ©2026-present Stellar MLS. All Rights Reserved. The information provided is for consumers' personal, noncommercial use and may not be used for any purpose other than to identify prospective properties consumers may be interested in purchasing. All properties are subject to prior sale or withdrawal. All information provided is deemed reliable but is not guaranteed accurate, and should be independently verified. Listing courtesy of: COMPASS FLORIDA LLC