Sell Your Home
Get a free home valuation
Contact
Tell us about your needs
1414 EDMISTON COURT

House For Sale
$849,900

BTC: 13.03927585

ETH: 446.69511836

-$299K (2026/07/07)
303 days
5 bds
4 ba
4,382 sqft

Overview

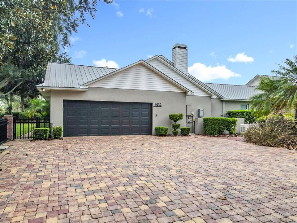
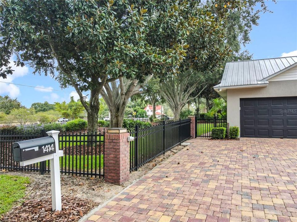
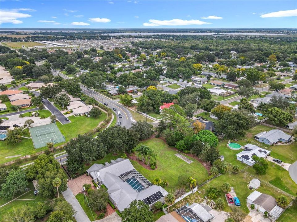
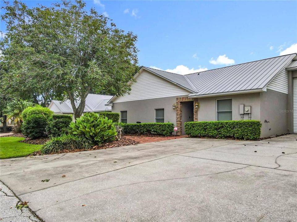
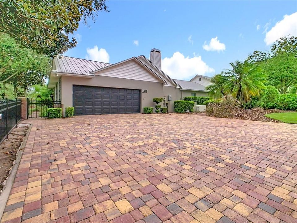
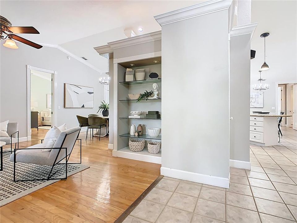
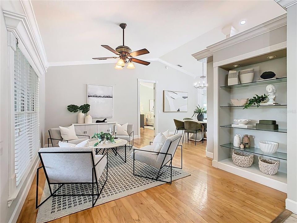
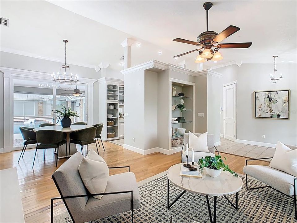
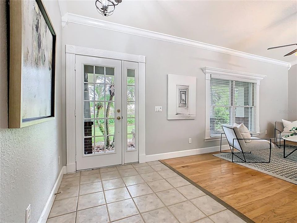
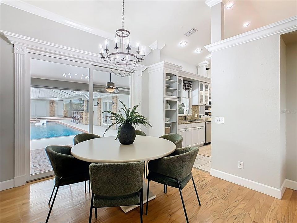
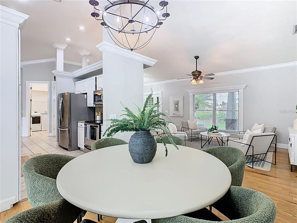
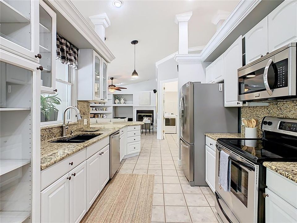
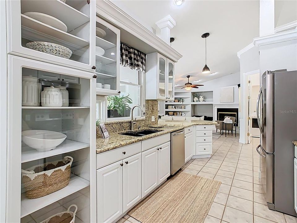
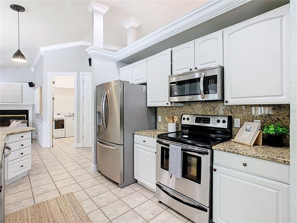
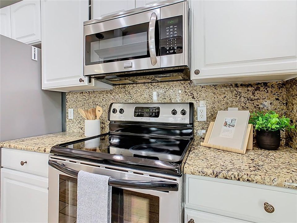
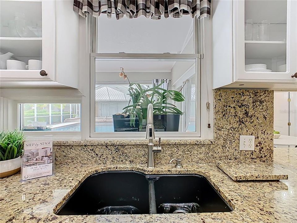
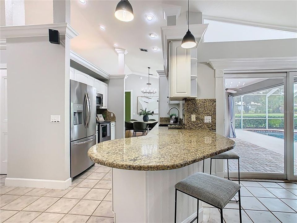
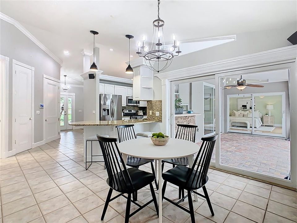
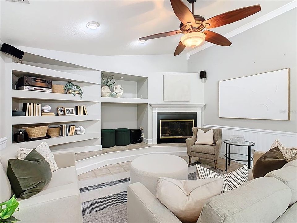
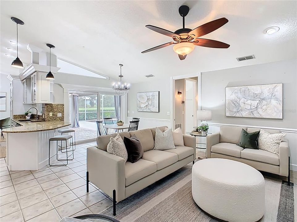
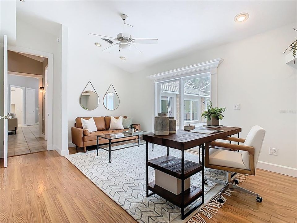
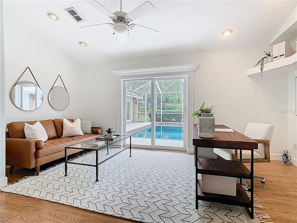
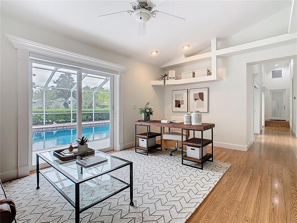
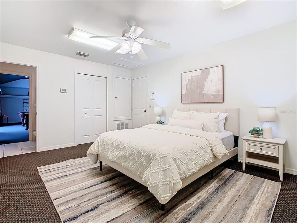
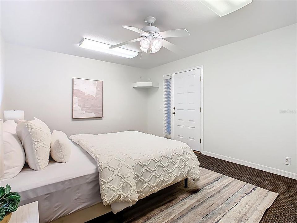
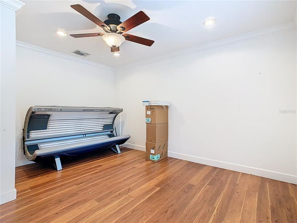
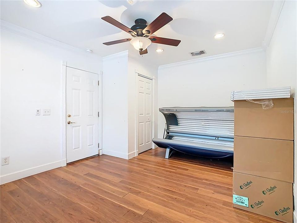
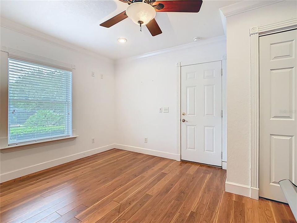
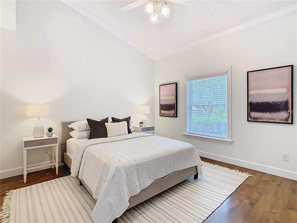
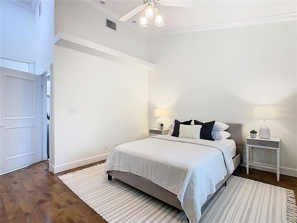
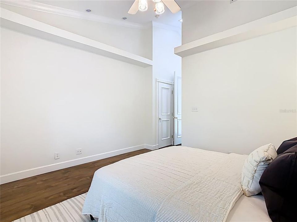
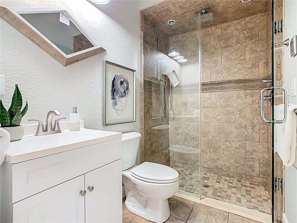
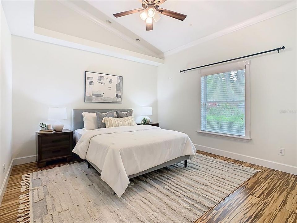
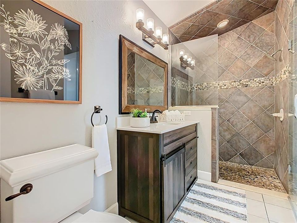
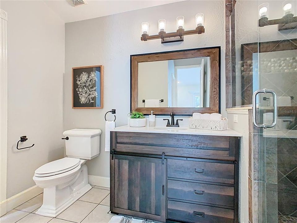
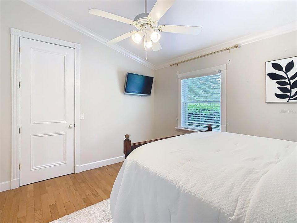
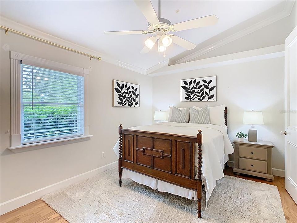
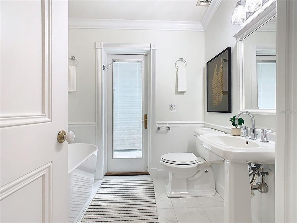
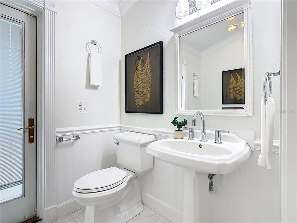
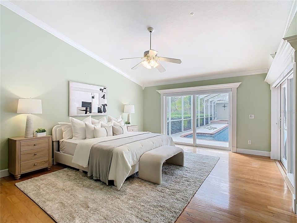
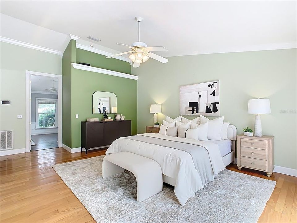
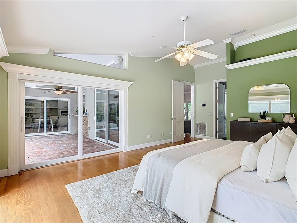
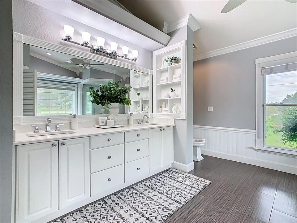
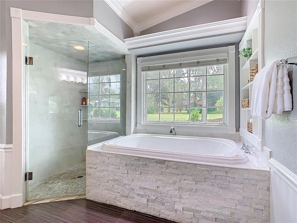
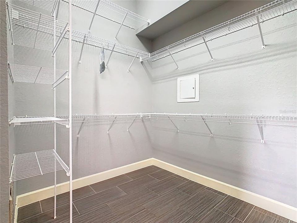
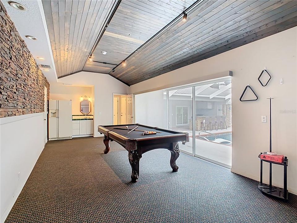
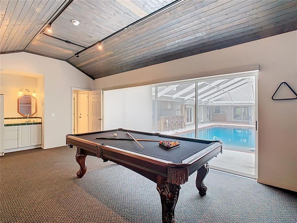
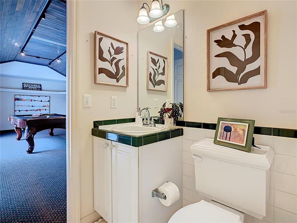
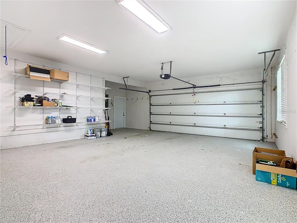
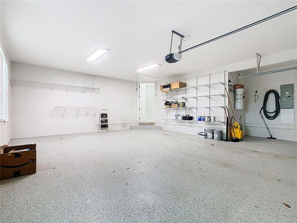
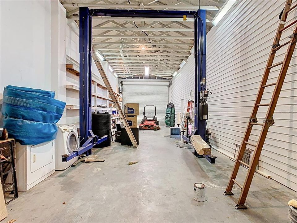
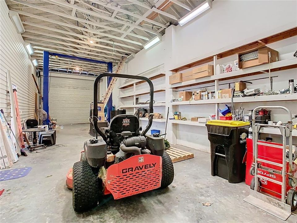
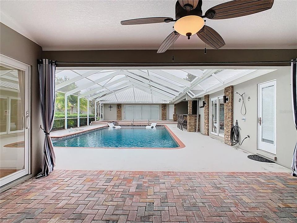
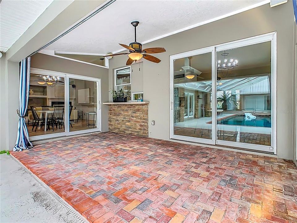
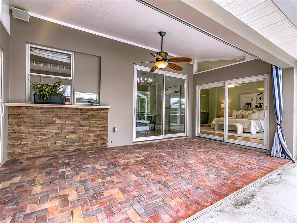
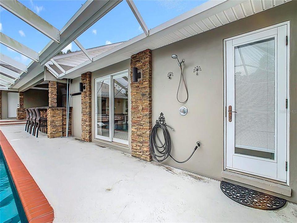
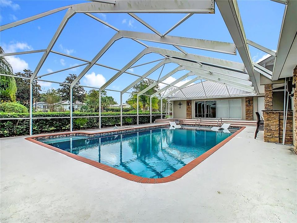
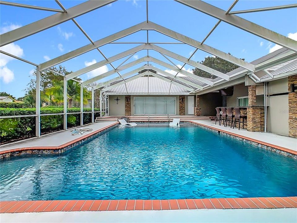
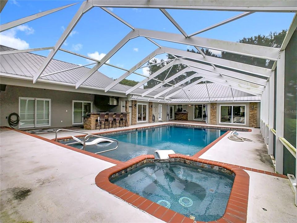
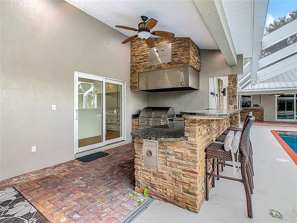
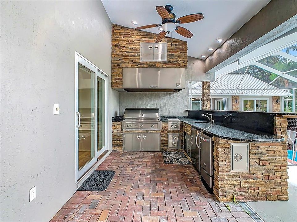
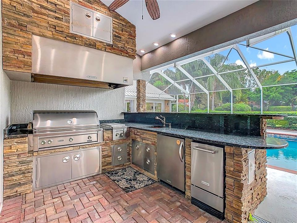
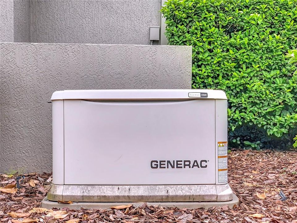
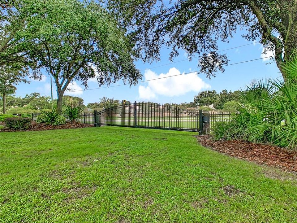
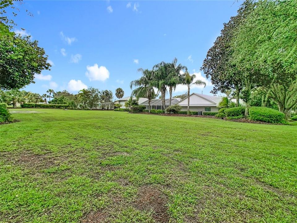
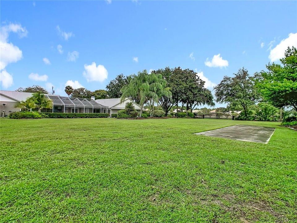
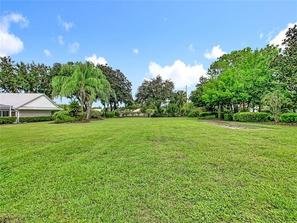
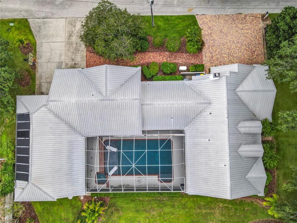
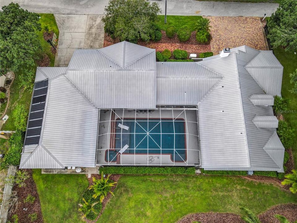
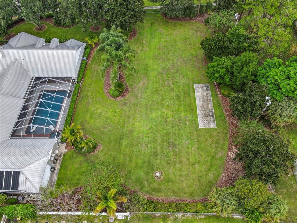
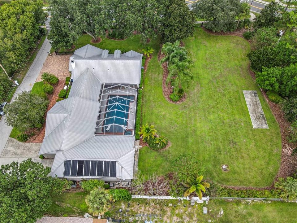
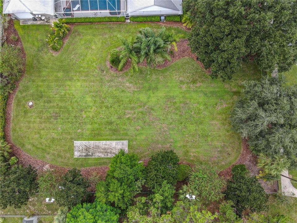
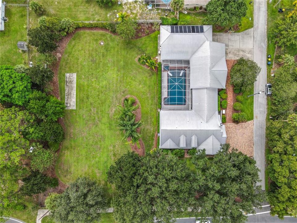
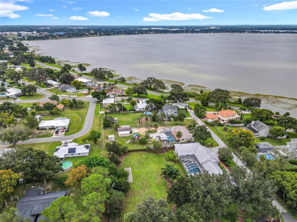
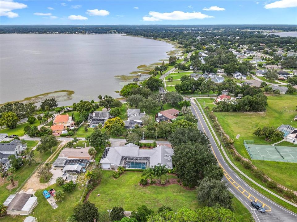
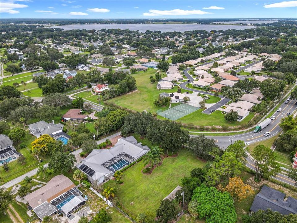
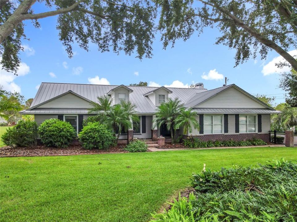
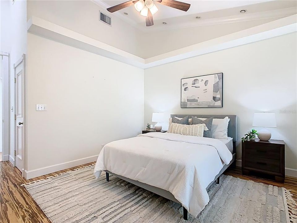
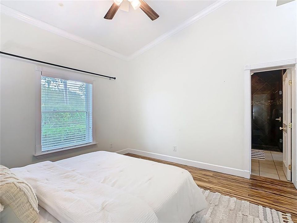
Downtown Auburndale – Over an Acre! Stunning 5BR/4.5BA pool home with 4,000+ sq. ft. of living space. Features include: remodeled baths, granite counter tops, gas fireplace, surround sound, and a separate in-law suite. An entertainer’s dream with billiards room, outdoor kitchen, solar-heated pool with sun deck and lounge chairs & a gas heated spa. RV hookup w/ 50-amp & RV garage with lift. Additionally there is a 2-car garage, metal roof, Generac generator, 12-zone irrigation, and security system. Freshly painted inside and move-in ready—truly one of a kind!
Location

Details

Type:
Residential
Parking:
No Data
Year Built:
1998
Lot:
1.10 Acres
Heating:
Central
Price/sqft:
$194
Cooling:
Central Air
HOA:
No Data

Highlights

Annual tax
$3,511
2024
Pool
Deck
Garage
4 car garage
All facts and features
  • Flooring

    • Ceramic Tile

    • Hardwood

    Heating

    • Central

    Cooling

    • Central Air

    Appliances

    • Dishwasher

    • Dryer

    • Microwave

    • Range

    • Refrigerator

    • Washer

    Other interior features

    • Ceiling Fan(s)

    Bedrooms and bathrooms

    • Bedrooms: 5

    • Bathrooms: 1

    • Full bathrooms: 4

  • Property

    • Levels: One

    • Pool Private: Yes

    • Exterior Features: Lighting / Outdoor Kitchen / Private Mailbox

    Lot

    • Lot: 1.10 Acres

    Other Property Information

    • Parcel Number: 252734304500000030

  • Type and style

    • Property Type: Residential

    • Property Sub Type: Single Family Residence

  • Utility

    • Electricity Connected

  • Other financial information

    • Annual tax amount: $3,512

  • Source details

    • MLS ID: L4956322

    Other facts

    • Construction Materials: Block / Concrete

    • Foundation Details: Slab

    • Fireplace Features: Gas

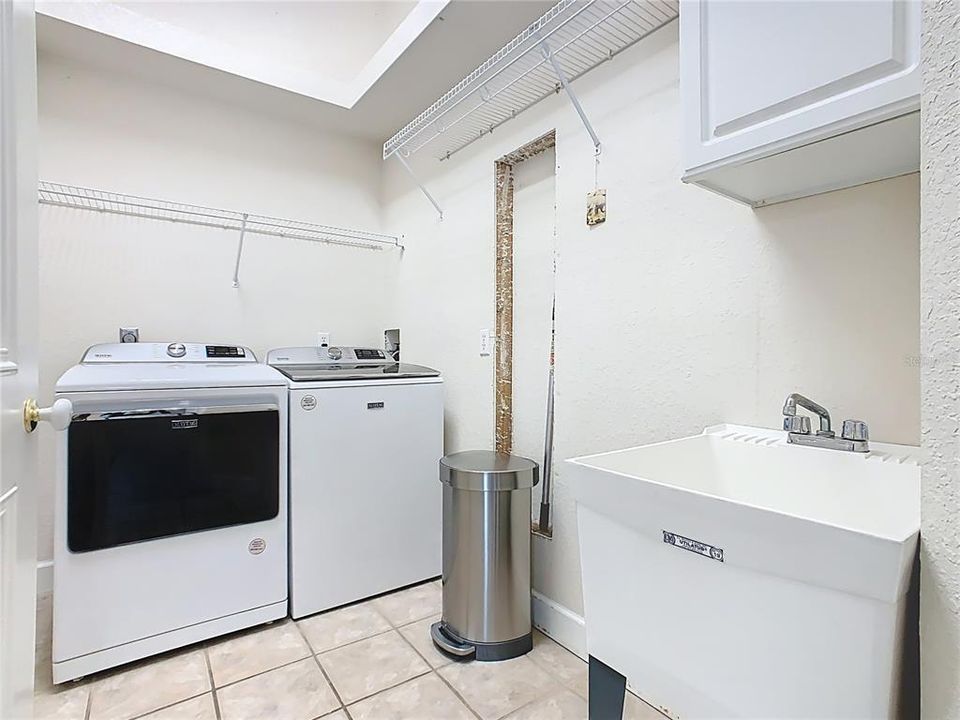
    • Laundry Features: Laundry Room

    • Pool Features: Deck / Heated / In Ground / Lighting / Salt Water / Screen Enclosure / Solar Heat

    • Window Features: Blinds

    • Direction Faces: West

    • Fireplace: Yes

    • Garage Spaces: 4

    • Attached Garage: Yes

    • Garage: Yes

    • Living Area: 4382

    • Water Source: Public / Well

    • Lot Size Dimensions: 200 x 240

    • Subdivision Name: EDMISTON & ESLICK ADD

Private inquiry
Talk to the advisor on this listing.
Floor plans, HOA docs, off-market comparables, scheduling a private showing — one message, direct to the local specialist.

More like this

For Sale
$790,000
House
4 bds · 3 ba · 2,415 sqft
WATER RIDGE SUB, LAKE ALFRED
262 AMARYLLIS WAY
For Sale
$870,000
House
4 bds · 4 ba · 3,591 sqft
OLD NICHOLS GROVE, AUBURNDALE
150 OLD NICHOLS CIRCLE
For Sale
$700,000
House
4 bds · 4 ba · 2,759 sqft
SYLVANA ACRES, AUBURNDALE
100 SYLVANA COURT
For Sale
$725,000
House
4 bds · 3 ba · 2,816 sqft
WATER RIDGE SUB, AUBURNDALE
485 ADAMS VIEW LANE
For Sale
$999,999
Commercial
0 room(s) · 5,186 sqft
AUBURNDALE, AUBURNDALE
119 MAIN STREET
For Sale
$675,000
Commercial
0 room(s) · 4,180 sqft
AUBURNDALE HEIGHTS, AUBURNDALE
109 W BRIDGERS AVENUE
-$25K
For Sale
$675,000
House
4 bds · 3 ba · 2,376 sqft
WHISTLER WOODS, AUBURNDALE
2072 LAKE ARIANA BOULEVARD
-$32K
For Sale
$757,000
House
3 bds · 3 ba · 3,488 sqft
FLANIGAN C R SUB, AUBURNDALE
331 BAY STREET

Market around this address

Live counts in the same area.
View all

The multiple listing information is provided by the Stellar MLS from a copyrighted compilation of listings. The compilation of listings and each individual listing are ©2026-present Stellar MLS. All Rights Reserved. The information provided is for consumers' personal, noncommercial use and may not be used for any purpose other than to identify prospective properties consumers may be interested in purchasing. All properties are subject to prior sale or withdrawal. All information provided is deemed reliable but is not guaranteed accurate, and should be independently verified. Listing courtesy of: HARPER REALTY FL, LLC