Sell Your Home
Get a free home valuation
Contact
Tell us about your needs

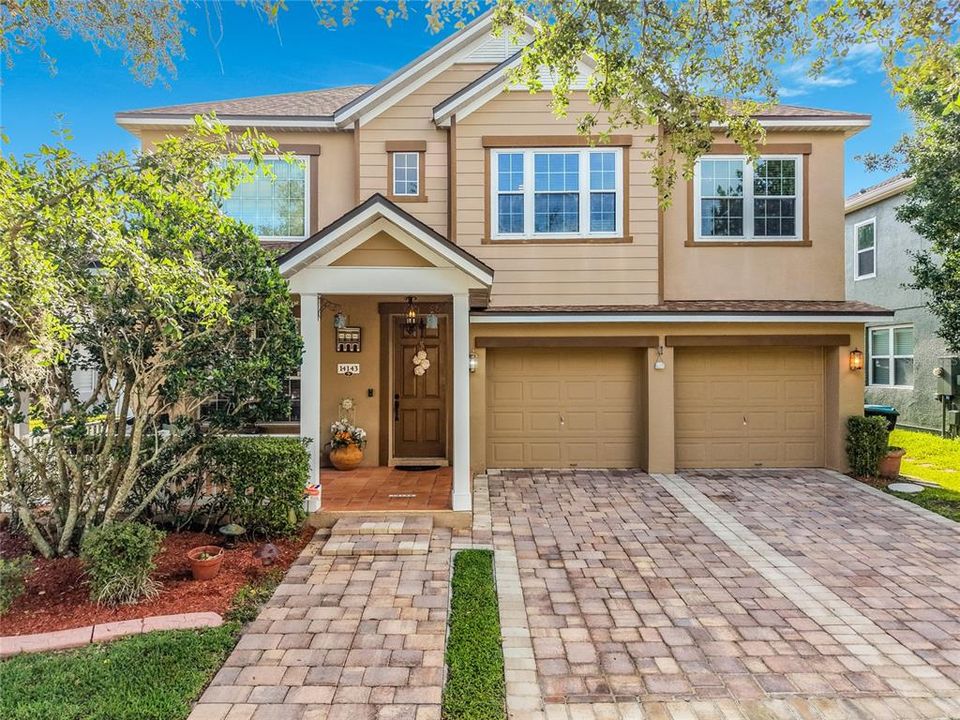
14143 LAKE LIVE OAK DRIVE

House Recently Sold
$624,990

BTC: 7.47416886

ETH: 256.98601974

Sold on: 2026-10-16
79 days
5 bds
2 ba
3,323 sqft

Overview

UPDATE: Fresh interior paint (2026) in the entryway and upstairs loft/hallway, creating a fresh, bright and welcoming feel that beautifully connects with the home’s main living areas. Rare Custom Floor Plan in Avalon Park's Sought-After South Village. Welcome to this exceptional 5-bedroom, 2.5-bath home with a dedicated office, expansive loft, and first-floor primary suite. Offering over-the-top value, thoughtful upgrades, and a rare custom layout, this home is one of only eight Rochester floor plans built in South Village, making it a truly unique opportunity. The owner worked directly with the builder to enhance the original floor plan, creating a larger kitchen, expanded family room, and more functional living spaces designed for today's lifestyle. From the moment you step inside, you'll appreciate the impressive two-story entry, elegant finishes, and spacious open-concept design, stunning staircase with rich walnut wood threads. The spacious office/den with glass French doors provides the perfect work-from-home space while offering privacy and flexibility and includes a convenient storage closet. The heart of the home is the beautifully updated kitchen, featuring Calacatta quartz countertops, designer backsplash, modern lighting, newer stainless steel appliances, abundant cabinetry, pantry barn doors, and an oversized island perfect for entertaining. The kitchen flows seamlessly into the spacious family room, creating the ideal gathering space for family and friends. The first-floor primary retreat offers privacy and comfort with dual walk-in closets and a beautifully renovated spa-style bathroom featuring quartz countertops, a relaxing soaking tub, and separate walk-in shower. You’ll appreciate the hand-scraped bamboo flooring throughout the main living area. Upstairs, you'll find four generously sized bedrooms and a large loft that can easily serve as a media room, game room, home gym, or additional living area. The oversized backyard, fully tiled enclosed lanai, privacy fencing, and mature landscaping provide the perfect setting for entertaining, relaxing, or creating your dream outdoor oasis. Major Updates & Features: *New Roof (2023), *First-floor HVAC replaced (2020) *Updated kitchen *designer tile backsplash, * Updated primary bathroom, *Hybrid water heater, *Water softener system, *Energy-efficient radiant barrier insulation, *Crown molding and custom window treatments, *Ample storage throughout, *Transferable Choice Home Warranty through 2030, *Designed with efficiency in mind, the home's energy-saving improvements help keep utility costs surprisingly affordable while delivering comfort year-round. *All front windows are new. *Prime Avalon Park Location* Enjoy living just minutes from Avalon Park Town Center, top-rated schools, shopping, dining, parks, and major commuter routes. South Village residents enjoy access to outstanding resort-style amenities, including: *Zero-entry pool with waterfall feature, *State-of-the-art fitness center, *Tennis, pickleball, basketball and sand volleyball courts, *Saunas, *playgrounds, and community gathering spaces, *Basic cable and high-speed internet included. Combining a rare floor plan, extensive updates, energy efficiency, and an unbeatable community lifestyle, this move-in-ready home offers everything today's buyers are looking for. Don't miss your chance to own one of South Village's most unique and upgraded homes. Schedule your private showing today!

Location

Details

Type:
Residential
Parking:
No Data
Year Built:
2005
Lot:
0.15 Acres
Heating:
Electric
Price/sqft:
$191
Cooling:
Central Air
HOA:
$564

Valuation

Our model vs. what's actually selling nearby.
Estimate
$629,995
$539K – $684K
Confidence Medium
List vs. estimate
At estimate
List $634,990 · +0.8%
List is in line with recent comparable activity.
Price per sq ft
$191
-26.1% vs. city median $258
Based on
14 MLS comparables
Median of recent comparable listings. Sold comps use closing price, active listings use list price.

Highlights

Annual tax
$4,083
2025
HOA
$564/qtr
Cable TV, Community Pool, Internet
Garage
2 car garage
Pets
Allowed
All facts and features
  • Flooring

    • Bamboo

    • Ceramic Tile

    • Laminate

    • Hardwood

    Heating

    • Electric

    Cooling

    • Central Air

    Appliances

    • Dishwasher

    • Disposal

    • Microwave

    • Range

    • Refrigerator

    • Water Filtration System

    Other interior features

    • Ceiling Fan(s)

    • Crown Molding

    • Eating Space In Kitchen

    • High Ceilings

    • Kitchen/Family Room Combo

    • Primary Bedroom Main Floor

    • Tray Ceiling(s)

    • Walk-In Closet(s)

    • Window Treatments

    Bedrooms and bathrooms

    • Bedrooms: 5

    • Bathrooms: 1

    • Full bathrooms: 2

  • Property

    • Levels: Two

    • Exterior Features: French Doors / Irrigation System / Sidewalk

    Lot

    • Lot: 0.15 Acres

    Other Property Information

    • Parcel Number: 072332103501201

    • Zoning: P-D

  • Type and style

    • Property Type: Residential

    • Property Sub Type: Single Family Residence

  • Utility

    • Cable Connected

    • Electricity Available

    • Sewer Connected

    • Sprinkler Meter

    • Sprinkler Recycled

    • Underground Utilities

  • Other financial information

    • HOA: $564

    • HOA Frequency: Quarterly

    • Annual tax amount: $4,083

  • Source details

    • MLS ID: O6415424

    Other facts

    • Construction Materials: Block / Stucco

    • Foundation Details: Slab

    • Laundry Features: Inside

    • Lot Features: Sidewalk

    • Patio And Porch Features: Enclosed / Front Porch / Rear Porch / Screened

    • Window Features: Blinds / Double Pane Windows / Shades

    • Direction Faces: West

    • Architectural Style: Florida

    • Garage Spaces: 2

    • Attached Garage: Yes

    • Garage: Yes

    • Living Area: 3323

    • Water Source: Public

    • Subdivision Name: AVALON PARK SOUTH PH 01

Private inquiry
Talk to the advisor on this listing.
Floor plans, HOA docs, off-market comparables, scheduling a private showing — one message, direct to the local specialist.

More like this

Recently Sold
$575,000
House
5 bds · 3 ba · 2,682 sqft
NORTHWOOD 46/39, ORLANDO
1681 ANNA CATHERINE DRIVE
Recently Sold
$660,000
House
4 bds · 3 ba · 3,202 sqft
WATERFORD CHASE EAST PH 03, ORLANDO
602 LOCHSMERE LANE
Recently Sold
$555,584
House
5 bds · 3 ba · 2,588 sqft
HANCOCK LONE PALM, ORLANDO
13090 215
Recently Sold
$565,000
House
4 bds · 3 ba · 2,232 sqft
HEATHER GLEN, ORLANDO
14316 LETHAM GRANGE COURT
Recently Sold
$475,945
House
4 bds · 2 ba · 1,696 sqft
HANCOCK LONE PALM, ORLANDO
13102 THATCH PALM WAY
Recently Sold
$593,857
House
5 bds · 3 ba · 2,990 sqft
HANCOCK LONE PALM, ORLANDO
13121 THATCH PALM WAY
Recently Sold
$499,900
House
3 bds · 2 ba · 2,111 sqft
STONEYBROOK, ORLANDO
14226 NOTTINGHAM WAY CIRCLE
Recently Sold
$534,500
House
4 bds · 2 ba · 2,297 sqft
AVALON PARK NORTHWEST VILLAGE PH 01, ORLANDO
13642 PODOCARPUS LANE

Market around this address

Live counts in the same area.
View all

The multiple listing information is provided by the Stellar MLS from a copyrighted compilation of listings. The compilation of listings and each individual listing are ©2026-present Stellar MLS. All Rights Reserved. The information provided is for consumers' personal, noncommercial use and may not be used for any purpose other than to identify prospective properties consumers may be interested in purchasing. All properties are subject to prior sale or withdrawal. All information provided is deemed reliable but is not guaranteed accurate, and should be independently verified. Listing courtesy of: RE/MAX INNOVATION