Sell Your Home
Get a free home valuation
Contact
Tell us about your needs
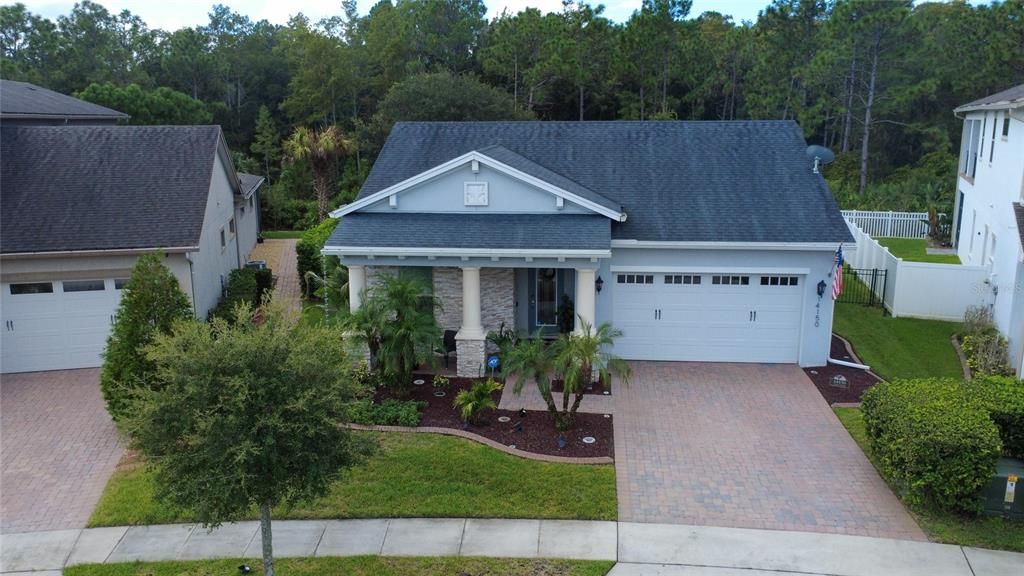
14150 ALAFAYA OAK BEND

House For Sale
$564,900

BTC: 6.84893307

ETH: 213.16981132

6 days
4 bds
3 ba
2,267 sqft

Overview

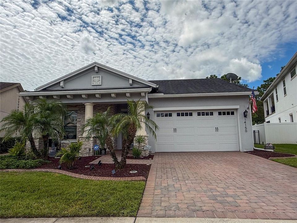
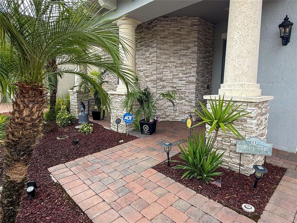
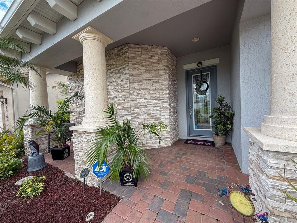
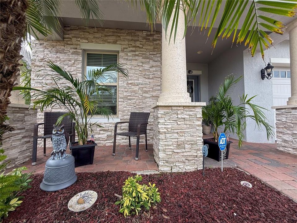
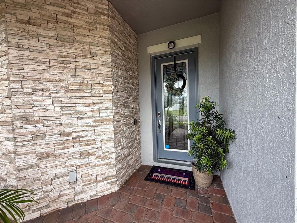
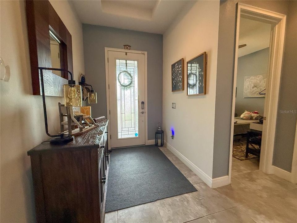
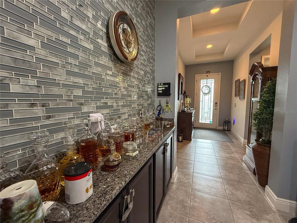
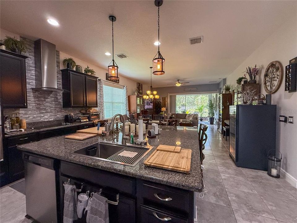
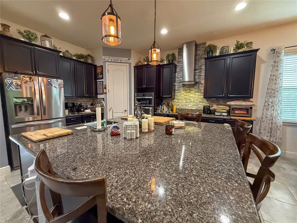
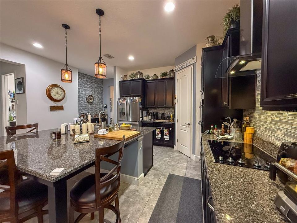
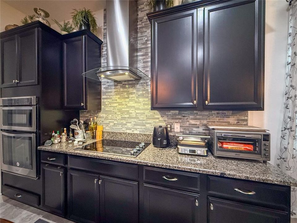
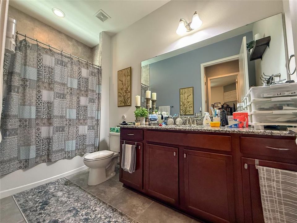
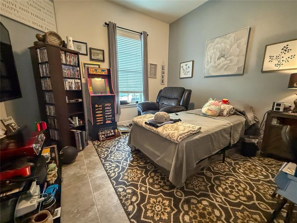
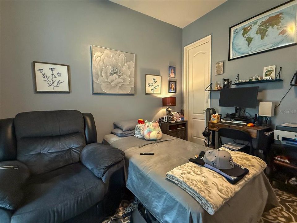
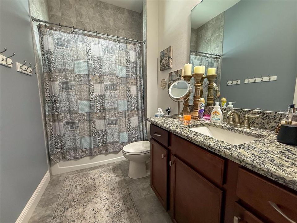
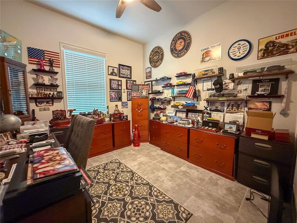
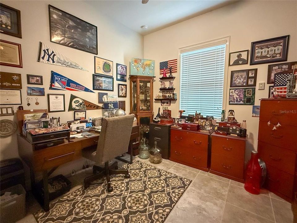
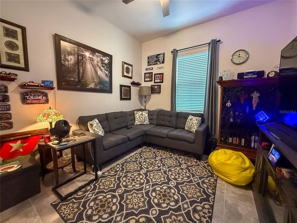
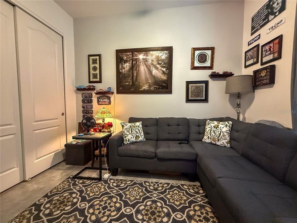
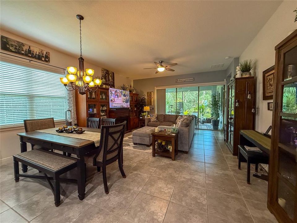
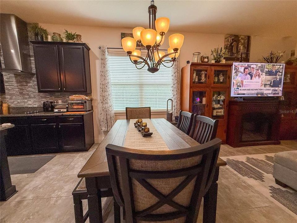
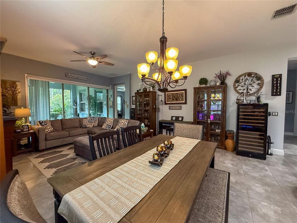
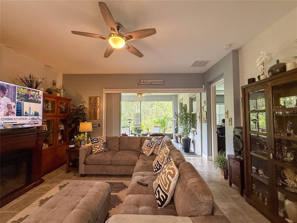
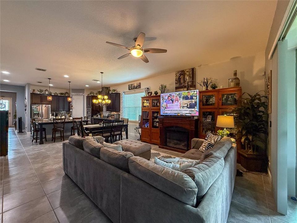
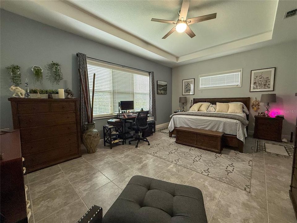
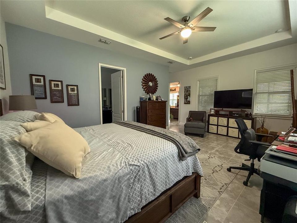
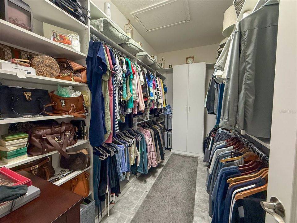
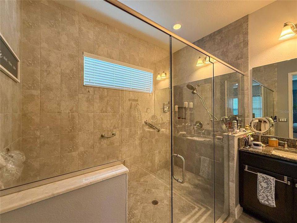
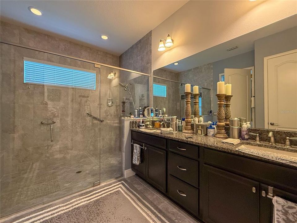
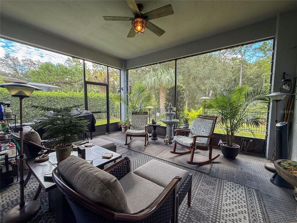
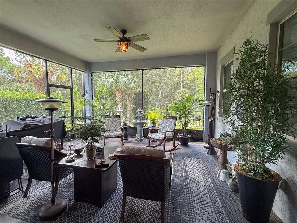
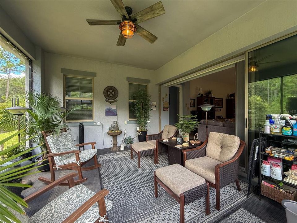
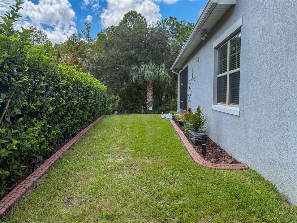
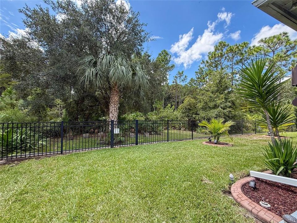
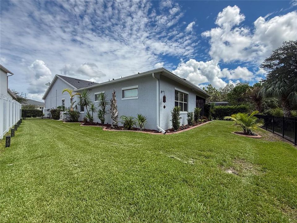
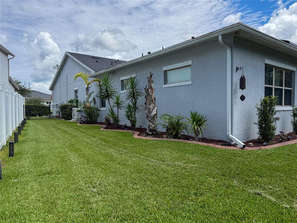
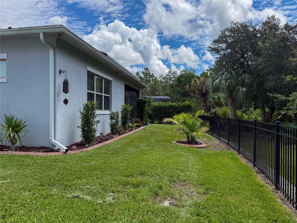
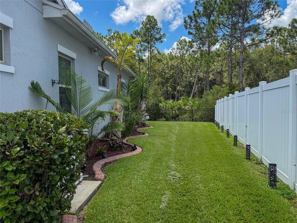
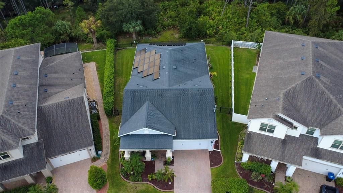
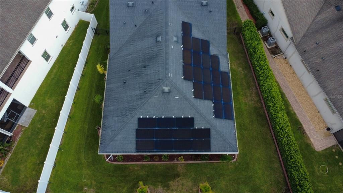
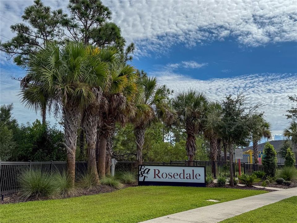
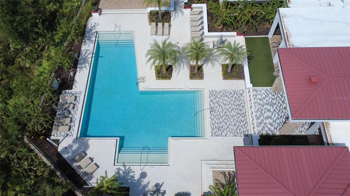
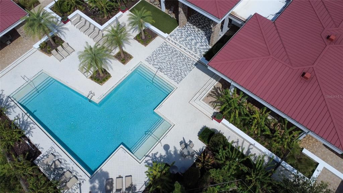
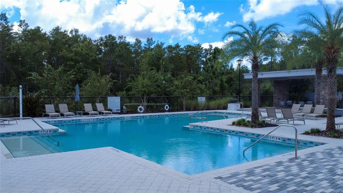
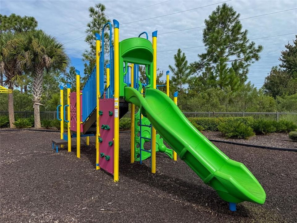
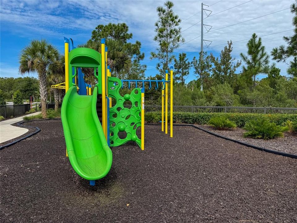
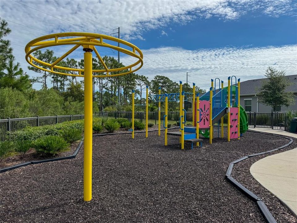
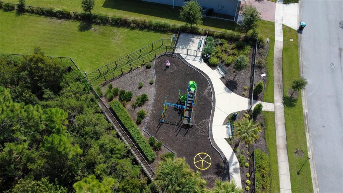
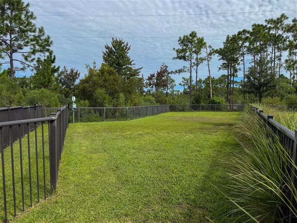
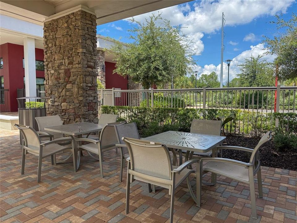
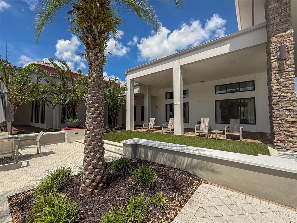
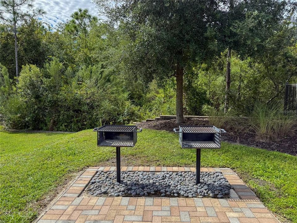
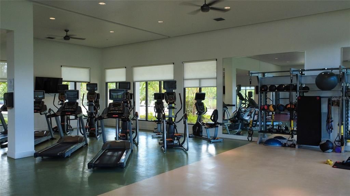
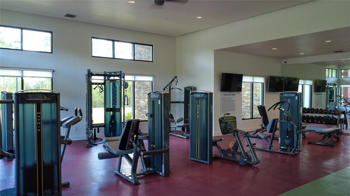
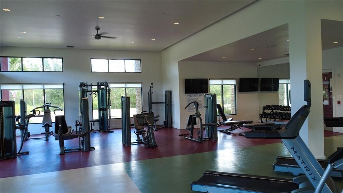
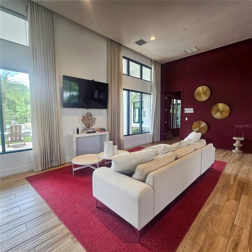
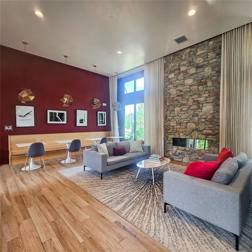
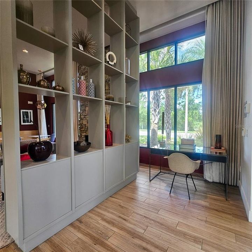
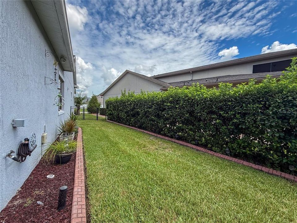
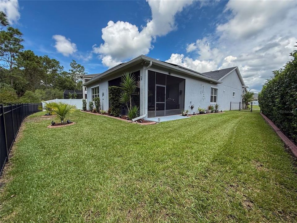
Space, privacy, and single-story living come together in this beautifully maintained Jones Homes residence in Rosedale at East. With more than 2,200 square feet, four bedrooms, and three full baths, the floor plan delivers the flexibility today’s buyers are looking for. The open layout connects the kitchen, dining, and living areas while giving each space its own purpose. An oversized kitchen island creates a natural gathering place for casual meals, entertaining, and everyday life, while a fully upgraded pantry adds exceptional storage and organization. The primary suite is a true retreat with tray ceilings, an upgraded walk-in closet, and an impressive wall-to-wall shower. Three additional spacious bedrooms and two full bathrooms provide flexibility for family, guests, or a dedicated home office. Three sliding glass doors open fully from the living area to the screened patio, creating a seamless connection between indoor and outdoor living. Beyond the patio, the backyard backs to conservation, providing added privacy and a peaceful backdrop for relaxing, entertaining, and enjoying Florida living year-round. Rosedale at East offers a community pool, fitness center, clubhouse, playground, and dog park. Conveniently located in East Orlando near Waterford Lakes Town Center, Avalon Park, UCF, shopping, dining, SR-408, and SR-417. Schedule your private showing and come see what makes this East Orlando home one you’ll want to call your own..
Location

Details

Type:
Residential
Parking:
Driveway / Garage Door Opener
Year Built:
2018
Lot:
0.18 Acres
Heating:
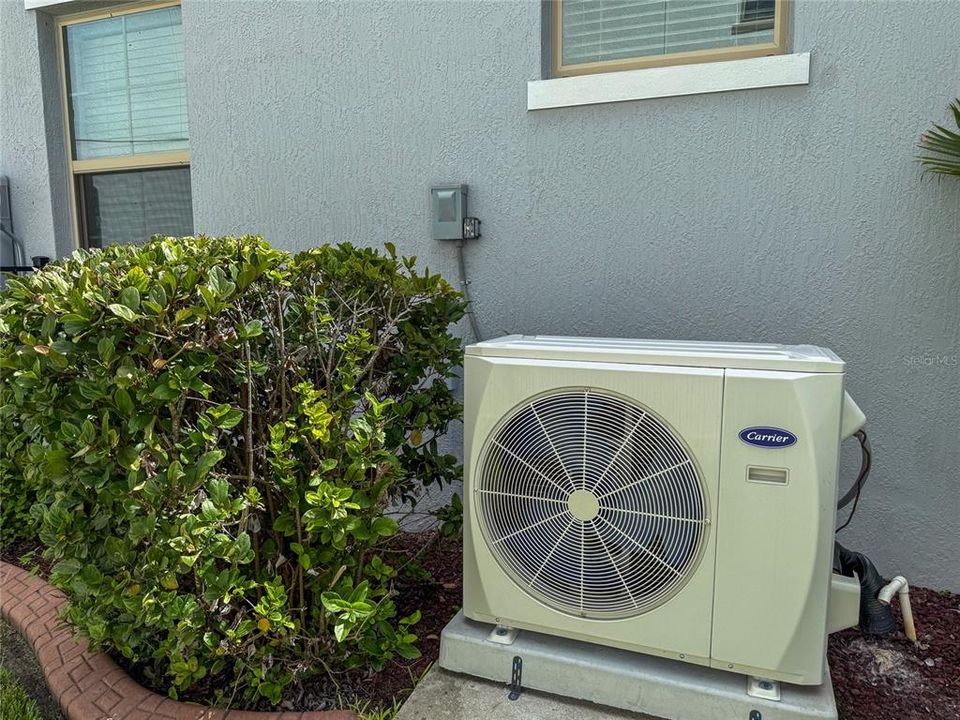
Central / Electric
Price/sqft:
$249
Cooling:
Central Air
HOA:
$161

Valuation

Our model vs. what's actually selling nearby.
Estimate
$579,900
$395K – $795K
Confidence Low
List vs. estimate
$15K below estimate
List $564,900 · -2.6%
Our model says this listing is priced below recent comparable activity. Expect competition.
Price per sq ft
$249
-2.7% vs. city median $256
Based on
11 MLS comparables
Median of recent comparable listings. Sold comps use closing price, active listings use list price.

Highlights

Annual tax
$6,638
2025
HOA
$161/mo
Garage
2 car garage
Pets
Allowed
All facts and features
  • Flooring

    • Ceramic Tile

    Heating

    • Central

    • Electric

    Cooling

    • Central Air

    Appliances

    • Built-In Oven

    • Cooktop

    • Dishwasher

    • Dryer

    • Microwave

    • Refrigerator

    • Washer

    Other interior features

    • Ceiling Fan(s)

    • Dry Bar

    • Eating Space In Kitchen

    • Kitchen/Family Room Combo

    • Living Room/Dining Room Combo

    • Open Floorplan

    • Split Bedroom

    • Stone Counters

    • Thermostat

    • Tray Ceiling(s)

    • Walk-In Closet(s)

    Bedrooms and bathrooms

    • Bedrooms: 4

    • Full bathrooms: 3

  • Parking

    • Driveway

    • Garage Door Opener

    Property

    • Levels: One

    • Exterior Features: Sidewalk / Sliding Doors

    Lot

    • Lot: 0.18 Acres

    Other Property Information

    • Parcel Number: 122331191700800

    • Zoning: P-D

  • Type and style

    • Property Type: Residential

    • Property Sub Type: Single Family Residence

  • Utility

    • BB/HS Internet Available

    • Cable Available

    • Electricity Connected

    • Sewer Connected

    • Underground Utilities

    • Water Connected

  • Other financial information

    • HOA: $161

    • HOA Frequency: Monthly

    • Annual tax amount: $6,639

  • Source details

    • MLS ID: O6442629

    Other facts

    • Construction Materials: Stucco

    • Foundation Details: Block

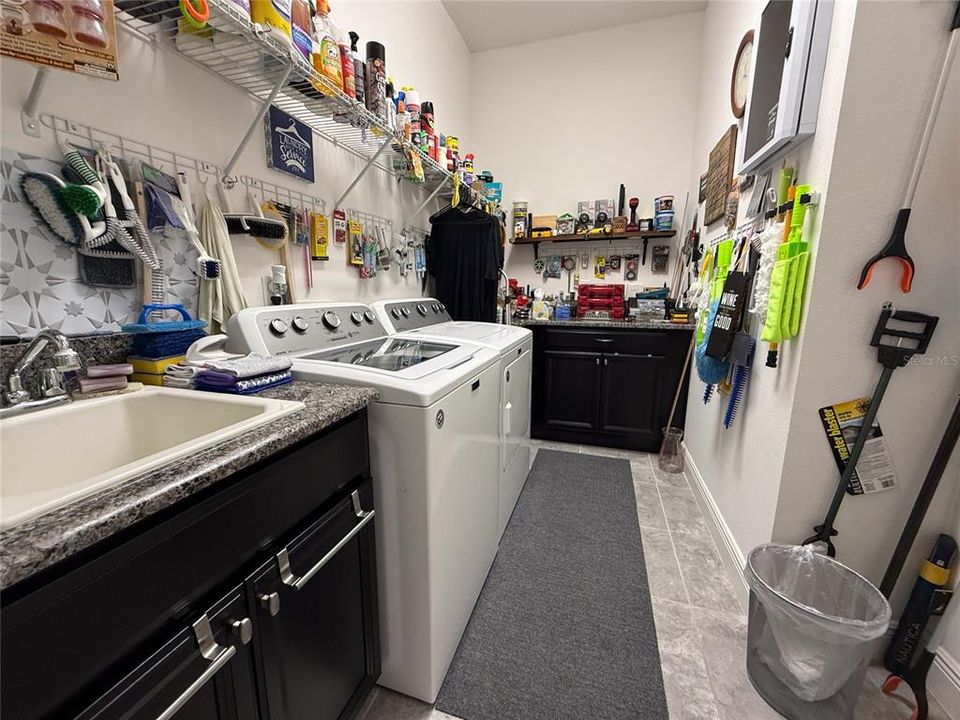
    • Laundry Features: Laundry Room

    • Patio And Porch Features: Covered / Front Porch / Patio / Rear Porch / Screened

    • Direction Faces: Northeast

    • Architectural Style: Contemporary

    • Garage Spaces: 2

    • Attached Garage: Yes

    • Garage: Yes

    • Living Area: 2267

    • Water Source: Public

    • Subdivision Name: EAST 5

Private inquiry
Talk to the advisor on this listing.
Floor plans, HOA docs, off-market comparables, scheduling a private showing — one message, direct to the local specialist.

More like this

For Sale
$449,990
House
3 bds · 2 ba · 1,892 sqft
AVALON PARK SOUTH PHASE 1, ORLANDO
14167 BRADBURY ROAD
+$10K
For Sale
$479,900
Townhouse
3 bds · 3 ba · 1,964 sqft
AVALON TOWN CENTER PH 2A, ORLANDO
12952 BRANDON COATES DRIVE
New
For Sale
$599,900
House
4 bds · 2 ba · 2,559 sqft
DEER RUN SOUTH PUD PH 01 PRCL 06, ORLANDO
13560 DORNOCH DRIVE
New
For Sale
$499,900
House
3 bds · 2 ba · 1,766 sqft
AVALON PARK VILLAGE 06, ORLANDO
14661 TANJA KING BOULEVARD
New
For Sale
$560,000
House
4 bds · 2 ba · 2,077 sqft
EAST-5, ORLANDO
14121 ALAFAYA OAK BEND
For Sale
$550,000
House
4 bds · 2 ba · 2,363 sqft
WATERFORD CHASE VILLAGE TR D, ORLANDO
522 HARDWOOD CIRCLE
For Sale
$498,000
House
4 bds · 2 ba · 2,158 sqft
STONEYBROOK UT 09 49 75, ORLANDO
2742 DOVER GLEN CIRCLE
For Sale
$579,000
House
5 bds · 3 ba · 2,453 sqft
TIMBER ISLE PH 02, ORLANDO
16501 CEDAR RUN DRIVE

Market around this address

Live counts in the same area.
View all

The multiple listing information is provided by the Stellar MLS from a copyrighted compilation of listings. The compilation of listings and each individual listing are ©2026-present Stellar MLS. All Rights Reserved. The information provided is for consumers' personal, noncommercial use and may not be used for any purpose other than to identify prospective properties consumers may be interested in purchasing. All properties are subject to prior sale or withdrawal. All information provided is deemed reliable but is not guaranteed accurate, and should be independently verified. Listing courtesy of: AXEN REALTY, LLC