Sell Your Home
Get a free home valuation
Contact
Tell us about your needs

1416 E EMMA STREET

House For Sale
$825,000

BTC: 9.93975904

ETH: 339.22697368

3 days
4 bds
2 ba
2,711 sqft

Overview

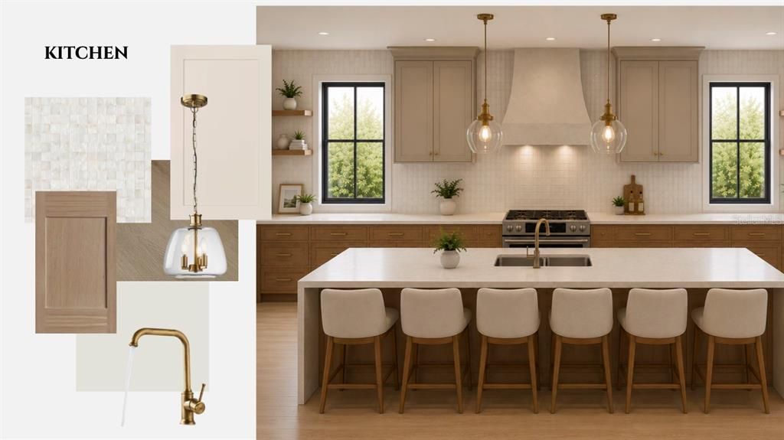
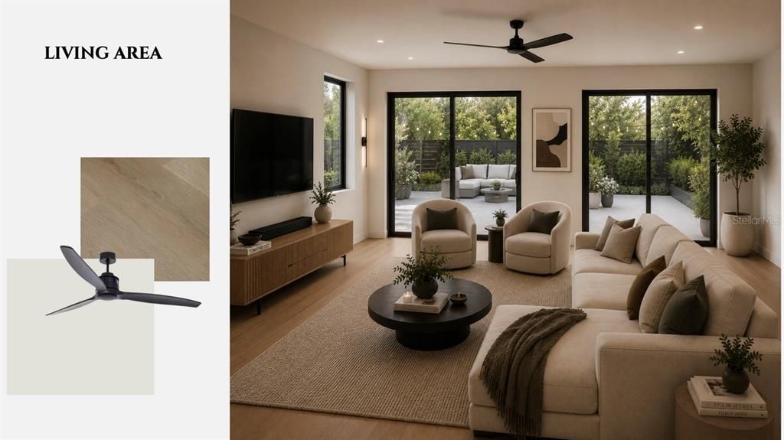
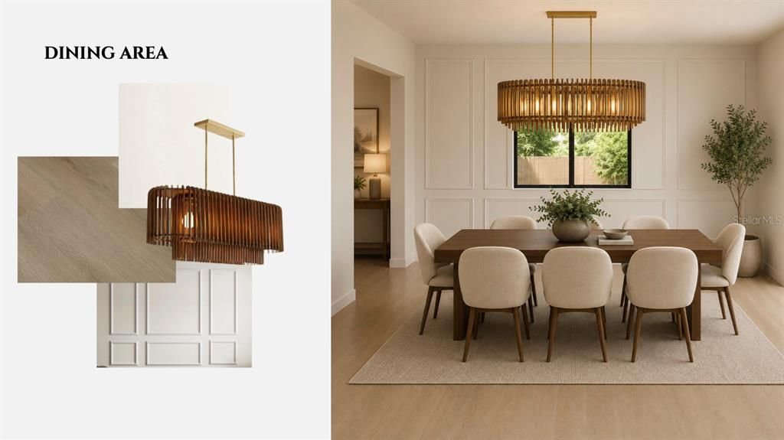
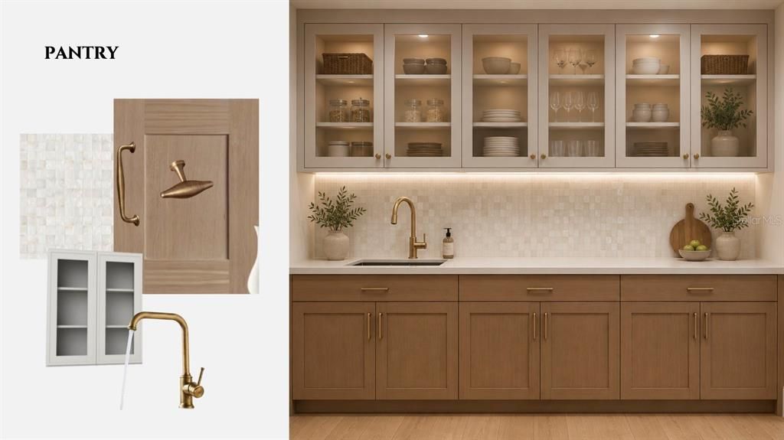
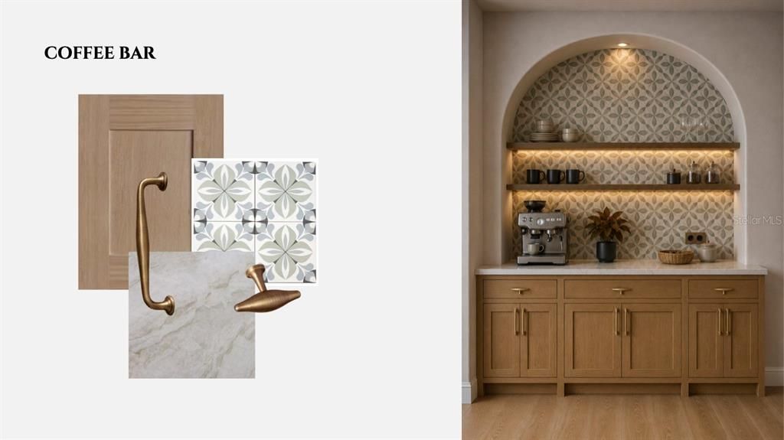
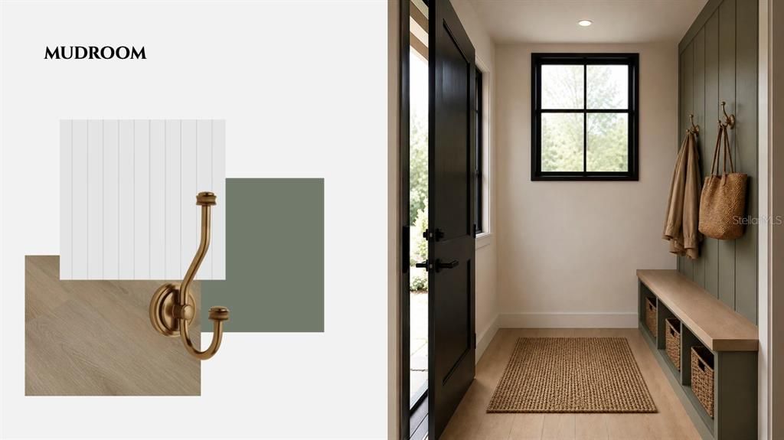
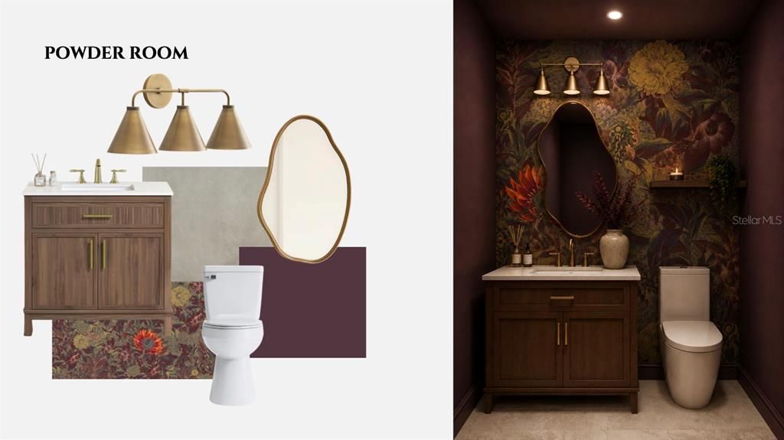
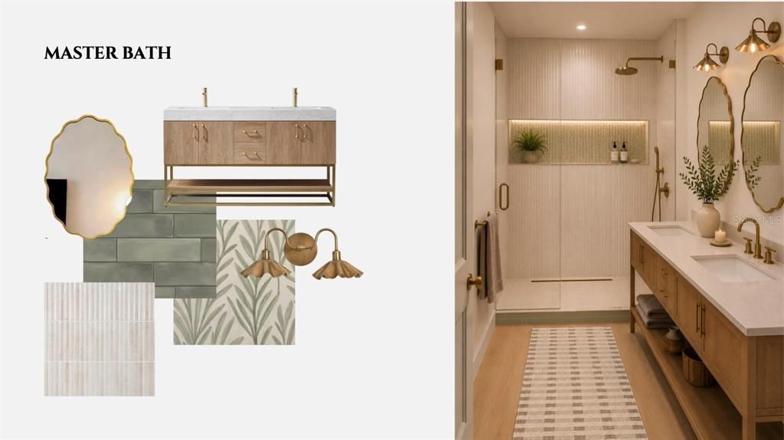
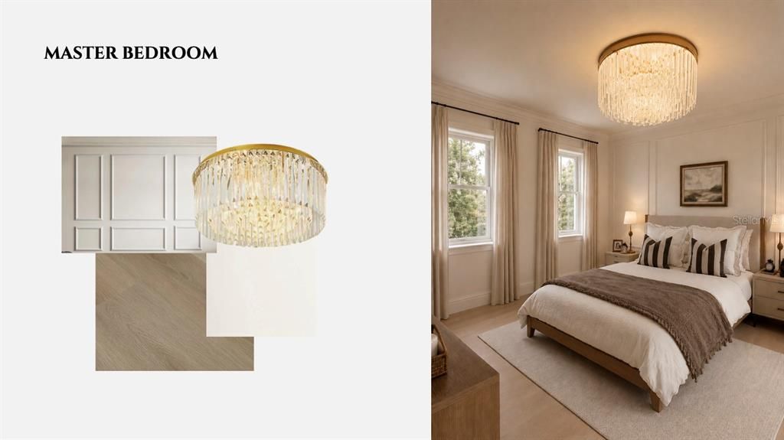
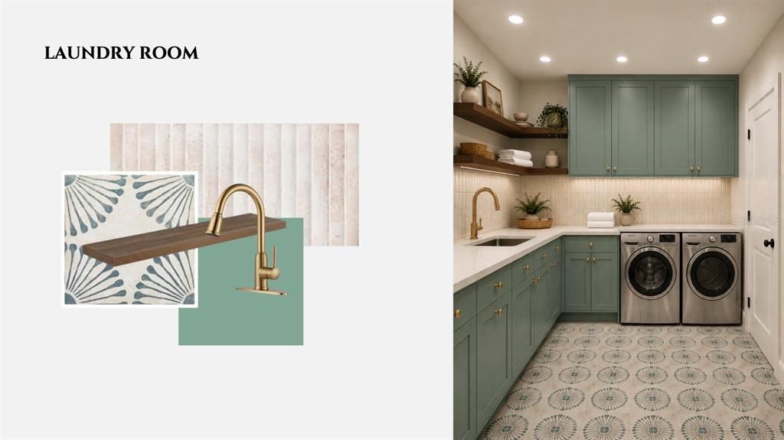
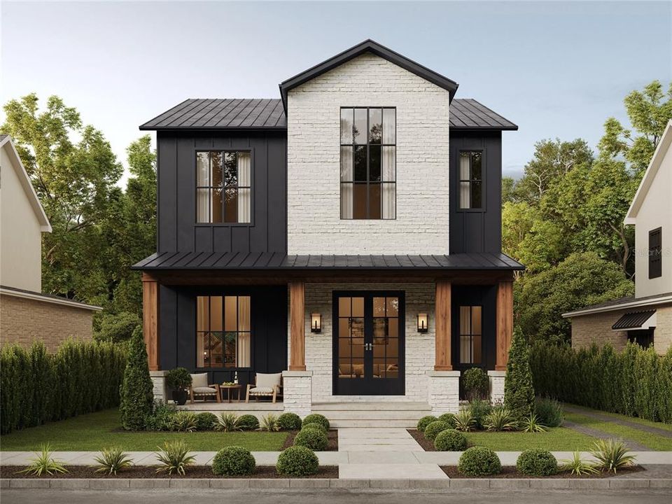
Virtually Staged. Under Construction. A refreshing departure from the ordinary, where distinctive architecture, thoughtful design, and understated luxury take center stage. Introducing The Emma Residences, an exclusive collection of just two designer homes in Southeast Seminole Heights. Reimagining the modern farmhouse with an elevated aesthetic and timeless character, these residences offer something rare in new construction: individuality, architectural presence, and design that feels anything but conventional. From the moment you arrive, the difference is undeniable. A charming covered front porch welcomes you to elegant glass entry doors, setting the tone for the exceptional design throughout. Striking architectural details, sophisticated exterior finishes, and oversized windows create a captivating first impression while allowing natural light to pour into the home. Every element has been considered to deliver a residence that feels both timeless and distinctly modern. Step inside to discover soaring ceilings, abundant natural light, and an effortlessly flowing floor plan designed for everyday living and elevated entertaining. The first floor offers a formal dining room, a versatile bedroom or private office, and an expansive living area connecting to the heart of the home: a beautifully appointed designer kitchen. Anchored by an impressive 9-foot island, the kitchen combines refined aesthetics with exceptional functionality, creating a gathering place for intimate dinners or lively celebrations. A spacious walk-in pantry provides generous storage, while a dedicated mudroom offers a thoughtful transition from the detached garage. Upstairs, the thoughtfully designed layout continues with a spacious primary suite serving as a private retreat, additional bedrooms, and a versatile loft ideal for a secondary lounge, playroom, or creative space. Throughout the home, curated designer finishes, elegant architectural details, and a warm, refined palette elevate the experience beyond conventional new construction. Here, luxury is expressed not simply through finishes, but through intentional design, balancing beauty and functionality effortlessly. An equally impressive feature is the detached two-car garage, an increasingly rare luxury in The Heights. Unlike attached-garage designs that dominate the front elevation, the detached configuration preserves the home's beautiful architecture and curb appeal. It perfectly reflects the philosophy behind The Emma Residences: never compromising aesthetics for functionality. Nestled in Southeast Seminole Heights, these residences offer the opportunity to enjoy one of Tampa's most beloved neighborhoods, celebrated for historic charm, vibrant local dining, independent coffee shops, and a strong sense of community. With convenient access to Downtown Tampa, Armature Works, and the urban core, the location balances neighborhood character with city convenience. Only two residences. Each distinctly designed. Both undeniably exceptional. For the discerning buyer who values originality, architectural character, and elevated modern living, The Emma Residences represent a rare opportunity to own something extraordinary. Experience one of the most stunning collections of custom designer homes in Seminole Heights. Schedule your private tour today and secure your place in this exclusive two-home collection. *Renderings are for illustrative purposes only and are intended to convey the general design concept.*

Location

Florida • TAMPA • 33603 • House • For Sale

Details

Type:
Residential
Parking:
No Data
Year Built:
2026
Lot:
0.13 Acres
Heating:
Central / Heat Pump
Price/sqft:
$304
Cooling:
Central Air
HOA:
No Data

Valuation

Our model vs. what's actually selling nearby.
Estimate
$837,950
$464K – $1.2M
Confidence Low
List vs. estimate
At estimate
List $825,000 · -1.5%
List is in line with recent comparable activity.
Price per sq ft
$304
+4.3% vs. city median $291
Based on
38 MLS comparables
Median of recent comparable listings. Sold comps use closing price, active listings use list price.

Highlights

Annual tax
$5,734
2025
Garage
2 car garage
All facts and features
  • Flooring

    • Luxury Vinyl

    • Tile

    Heating

    • Central

    • Heat Pump

    Cooling

    • Central Air

    Appliances

    • Dishwasher

    • Disposal

    • Range

    • Range Hood

    • Refrigerator

    Other interior features

    • Open Floorplan

    Bedrooms and bathrooms

    • Bedrooms: 4

    • Bathrooms: 1

    • Full bathrooms: 2

  • Property

    • Levels: Two

    • Exterior Features: Private Mailbox

    Lot

    • Lot: 0.13 Acres

    Other Property Information

    • Parcel Number: A0629194L900000400019.0

    • Zoning: SH-RS

  • Type and style

    • Property Type: Residential

    • Property Sub Type: Single Family Residence

  • Utility

    • Electricity Connected

    • Sewer Connected

  • Other financial information

    • Annual tax amount: $5,735

  • Source details

    • MLS ID: TB8558635

    Other facts

    • Construction Materials: Block / ICFs (Insulated Concrete Forms) / Stucco

    • Foundation Details: Slab

    • Laundry Features: Inside / Laundry Room / Upper Level

    • Direction Faces: South

    • Architectural Style: Contemporary / Craftsman / Custom

    • Garage Spaces: 2

    • Garage: Yes

    • Living Area: 2711

    • Water Source: Public

    • Lot Size Dimensions: 51 x 112

    • Subdivision Name: NEBRASKA HEIGHTS

Private inquiry
Talk to the advisor on this listing.
Floor plans, HOA docs, off-market comparables, scheduling a private showing — one message, direct to the local specialist.

More like this

For Sale
$799,000
Condo/Co-op
2 bds · 2 ba · 1,634 sqft
GRAND CENTRAL AT KENNEDY RESID, TAMPA
1120 E KENNEDY BOULEVARD UNIT 419
New
For Sale
$649,900
House
4 bds · 2 ba · 2,152 sqft
HAMNERS W E ALBIMAR, TAMPA
7510 N HIGHLAND AVENUE
New
For Sale
$785,000
Townhouse
3 bds · 3 ba · 2,104 sqft
CANVAS TPA TOWNHOMES PHASE 1, TAMPA
1218 E KAY STREET UNIT 21
New
For Sale
$850,000
Townhouse
3 bds · 3 ba · 2,294 sqft
CANVAS TPA TOWNHOMES PHASE 1, TAMPA
1218 E KAY STREET UNIT 27
New
For Sale
$725,000
House
4 bds · 2 ba · 1,910 sqft
ARLINGTON HEIGHTS NORTH, TAMPA
3903 N OLA AVENUE
New
For Sale
$600,000
House
4 bds · 3 ba · 2,177 sqft
WEST TAMPA HEIGHTS, TAMPA
2108 W CORDELIA STREET
New
For Sale
$650,000
Multi-family
8 bds · 2,764 sqft
KNOWLES, TAMPA
3106 N 17TH STREET
New
For Sale
$799,900
Townhouse
3 bds · 3 ba · 2,144 sqft
ADALEE STREET TOWNHOMES LOT 1, TAMPA
102 W ADALEE STREET UNIT 1

Market around this address

Live counts in the same area.
View all

The multiple listing information is provided by the Stellar MLS from a copyrighted compilation of listings. The compilation of listings and each individual listing are ©2026-present Stellar MLS. All Rights Reserved. The information provided is for consumers' personal, noncommercial use and may not be used for any purpose other than to identify prospective properties consumers may be interested in purchasing. All properties are subject to prior sale or withdrawal. All information provided is deemed reliable but is not guaranteed accurate, and should be independently verified. Listing courtesy of: LOMBARDO HEIGHTS LLC