
Sell Your Home
Get a free home valuation
Contact
Tell us about your needs
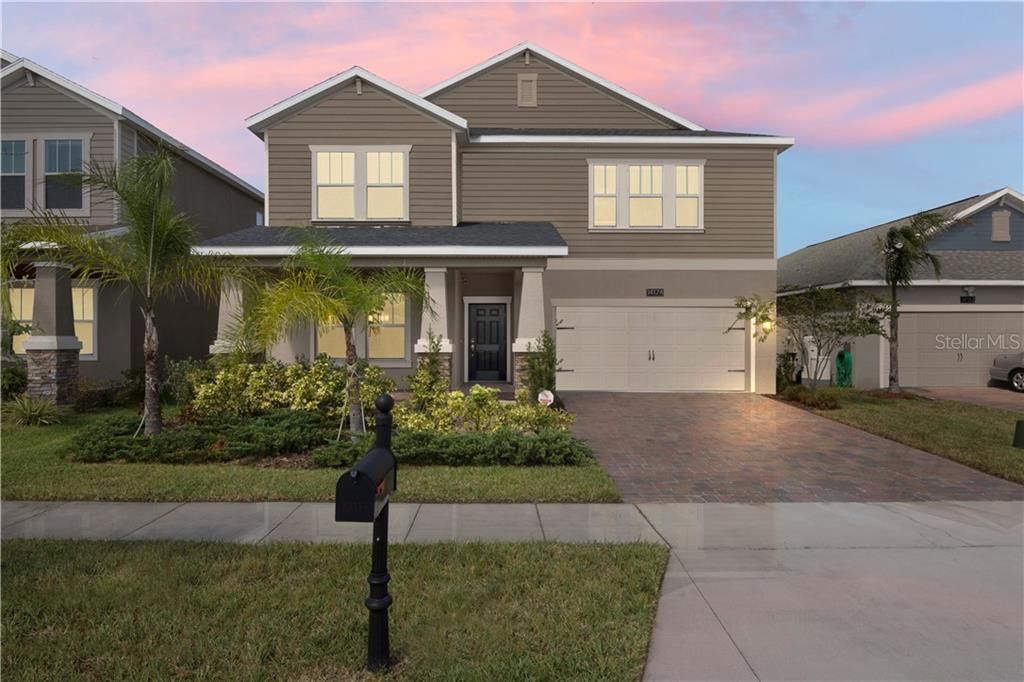
14174 GOLD BRIDGE DR

House Recently Sold
$395,000

BTC: 4.75102237

ETH: 149.05660377

Sold on: 2020-01-03
31 days
Waterfront
5 bds
4 ba
3,685 sqft

Overview

GORGEOUS, MOVE IN READY home in Stratford Cove in Orlando’s Wyndham Lakes Estates. Lennar Built, “Nicholas” features 5 beds/4.5 baths, huge bonus room, formal dining, large family room, screened in patio overlooking the water, w/a 3 car tandem garage AND 2 owners’ suites & 2 laundry rooms – one on each level! Open & bright floor plan, w/ceramic tile throughout the downstairs. The fully updated kitchen features 42” Sonoma Expresso cabinets w/crown molding, hardware, granite counters, tile backsplash, stainless steel appliances, butler’s pantry & large walk in pantry. The kitchen opens to the dinette & spacious family room w/a French door to the covered & screened patio where you will find the beautiful water view – what a great place to enjoy your morning coffee or relax after a long day. The downstairs owners’ suite overlooks the water, has a tray ceiling, walk in closet, en-suite bath w/“adult” height vanities, 2 sinks, a large tiled shower, separate soaking tub & walk in closet. The owners’ suite upstairs overlooks the water, has 2 walk in closets & the en-suite bath has an “adult” height vanity w/2 sinks, a tiled shower & separate tub. One guest bed has its own en-suite bath. A large bonus room separates the bedrooms upstairs. Wynham Lakes community has a 6,500 sq ft community center w/a state-of-the-art fitness center, aerobics room, table tennis room, playground & resort-style swimming pool. Plenty of green space, walking trails & basketball courts throughout the community, too.

Location

Details

Type:
Residential
Parking:
Driveway / Garage Door Opener / Tandem
Year Built:
2016
Lot:
0.14 Acres
Heating:
Heat Pump
Price/sqft:
$109
Cooling:
Central Air
HOA:
$100

Valuation

Our model vs. what's actually selling nearby.
Estimate
$450,000
$369K – $597K
Confidence Low
List vs. estimate
$50K below estimate
List $399,900 · -11.1%
Our model says this listing is priced below recent comparable activity. Expect competition.
Price per sq ft
$108
Based on
5 MLS comparables
Median of recent comparable listings. Sold comps use closing price, active listings use list price.

Highlights

Annual tax
$5,276
2019
HOA
$100/mo
Community Pool, Pool Maintenance, Recreational Facilities
View
Water
Waterfront
Pond
Garage
3 car garage
Pets
Allowed
All facts and features
  • Flooring

    • Carpet

    • Ceramic Tile

    Heating

    • Heat Pump

    Cooling

    • Central Air

    Appliances

    • Dishwasher

    • Disposal

    • Dryer

    • Electric Water Heater

    • Microwave

    • Refrigerator

    • Washer

    Other interior features

    • Eating Space In Kitchen

    • Kitchen/Family Room Combo

    • Primary Bedroom Main Floor

    • Open Floorplan

    • Split Bedroom

    • Stone Counters

    • Thermostat

    • Tray Ceiling(s)

    • Walk-In Closet(s)

    Bedrooms and bathrooms

    • Bedrooms: 5

    • Bathrooms: 1

    • Full bathrooms: 4

  • Parking

    • Driveway

    • Garage Door Opener

    • Tandem

    Property

    • Levels: Two

    • Exterior Features: French Doors / Irrigation System / Sidewalk

    Lot

    • Lot: 0.14 Acres

    Other Property Information

    • Parcel Number: 322430963200690

    • Zoning: P-D

  • Type and style

    • Property Type: Residential

    • Property Sub Type: Single Family Residence

  • Utility

    • BB/HS Internet Available

    • Cable Available

    • Electricity Available

    • Electricity Connected

    • Public

    • Street Lights

    • Water Available

    Green energy

    • Appliances

    • Water Heater

  • Other financial information

    • HOA: $100

    • HOA Frequency: Monthly

    • Annual tax amount: $5,276

  • Source details

    • MLS ID: O5816302

    Other facts

    • Construction Materials: Block / Concrete / Stucco

    • Foundation Details: Slab

    • Laundry Features: Inside / Laundry Room / Upper Level

    • Lot Features: In County / Sidewalk / Unincorporated

    • Patio And Porch Features: Covered / Front Porch / Patio / Screened

    • Window Features: Blinds

    • Direction Faces: Northwest

    • Architectural Style: Contemporary

    • Waterfront: Yes

    • Garage Spaces: 3

    • Attached Garage: Yes

    • Garage: Yes

    • Living Area: 3685

    • Water Source: Public

    • Subdivision Name: WYNDHAM LAKES ESTATES

Private inquiry
Talk to the advisor on this listing.
Floor plans, HOA docs, off-market comparables, scheduling a private showing — one message, direct to the local specialist.

More like this

Recently Sold
$290,000
Townhouse
3 bds · 2 ba · 1,492 sqft
SAWGRASS PLANTATION PH 01A, ORLANDO
1107 HONEY BLOSSOM DRIVE
New
Recently Sold
$290,000
House
3 bds · 2 ba · 1,362 sqft
BUENAVENTURA LAKES UNIT 11 ADD 01, KISSIMMEE
6 REINS COURT
New
Recently Sold
$430,000
House
5 bds · 3 ba · 2,897 sqft
SANDHILL PRESERVE, ORLANDO
2632 SAND ARBOR CIRCLE
New
Recently Sold
$327,000
House
3 bds · 2 ba · 1,548 sqft
VILLA SOL VILLAGE 4, KISSIMMEE
3012 SANGRIA STREET
New
Recently Sold
$341,000
House
4 bds · 3 ba · 1,986 sqft
BUENAVENTURA LAKES UNIT 03, KISSIMMEE
82 SAN BLAS AVENUE
New
Recently Sold
$400,000
House
4 bds · 2 ba · 2,160 sqft
QUAIL RIDGE PH 03, KISSIMMEE
2608 QUAIL POND WAY
New
Recently Sold
$385,000
House
4 bds · 2 ba · 2,294 sqft
STRAFFORD PARK, KISSIMMEE
3263 FAIRFIELD DRIVE
New
Recently Sold
$330,000
House
3 bds · 2 ba · 1,532 sqft
MEADOW WOODS VLG 10, ORLANDO
912 OCALA WOODS LANE

Market around this address

Live counts in the same area.
View all

The multiple listing information is provided by the Stellar MLS from a copyrighted compilation of listings. The compilation of listings and each individual listing are ©2026-present Stellar MLS. All Rights Reserved. The information provided is for consumers' personal, noncommercial use and may not be used for any purpose other than to identify prospective properties consumers may be interested in purchasing. All properties are subject to prior sale or withdrawal. All information provided is deemed reliable but is not guaranteed accurate, and should be independently verified. Listing courtesy of: WATSON REALTY CORP