
Sell Your Home
Get a free home valuation
Contact
Tell us about your needs
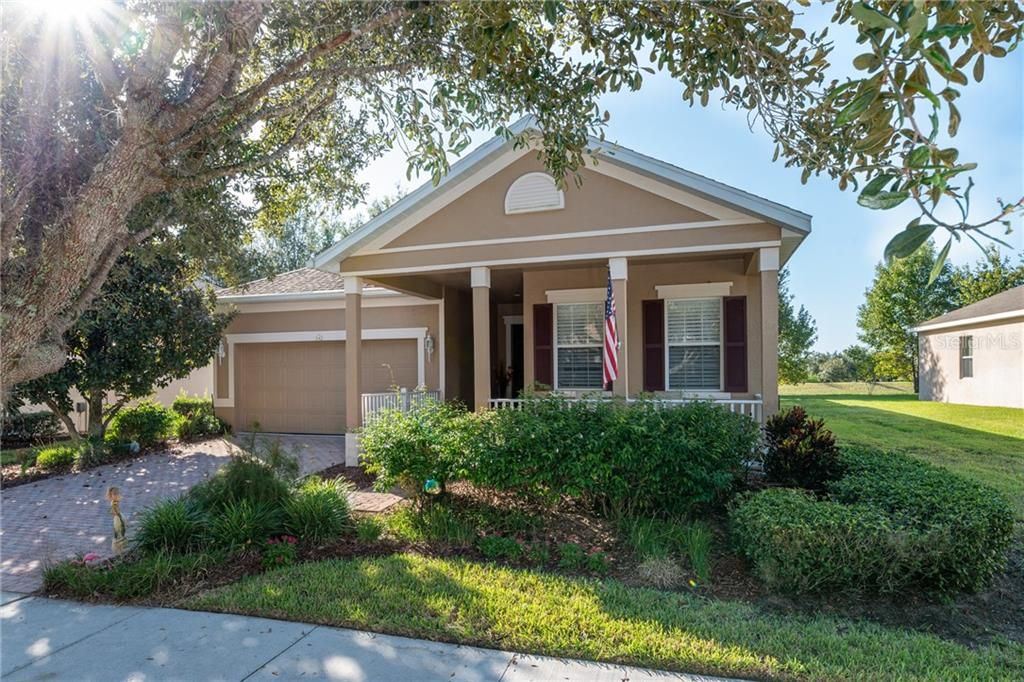
142 CREPE MYRTLE DRIVE

House Recently Sold
$240,000

BTC: 2.88669714

ETH: 90.56603774

Sold on: 2020-07-01
190 days
2 bds
2 ba
1,765 sqft

Overview

If you're looking for a good home in a Great neighborhood, This pool home has it all. Here's your chance to own a home in one of Lake County's most desirable active adult communities. The front of home comes with pavers from your 2 car garage to your front door. This 2 bedroom, 2 bathroom with den comes with all your appliances plus washer and dryer and Home Warranty. Kitchen counter tops our Corian with eat in space in kitchen plus formal dining room. Great room is extra large that faces screened in pool. Master bedroom has a bay window. Master bathroom comes with separate tub and shower. The club house is 57,000 SQ. FT. that includes a ball room, card room, game room, exercise room, indoor, outdoor swimming pool and spa. Also included is a restaurant and bar. Other activities our tennis and pickle ball. So what are you waiting for, give me a call.

Location

Details

Type:
Residential
Parking:
No Data
Year Built:
2006
Lot:
0.18 Acres
Heating:
Heat Pump / Natural Gas
Price/sqft:
$150
Cooling:
Central Air
HOA:
$371

Valuation

Our model vs. what's actually selling nearby.
Estimate
$248,199
$226K – $278K
Confidence Medium
List vs. estimate
$16K above estimate
List $265,000 · +6.8%
Our model says this listing is priced above recent comparable activity. Room to negotiate.
Price per sq ft
$150
Based on
6 MLS comparables
Median of recent comparable listings. Sold comps use closing price, active listings use list price.

Highlights

Annual tax
$3,318
2019
HOA
$371/mo
Cable TV, Community Pool, Internet
Pool
Child Safety Fence
Garage
2 car garage
Furnished
Negotiable
Pets
Allowed
All facts and features
  • Flooring

    • Ceramic Tile

    • Laminate

    Heating

    • Heat Pump

    • Natural Gas

    Cooling

    • Central Air

    Appliances

    • Dishwasher

    • Disposal

    • Dryer

    • Gas Water Heater

    • Ice Maker

    • Microwave

    • Range

    • Refrigerator

    • Washer

    Other interior features

    • Ceiling Fan(s)

    • Crown Molding

    • Eating Space In Kitchen

    • High Ceilings

    • Primary Bedroom Main Floor

    • Solid Surface Counters

    • Solid Wood Cabinets

    • Split Bedroom

    • Thermostat

    • Walk-In Closet(s)

    • Window Treatments

    Bedrooms and bathrooms

    • Bedrooms: 2

    • Full bathrooms: 2

  • Property

    • Levels: One

    • Pool Private: Yes

    • Exterior Features: Irrigation System / Lighting / Rain Gutters / Sidewalk / Sliding Doors / Sprinkler Metered

    Lot

    • Lot: 0.18 Acres

    Other Property Information

    • Parcel Number: 262125200000013900

    • Zoning: PUD

  • Type and style

    • Property Type: Residential

    • Property Sub Type: Single Family Residence

  • Utility

    • BB/HS Internet Available

    • Cable Available

    • Cable Connected

    • Electricity Available

    • Electricity Connected

    • Fire Hydrant

    • Natural Gas Connected

    • Natural Gas Available

    • Phone Available

    • Public

    • Sewer Available

    • Sewer Connected

    • Sprinkler Meter

    • Sprinkler Recycled

    • Street Lights

    • Underground Utilities

    • Water Available

  • Other financial information

    • HOA: $371

    • HOA Frequency: Monthly

    • Annual tax amount: $3,318

  • Source details

    • MLS ID: G5021710

    Other facts

    • Construction Materials: Block / Stucco

    • Foundation Details: Slab

    • Laundry Features: Inside / Laundry Room

    • Lot Features: Conservation Area / City Lot / Sidewalk

    • Patio And Porch Features: Covered / Deck / Enclosed / Front Porch / Patio / Porch / Rear Porch / Screened

    • Pool Features: Child Safety Fence / Gunite / Heated / In Ground / Screen Enclosure / Solar Heat / Solar Power Pump / Tile

    • Window Features: Blinds / Drapes

    • Direction Faces: Southeast

    • Architectural Style: Contemporary

    • Garage Spaces: 2

    • Attached Garage: Yes

    • Garage: Yes

    • Living Area: 1765

    • Water Source: Public

    • Subdivision Name: CASCADES GROVELAND PH 01

Private inquiry
Talk to the advisor on this listing.
Floor plans, HOA docs, off-market comparables, scheduling a private showing — one message, direct to the local specialist.

More like this

Recently Sold
$182,000
Lots/Land
8.25 acres
ARROWTREE OVERLOOK SUB, CLERMONT
MARSH VIEW COURT
Recently Sold
$310,000
House
5 bds · 3 ba · 3,308 sqft
OAK VALLEY PH 01A, MINNEOLA
1222 BRIGHTWATER VIEW
Recently Sold
$0
House
3 bds · 2 ba · 1,502 sqft
TRILOGY, GROVELAND
378 SILVER MAPLE ROAD
Recently Sold
$233,000
House
4 bds · 2 ba · 2,096 sqft
CRESTRIDGE AT ESTATES AT CHERRY LAKE, GROVELAND
819 LAUREL VIEW WAY
Recently Sold
$210,000
House
3 bds · 2 ba · 1,462 sqft
VINEYARD, GROVELAND
380 SAUVIGNON WAY
Recently Sold
$320,000
House
2 bds · 2 ba · 2,096 sqft
TRILOGY, GROVELAND
349 SILVER MAPLE ROAD
Recently Sold
$269,900
House
4 bds · 2 ba · 2,020 sqft
OAK VALLEY PH 01A, MINNEOLA
1304 WINDY MEADOW DRIVE
Recently Sold
$245,000
House
3 bds · 2 ba · 1,756 sqft
PALISADES PH 02B, CLERMONT
10645 MASTERS DRIVE

Market around this address

Live counts in the same area.
View all

The multiple listing information is provided by the Stellar MLS from a copyrighted compilation of listings. The compilation of listings and each individual listing are ©2026-present Stellar MLS. All Rights Reserved. The information provided is for consumers' personal, noncommercial use and may not be used for any purpose other than to identify prospective properties consumers may be interested in purchasing. All properties are subject to prior sale or withdrawal. All information provided is deemed reliable but is not guaranteed accurate, and should be independently verified. Listing courtesy of: WATSON REALTY CORP., REALTORS