Sell Your Home
Get a free home valuation
Contact
Tell us about your needs

14204 HIGHGROVE ROAD

House For Sale
$645,000

BTC: 8.06250000

ETH: 268.75000000

4 days
3 bds
3 ba
2,450 sqft

Overview

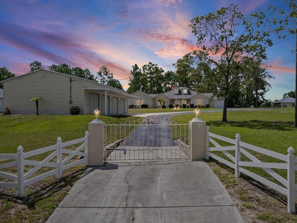
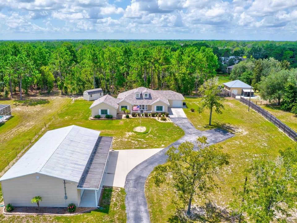
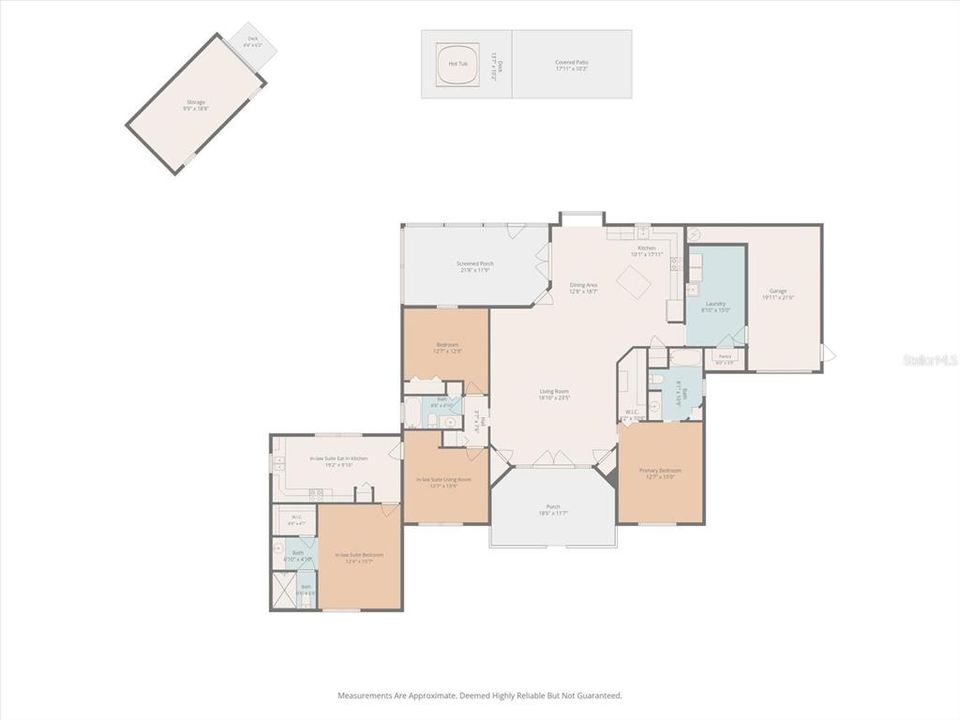
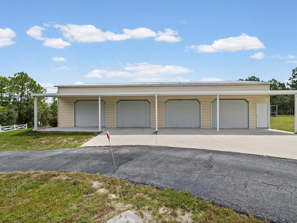
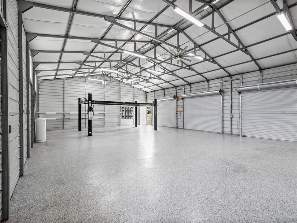
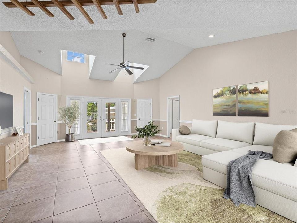
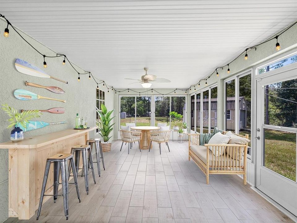
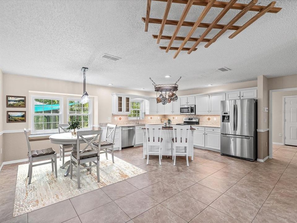
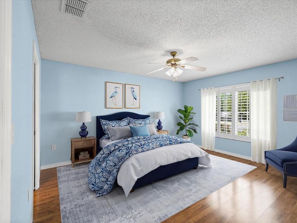
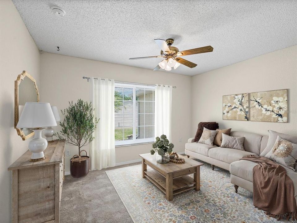
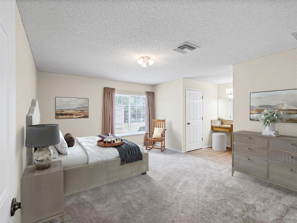
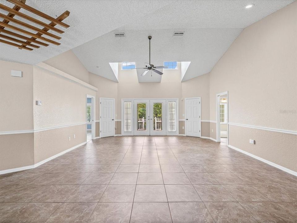
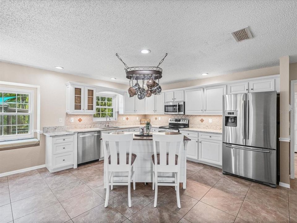
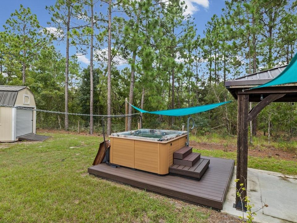
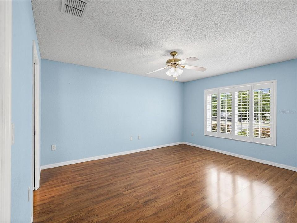
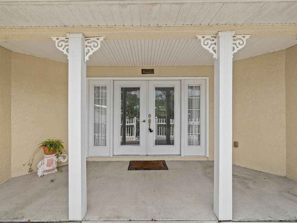
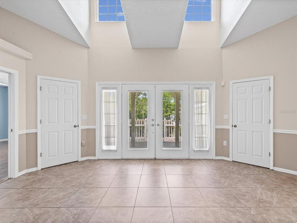
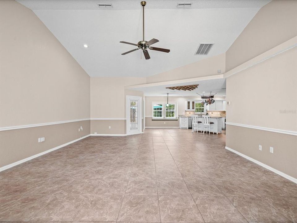
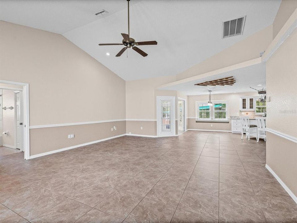
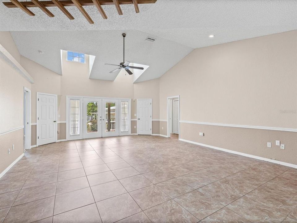
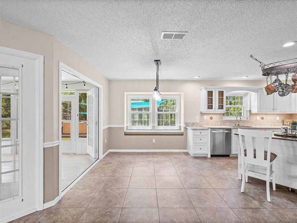
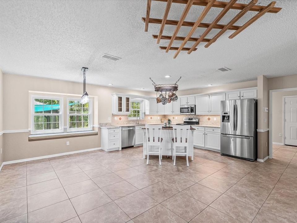
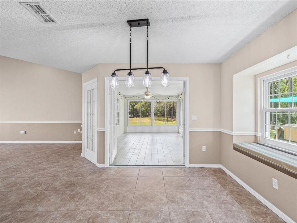
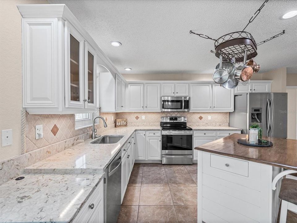
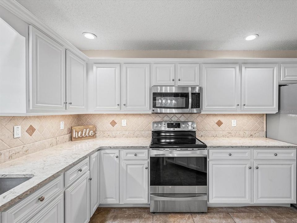
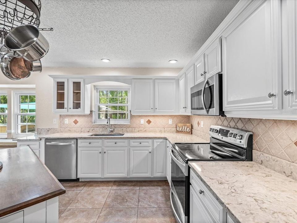
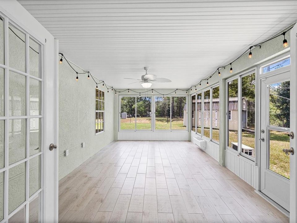
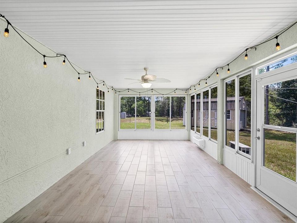
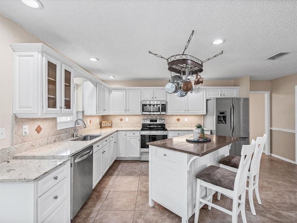
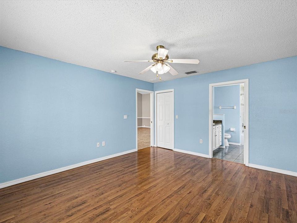
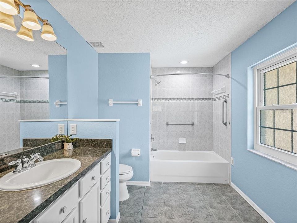
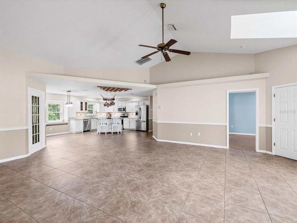
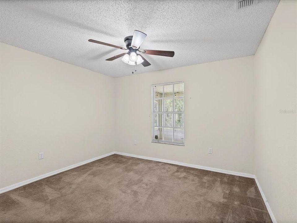
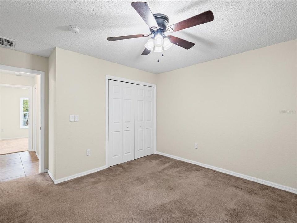
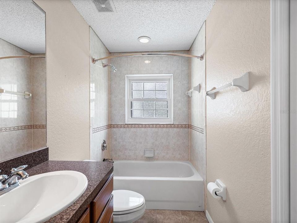
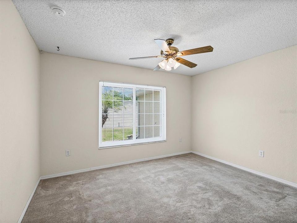
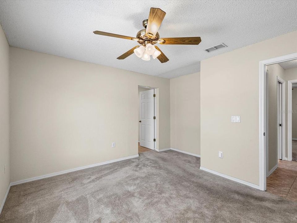
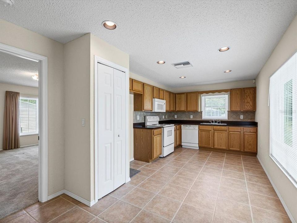
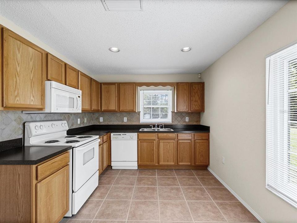
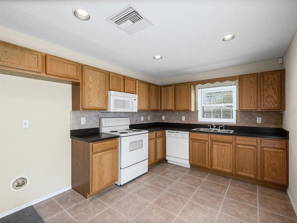
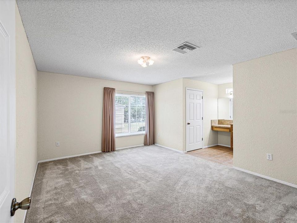
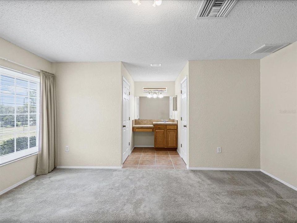
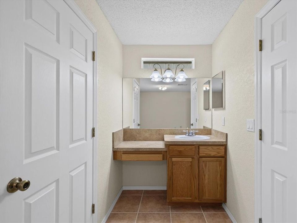
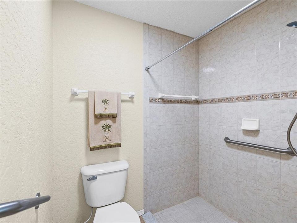
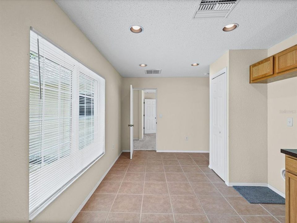
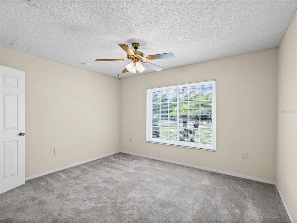
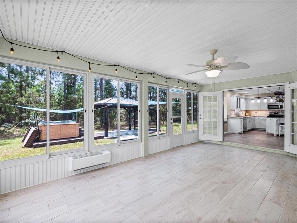
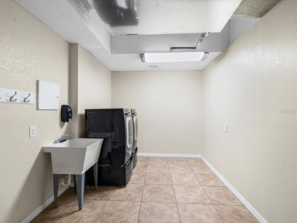
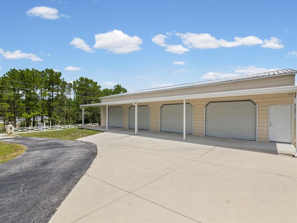
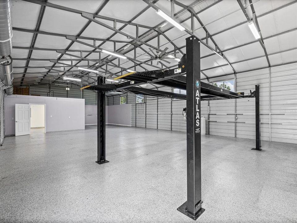
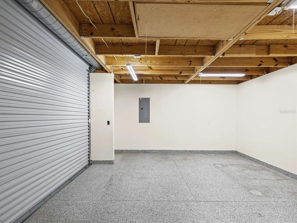
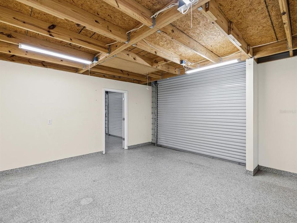
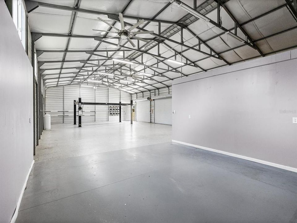
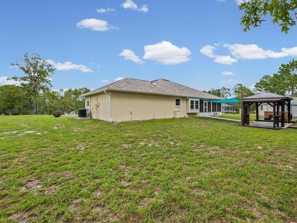
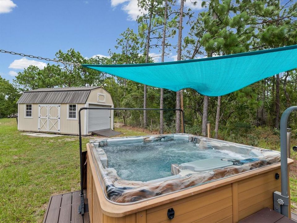
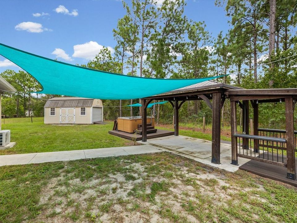
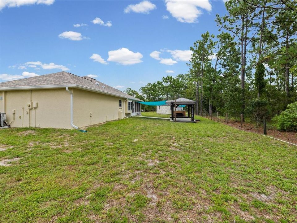
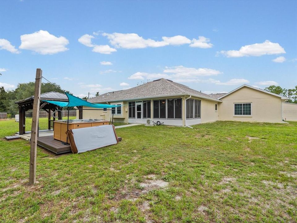
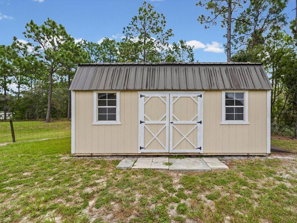
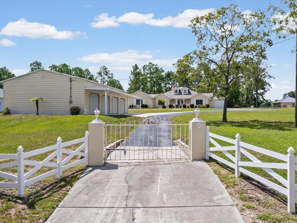
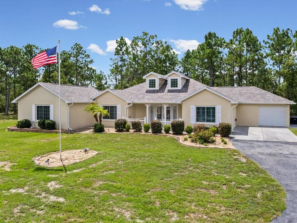
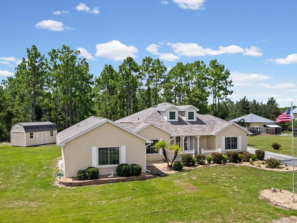
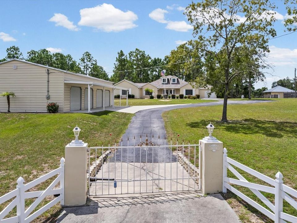
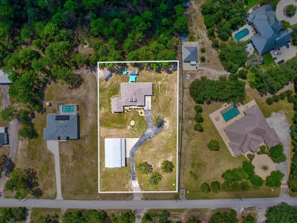
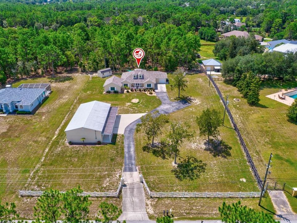
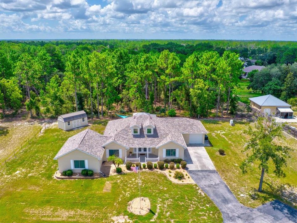
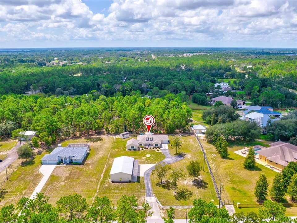
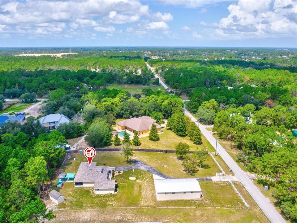
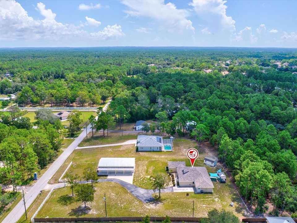
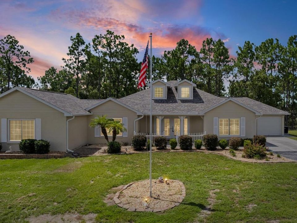
Welcome to this spacious, centrally located MULTIGENERATIONAL home situated on a Fully Fenced 1-ACRE lot, where the major updates have already been completed! Recent improvements include a ROOF (2025), HVAC (2025), NEW SEPTIC TANK & DRAIN FIELD (2026), WINDOWS (2024), WATER HEATER (2026), UPDATED KITCHEN (2024), plus recently painted interior and exterior. Enter through the covered front entry and double French doors into a light and bright, Open Floor Plan with plenty of room for everyday living and entertaining. The Updated Kitchen features QUARTZ countertops, an island with bar seating, ample cabinetry, and multiple pantry closets, with the dining area conveniently located nearby. The large laundry room offers a washer, dryer, utility sink, and additional storage. An enclosed Florida Room with its own mini-split system provides even more year-round living space. The primary suite is privately situated on the right side of the home and features a walk-in closet with a built-in organization system and an en-suite bathroom with separate tub and shower. On the opposite side of the home is a PRIVATE IN-LAW SUITE, ideal for extended family, or guests. This flexible space includes its own FULL KITCHEN, large bedroom with walk-in closet, vanity area with sink, separate walk-in shower and commode, plus an additional living area that could easily serve as another bedroom, office, or sitting room. This side of the home also includes an additional bedroom and hallway bathroom with a tub/shower combination. Car enthusiasts, hobbyists, and anyone needing serious storage will appreciate the impressive 34' x 60' FOUR-CAR DETACHED GARAGE built in 2019, complete with a VEHICLE LIFT and separate enclosed workspace. There is also an attached one-car garage to the home and a 2017 storage shed with multiple access doors. Outside, enjoy the privacy of your property with GATED ENTRANCE and paved driveway. The backyard is ready for entertaining with a PERGOLA installed in 2022, HOT TUB, plus a covered deck and grilling area. With extensive recent updates, flexible multigenerational living, exceptional garage and workshop space, and plenty of room for your vehicles, tools, toys, RV, boat, and more, this unique property offers space and versatility that is hard to find!

Location

Details

Type:
Residential
Parking:
Driveway / Garage Door Opener / Oversized
Year Built:
2004
Lot:
1.00 Acres
Heating:
Central / Electric
Price/sqft:
$263
Cooling:
Central Air
HOA:
No Data

Valuation

Our model vs. what's actually selling nearby.
Estimate
$599,000
$493K – $651K
Confidence Low
List vs. estimate
$46K above estimate
List $645,000 · +7.7%
Our model says this listing is priced above recent comparable activity. Room to negotiate.
Price per sq ft
$263
+37.4% vs. city median $191
Based on
9 MLS comparables
Median of recent comparable listings. Sold comps use closing price, active listings use list price.

Highlights

Annual tax
$2,876
2025
Garage
5 car garage
All facts and features
  • Flooring

    • Carpet

    • Ceramic Tile

    • Luxury Vinyl

    Heating

    • Central

    • Electric

    Cooling

    • Central Air

    Appliances

    • Dishwasher

    • Dryer

    • Microwave

    • Range

    • Refrigerator

    • Washer

    Other interior features

    • Built-in Features

    • Ceiling Fan(s)

    • Chair Rail

    • Eating Space In Kitchen

    • High Ceilings

    • Kitchen/Family Room Combo

    • Open Floorplan

    • Solid Surface Counters

    • Vaulted Ceiling(s)

    • Walk-In Closet(s)

    • Window Treatments

    Bedrooms and bathrooms

    • Bedrooms: 3

    • Full bathrooms: 3

  • Parking

    • Driveway

    • Garage Door Opener

    • Oversized

    Property

    • Levels: One

    • Exterior Features: French Doors / Private Mailbox / Storage

    Lot

    • Lot: 1.00 Acres

    Other Property Information

    • Parcel Number: R032231824000000263B

    • Zoning: PDP

  • Type and style

    • Property Type: Residential

    • Property Sub Type: Single Family Residence

  • Utility

    • BB/HS Internet Available

    • Cable Available

    • Electricity Connected

    • Sewer Connected

    • Water Connected

  • Other financial information

    • Annual tax amount: $2,876

  • Source details

    • MLS ID: W7888723

    Other facts

    • Construction Materials: Block / Stucco

    • Foundation Details: Slab

    • Laundry Features: Laundry Room

    • Lot Features: Cleared / In County

    • Patio And Porch Features: Covered / Front Porch

    • Window Features: Blinds

    • Direction Faces: North

    • Other Structures: Shed(s) / Storage / Workshop

    • Garage Spaces: 5

    • Attached Garage: Yes

    • Garage: Yes

    • Living Area: 2450

    • Water Source: Well

    • Subdivision Name: HERNANDO HIGHLANDS UNREC

Private inquiry
Talk to the advisor on this listing.
Floor plans, HOA docs, off-market comparables, scheduling a private showing — one message, direct to the local specialist.

More like this

New
For Sale
$495,000
House
5 bds · 3 ba · 3,540 sqft
SPRING HILL, SPRING HILL
4289 CASTLE AVENUE
For Sale
$459,000
House
3 bds · 2 ba · 2,644 sqft
PRISTINE PLACE PH 4, SPRING HILL
13417 WHITEHAVEN COURT
For Sale
$475,000
Lots/Land
10.30 acres
BROOKSVILLE
10.30 Acres WISCON ROAD
-$25K
For Sale
$570,000
House
4 bds · 3 ba · 2,727 sqft
PRISTINE PLACE PH 5, SPRING HILL
13382 SAGEWATER COURT
-$7K
For Sale
$492,990
House
4 bds · 3 ba · 2,427 sqft
SPRING HILL, SPRING HILL
6545 LANDOVER BOULEVARD
-$20K
For Sale
$529,000
House
4 bds · 3 ba · 2,753 sqft
SILVERTHORN PH 2A, SPRING HILL
5141 CHAMPIONSHIP CUP LANE
-$45K
For Sale
$525,000
House
4 bds · 4 ba · 3,434 sqft
STERLING HILL PH 1B, SPRING HILL
14229 LEYBOURNE WAY
-$20K
For Sale
$480,000
House
3 bds · 2 ba · 2,048 sqft
ROYAL PALM ESTATES REP, BROOKSVILLE
15577 SAGO DRIVE

Market around this address

Live counts in the same area.
View all

The multiple listing information is provided by the Stellar MLS from a copyrighted compilation of listings. The compilation of listings and each individual listing are ©2026-present Stellar MLS. All Rights Reserved. The information provided is for consumers' personal, noncommercial use and may not be used for any purpose other than to identify prospective properties consumers may be interested in purchasing. All properties are subject to prior sale or withdrawal. All information provided is deemed reliable but is not guaranteed accurate, and should be independently verified. Listing courtesy of: SANDPEAK REALTY