Sell Your Home
Get a free home valuation
Contact
Tell us about your needs
1422 W DUNBLANE WAY NE

House Active With Contract
$481,500

BTC: 6.33552632

ETH: 192.60000000

+$2K (2026/08/21)
43 days
5 bds
4 ba
2,856 sqft

Overview

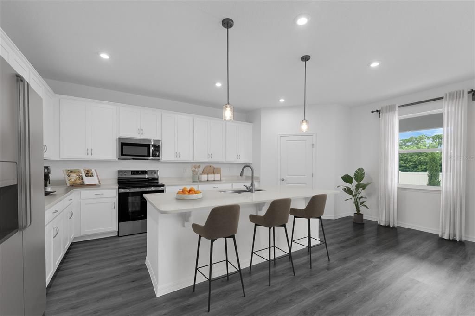
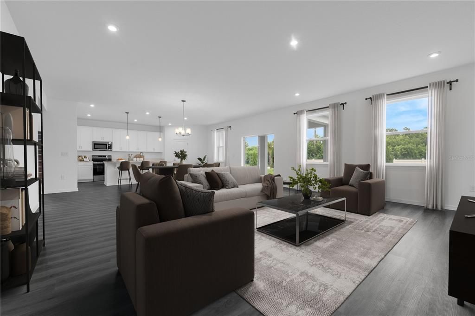
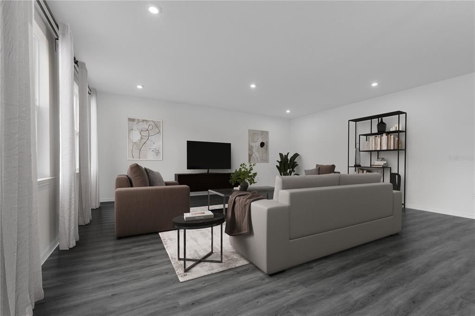
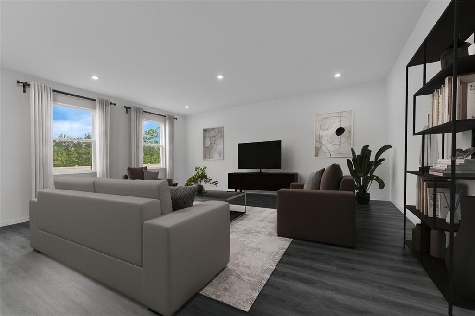
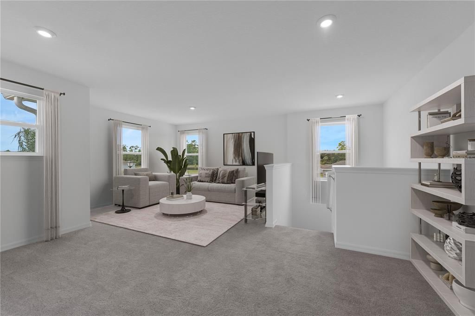
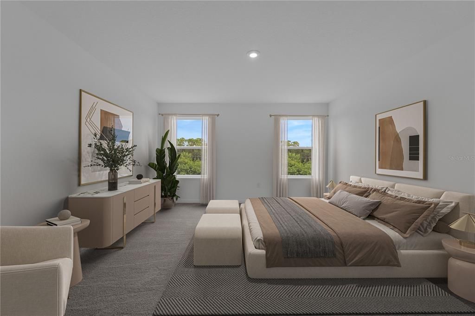
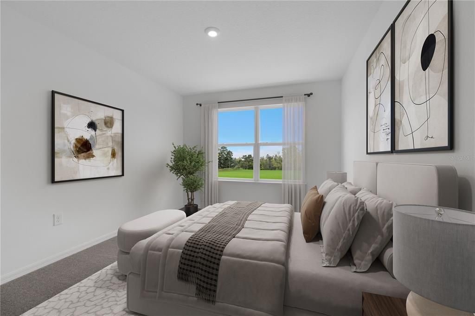
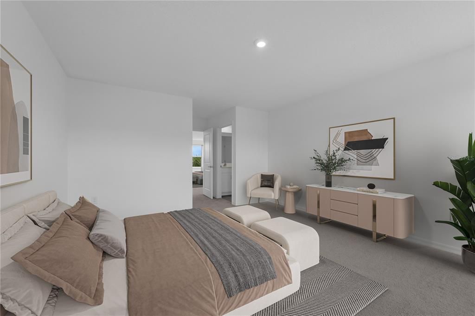
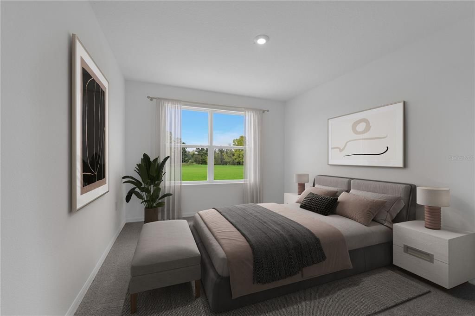
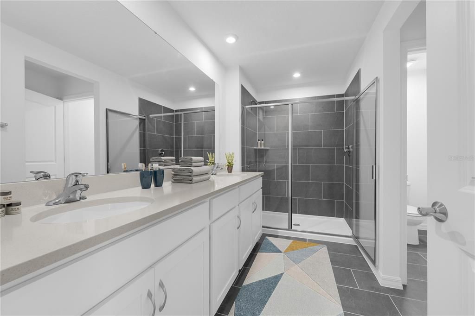
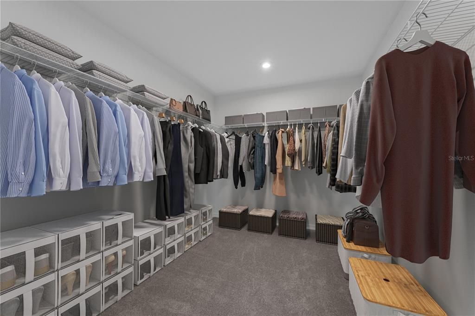
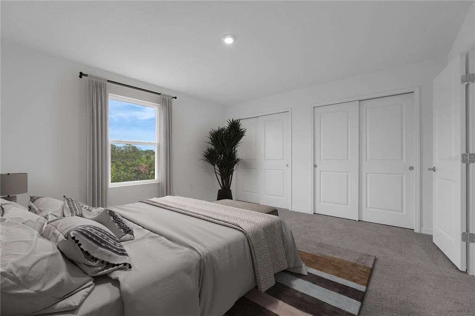
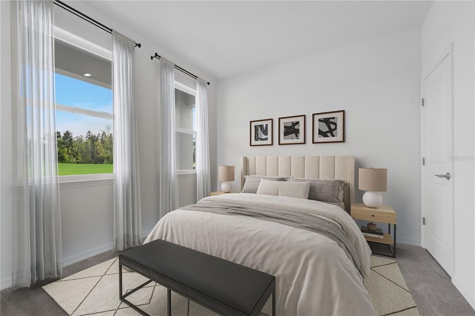
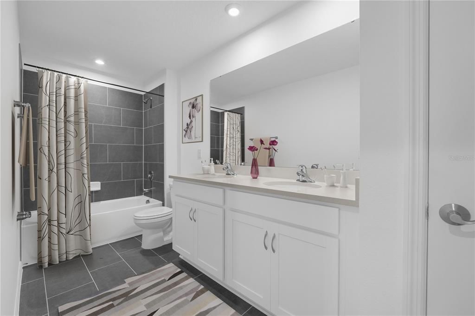
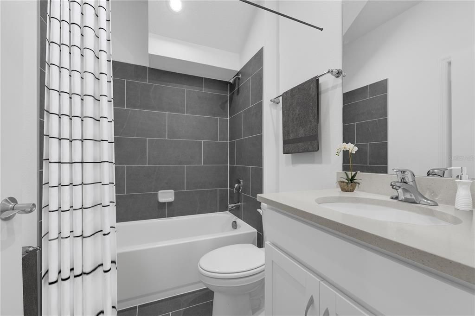
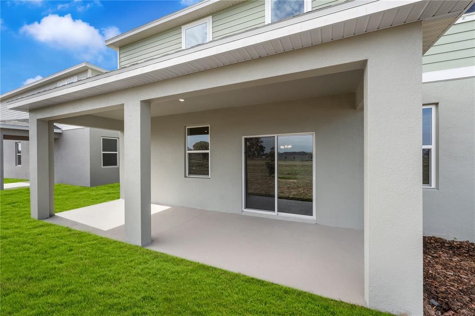
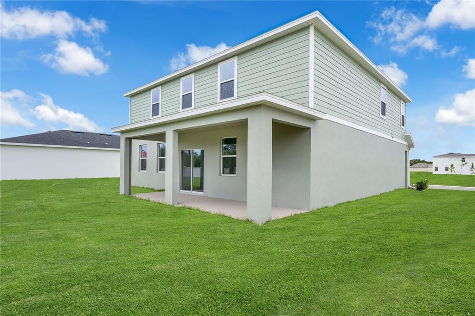
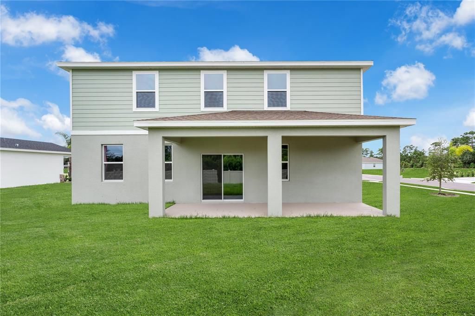
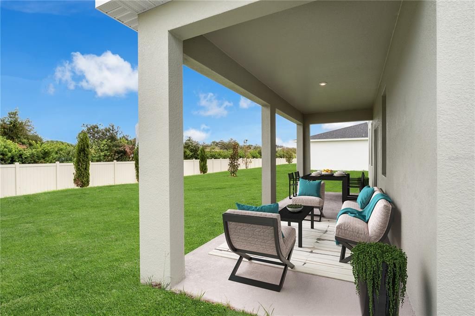
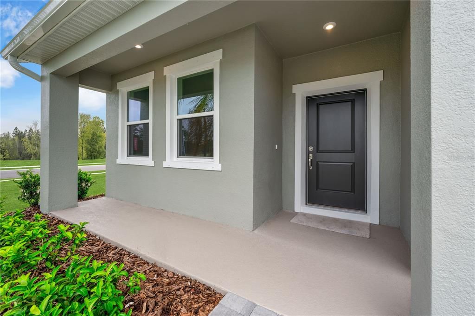
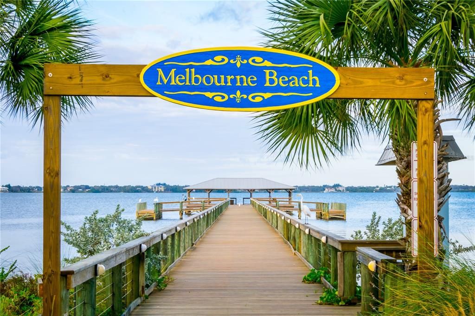
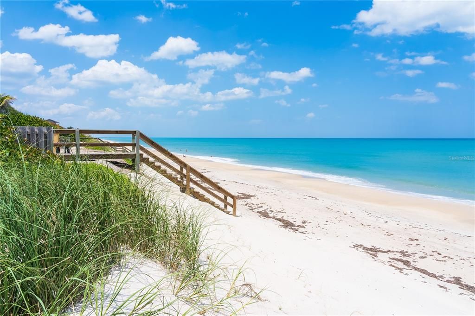
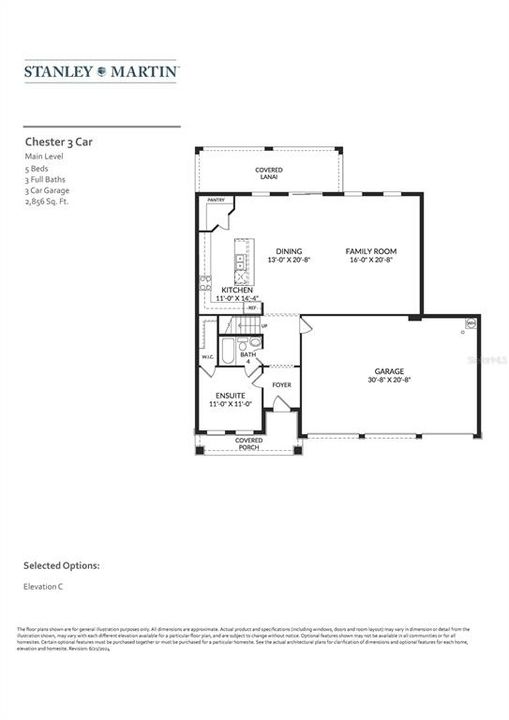
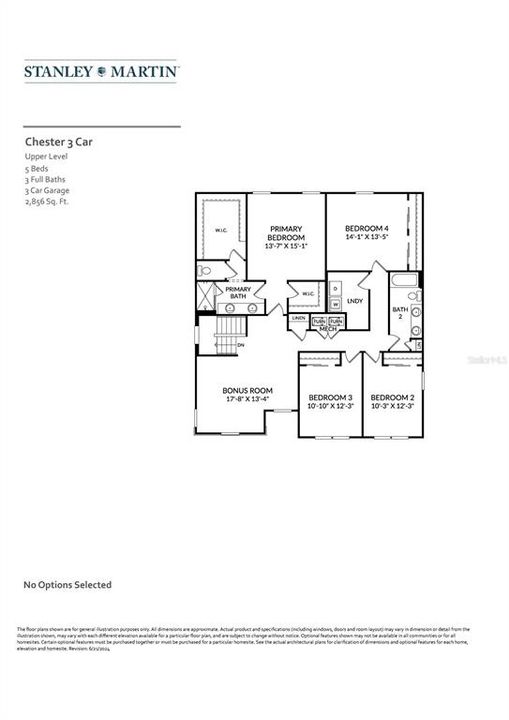
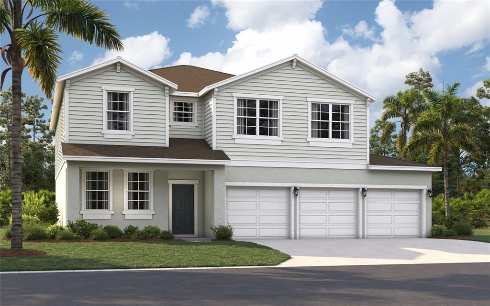
Virtually Staged. Under Construction. Enjoy this east-facing water view from the backyard of the beautiful Chester floor plan on Home Site 65, available for OCTOBER MOVE IN in the gated community of Country Club Estates. Designed for both comfort and style, this home features an open-concept layout, luxury vinyl plank flooring throughout the main living areas, elegant quartz countertops, a spacious designer kitchen, and a large, covered lanai overlooking a pond, creating the perfect setting for morning coffee, entertaining guests, or simply unwinding while taking in sunrise views. *Photos are from a similar home Country Club Estates offers a lifestyle that is hard to match, with scenic water features throughout the community, gated privacy, and convenient access to everything the Space Coast has to offer. Spend your days at nearby beaches, enjoy waterfront dining, explore local parks and golf courses, or take a short drive to Orlando's world-renowned attractions, entertainment, and international airport. What truly sets Stanley Martin Homes apart is the exceptional value we include from the start. Our thoughtfully designed floorplans, energy-efficient construction, designer finishes, and included features help homeowners avoid the extensive upgrade costs. The Chester delivers the space with 5 bedrooms & Loft, functionality, and quality today's buyers demand in a location they'll love for years to come. With limited waterfront opportunities remaining and an October delivery timeline, now is the time to make your move. Don't miss your chance to own one of Country Club Estates' sought-after water-view homes. Visit today, tour the Chester, and start living the Florida lifestyle you've been dreaming about!

Location

Details

Type:
Residential
Parking:
Covered / Driveway
Year Built:
2026
Lot:
0.17 Acres
Heating:
Central / Electric
Price/sqft:
$169
Cooling:
Central Air
HOA:
$61

Valuation

Our model vs. what's actually selling nearby.
Estimate
$500,500
$471K – $509K
Confidence High
List vs. estimate
$19K below estimate
List $481,500 · -3.8%
Our model says this listing is priced below recent comparable activity. Expect competition.
Price per sq ft
$168
-12.3% vs. city median $192
Based on
6 MLS comparables
Median of recent comparable listings. Sold comps use closing price, active listings use list price.

Highlights

Annual tax
$4,795
2026
HOA
$61/mo
Maintenance Grounds
View
Trees/Woods, Water
Garage
3 car garage
Pets
Allowed
All facts and features
  • Flooring

    • Carpet

    • Ceramic Tile

    • Luxury Vinyl

    Heating

    • Central

    • Electric

    Cooling

    • Central Air

    Appliances

    • Dishwasher

    • Disposal

    • Microwave

    • Range

    Other interior features

    • Eating Space In Kitchen

    • Living Room/Dining Room Combo

    • Open Floorplan

    • Thermostat

    • Walk-In Closet(s)

    Bedrooms and bathrooms

    • Bedrooms: 5

    • Bathrooms: 1

    • Full bathrooms: 4

  • Parking

    • Covered

    • Driveway

    Property

    • Levels: Two

    • Exterior Features: Irrigation System / Lighting / Sidewalk / Sliding Doors

    Lot

    • Lot: 0.17 Acres

    Other Property Information

    • Parcel Number: 2837282600000.00065.00

    • Zoning: RES

  • Type and style

    • Property Type: Residential

    • Property Sub Type: Single Family Residence

  • Utility

    • Cable Connected

    • Electricity Connected

    • Phone Available

    • Public

    • Sewer Connected

    • Sprinkler Recycled

    • Underground Utilities

    • Water Available

    • Water Connected

  • Other financial information

    • HOA: $61

    • HOA Frequency: Monthly

    • Annual tax amount: $4,795

  • Source details

    • MLS ID: O6429173

    Other facts

    • Construction Materials: Block / Stucco / Vinyl Siding / Wood Frame

    • Foundation Details: Slab

    • Laundry Features: Electric Dryer Hookup / Inside / Laundry Room / Washer Hookup

    • Lot Features: Cleared / Landscaped / Sidewalk

    • Patio And Porch Features: Covered / Front Porch / Patio

    • Window Features: Double Pane Windows / ENERGY STAR Qualified Windows

    • Direction Faces: West

    • Architectural Style: Traditional

    • Garage Spaces: 3

    • Attached Garage: Yes

    • Garage: Yes

    • Living Area: 2856

    • Water Source: Public

    • Lot Size Dimensions: 60 x 120

    • Subdivision Name: RESERVE AT COUNTRY CLUB LAKES ESTATES

Private inquiry
Talk to the advisor on this listing.
Floor plans, HOA docs, off-market comparables, scheduling a private showing — one message, direct to the local specialist.

More like this

Active With Contract
$390,750
House
3 bds · 2 ba · 1,806 sqft
PORT MALABAR UNIT 29, PALM BAY
422 NOGALES AVENUE NE
New
Active With Contract
$444,000
House
4 bds · 2 ba · 2,118 sqft
PORT MALABAR UNIT 7, Palm Bay
478 Fillmore Avenue NE, Palm Bay FL 32907
-$20K
Active With Contract
$389,000
House
4 bds · 2 ba · 1,839 sqft
RESERVE AT COUNTRY CLUB LAKES ESTATES, PALM BAY
1442 DUNBLANE WAY NE
Active With Contract
$525,000
House
3 bds · 2 ba · 1,746 sqft
PORT MALABAR UNIT 45, PALM BAY
751 VEGA COURT NE
-$21K
Active With Contract
$449,990
House
5 bds · 3 ba · 2,434 sqft
GREEN LEAF, MELBOURNE
3360 VIRIDIAN CIRCLE
-$2K
Active With Contract
$445,500
House
4 bds · 3 ba · 2,210 sqft
RESERVE AT COUNTRY CLUB LAKES ESTATES, PALM BAY
1012 BANFF DRIVE NE
Active With Contract
$339,000
House
5 bds · 2 ba
PORT MALABAR COUNTRY CLUB, Palm Bay
1248 Riviera, Palm Bay FL 32905
-$12K
Active With Contract
$499,500
House
5 bds · 4 ba · 2,856 sqft
RESERVE AT COUNTRY CLUB LAKES ESTATES, PALM BAY
1045 CONNOLLY LANE NE

Market around this address

Live counts in the same area.
View all

The multiple listing information is provided by the Stellar MLS from a copyrighted compilation of listings. The compilation of listings and each individual listing are ©2026-present Stellar MLS. All Rights Reserved. The information provided is for consumers' personal, noncommercial use and may not be used for any purpose other than to identify prospective properties consumers may be interested in purchasing. All properties are subject to prior sale or withdrawal. All information provided is deemed reliable but is not guaranteed accurate, and should be independently verified. Listing courtesy of: SM FLORIDA BROKERAGE LLC