Sell Your Home
Get a free home valuation
Contact
Tell us about your needs
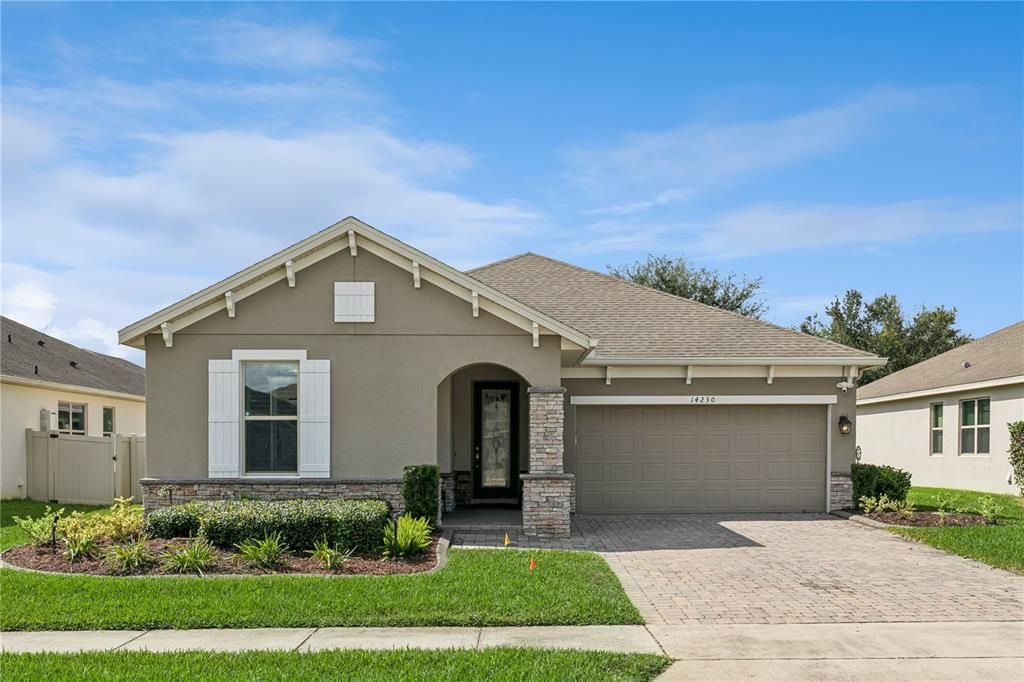
14230 SUNRIDGE BOULEVARD

House For Sale
$629,900

BTC: 7.53288687

ETH: 259.00493421

New
3 bds
2 ba
2,270 sqft

Overview

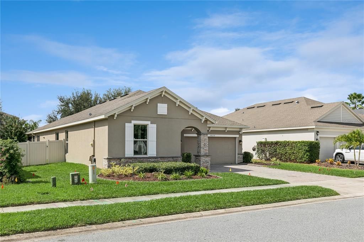
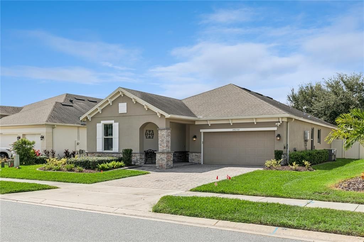
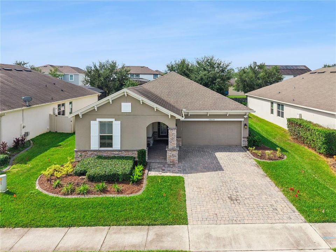
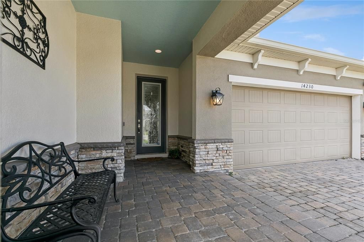
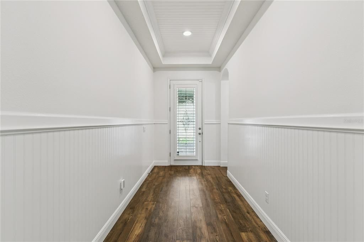
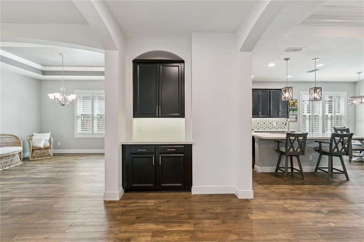
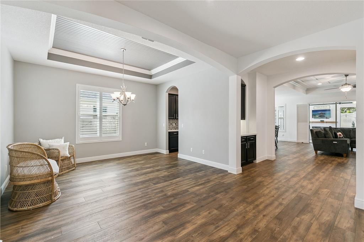
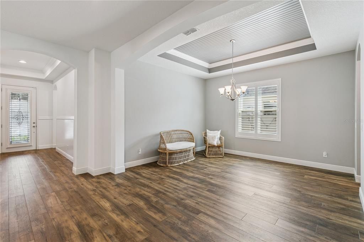
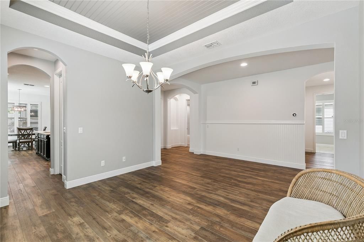
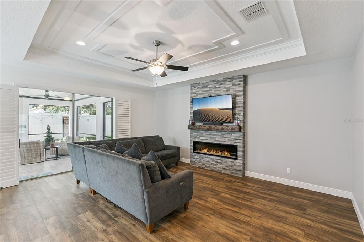
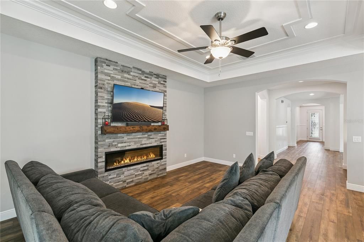
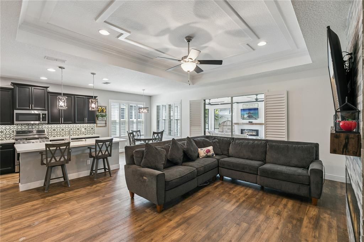
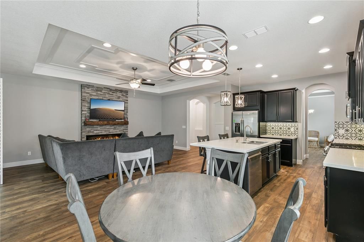
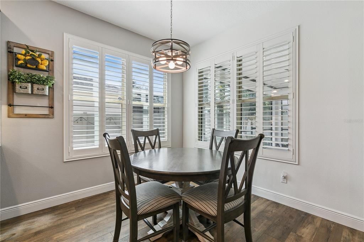
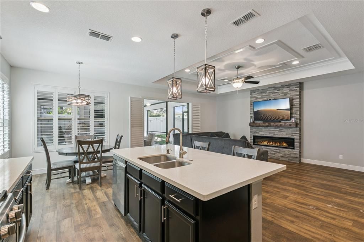
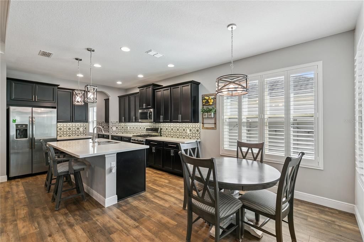
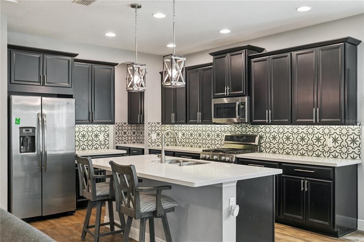
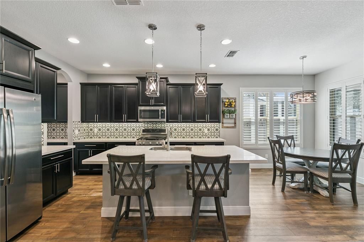
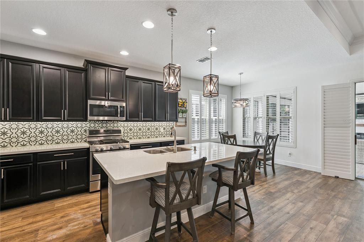
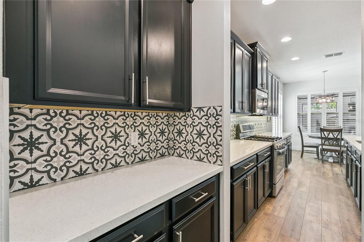
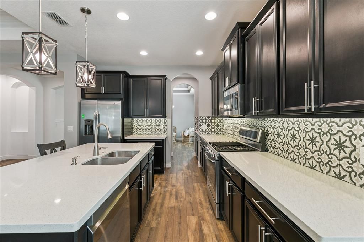
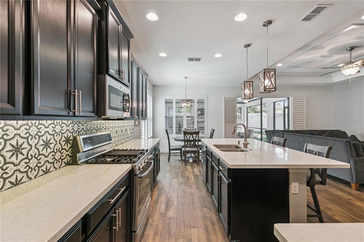
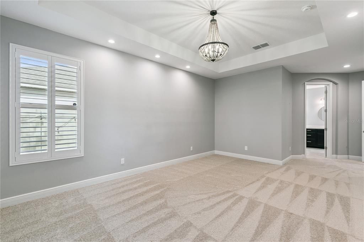
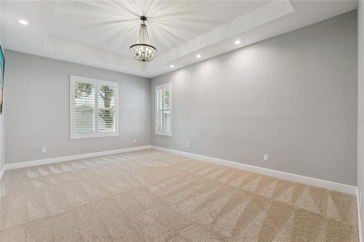
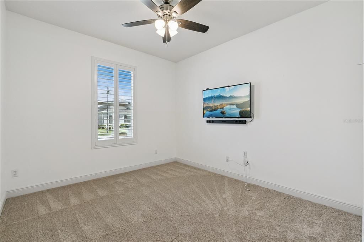
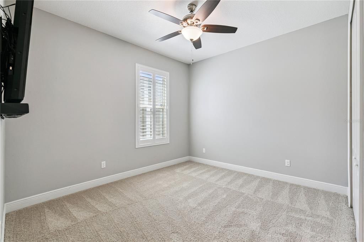
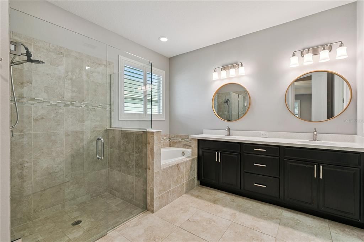
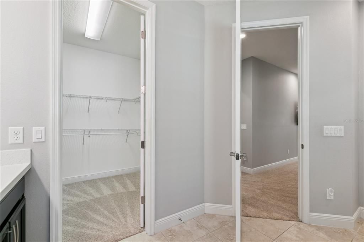
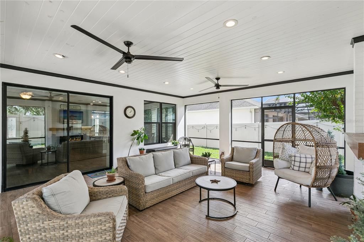
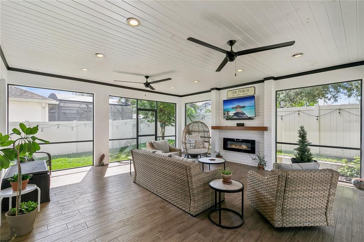
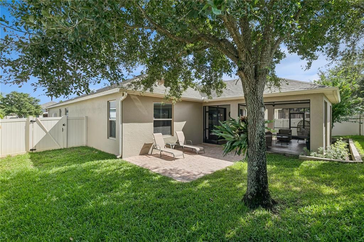
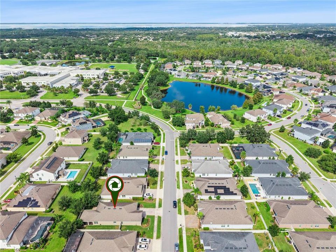
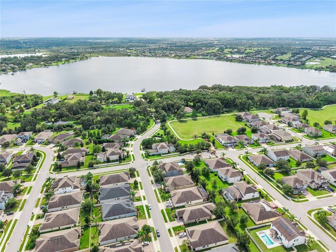
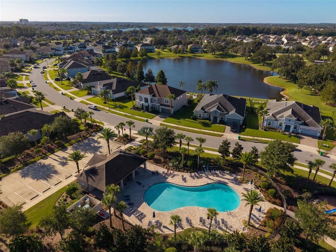
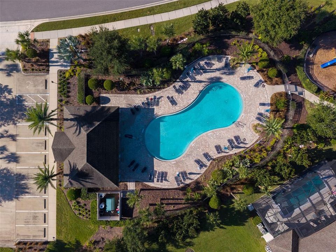
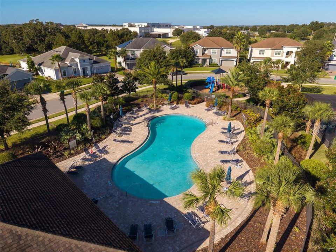
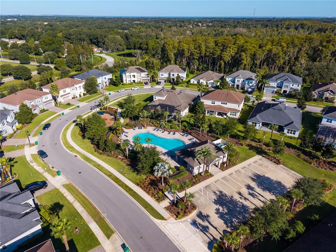
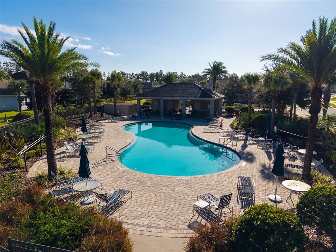
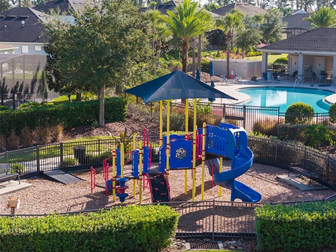
Welcome to this beautifully maintained home in desirable Winter Garden, where comfort, style, and functionality come together! From the spacious front porch to the impressive 8-foot glass front door, this inviting home offers thoughtful upgrades and generous living spaces throughout. The elegant formal dining room features a tray ceiling and beautiful wooden plantation shutters, creating the perfect setting for special gatherings. The open-concept kitchen is a standout, featuring quartz countertops, a stylish tile backsplash, a center island with a deep sink, chrome faucet, pendant lighting, stainless steel appliances, a convenient butler's pantry, and a cozy breakfast nook. The spacious living room is equally impressive, showcasing an electric fireplace with a decorative mantel, recessed lighting, and double sliding glass doors that seamlessly connect indoor and outdoor living. Step outside to the expansive, custom-built, covered and screened patio, overlooking a fully fenced backyard, an ideal setting for entertaining guests, outdoor dining, or simply relaxing in privacy. Additional highlights include brand-new carpeting in all bedrooms and a professionally cleaned interior, making this home move-in ready! Residents enjoy a community swimming pool and a playground. Conveniently located near the popular Tucker Ranch Recreation and Nature Complex, with easy access to shopping, dining, and outdoor recreation, this home offers an exceptional combination of location, comfort, and lifestyle. Don't miss this wonderful opportunity to make this Winter Garden home your own. Schedule your private showing today!
Location

Details

Type:
Residential
Parking:
Garage Door Opener
Year Built:
2018
Lot:
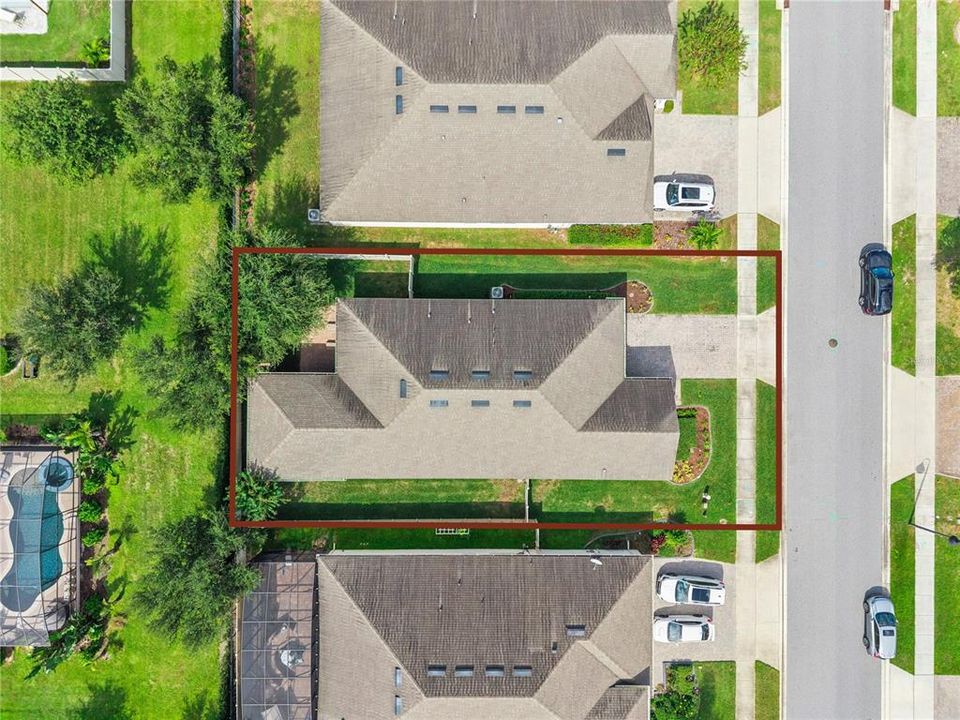
0.19 Acres
Heating:
Electric
Price/sqft:
$277
Cooling:
Central Air
HOA:
$70

Valuation

Our model vs. what's actually selling nearby.
Estimate
$624,900
$479K – $678K
Confidence Low
List vs. estimate
At estimate
List $629,900 · +0.8%
List is in line with recent comparable activity.
Price per sq ft
$277
+1.3% vs. city median $273
Based on
13 MLS comparables
Median of recent comparable listings. Sold comps use closing price, active listings use list price.

Highlights

Annual tax
$7,606
2025
HOA
$70/mo
Pets
Allowed
All facts and features
  • Flooring

    • Carpet

    • Ceramic Tile

    • Laminate

    Heating

    • Electric

    Cooling

    • Central Air

    Appliances

    • Dishwasher

    • Disposal

    • Dryer

    • Exhaust Fan

    • Gas Water Heater

    • Microwave

    • Range

    • Refrigerator

    • Washer

    Other interior features

    • Ceiling Fan(s)

    • Eating Space In Kitchen

    • Kitchen/Family Room Combo

    • Smart Thermostat

    • Solid Wood Cabinets

    • Split Bedroom

    • Tray Ceiling(s)

    • Walk-In Closet(s)

    Bedrooms and bathrooms

    • Bedrooms: 3

    • Full bathrooms: 2

  • Parking

    • Garage Door Opener

    Property

    • Levels: One

    • Exterior Features: Irrigation System / Lighting / Rain Gutters / Sliding Doors / Sprinkler Metered

    Lot

    • Lot: 0.19 Acres

    Other Property Information

    • Parcel Number: 342227196000050

    • Zoning: PUD

  • Type and style

    • Property Type: Residential

    • Property Sub Type: Single Family Residence

  • Utility

    • Cable Available

    • Electricity Available

    • Street Lights

    • Underground Utilities

  • Other financial information

    • HOA: $70

    • HOA Frequency: Monthly

    • Annual tax amount: $7,606

  • Source details

    • MLS ID: O6450563

    Other facts

    • Construction Materials: Block / Stucco

    • Foundation Details: Slab

    • Fireplace Features: Electric / Living Room

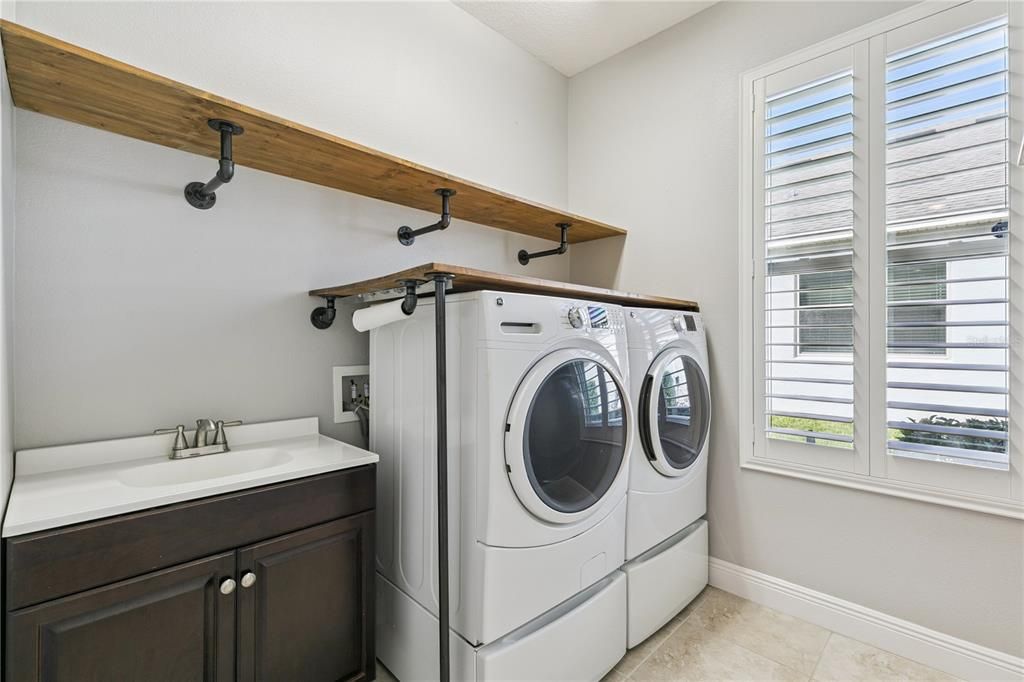
    • Laundry Features: Inside / Laundry Room

    • Lot Features: City Lot / Sidewalk

    • Patio And Porch Features: Covered / Patio

    • Window Features: Shutters / Thermal Windows

    • Direction Faces: East

    • Architectural Style: Ranch

    • Fireplace: Yes

    • Attached Garage: Yes

    • Garage: Yes

    • Living Area: 2270

    • Water Source: Public

    • Subdivision Name: CYPRESS RESERVE PH 1

Private inquiry
Talk to the advisor on this listing.
Floor plans, HOA docs, off-market comparables, scheduling a private showing — one message, direct to the local specialist.

More like this

For Sale
$620,000
House
4 bds · 3 ba · 2,835 sqft
DEERFIELD PLACE A-G, WINTER GARDEN
108 DOE RUN DRIVE
New
For Sale
$695,000
House
5 bds · 4 ba · 3,641 sqft
JOHNS LANDING PH 01 44/47, OAKLAND
726 REGINA CIRCLE
New
For Sale
$697,240
Townhouse
4 bds · 2 ba · 1,852 sqft
LAKEVIEW VILLAGE ESTATES, WINTER GARDEN
620 SIGLER DRIVE
New
For Sale
$604,580
Townhouse
3 bds · 2 ba · 1,634 sqft
LAKEVIEW VILLAGE ESTATES, WINTER GARDEN
622 SIGLER DRIVE
New
For Sale
$685,240
Townhouse
3 bds · 2 ba · 1,852 sqft
LAKEVIEW VILLAGE ESTATES, WINTER GARDEN
618 SIGLER DRIVE
New
For Sale
$450,000
House
3 bds · 2 ba · 1,502 sqft
BRANDY CREEK, WINTER GARDEN
1210 BRANDY LAKE VIEW CIRCLE
New
For Sale
$669,000
House
5 bds · 2 ba · 2,834 sqft
BLACK LAKE PARK PH 02, WINTER GARDEN
725 TRANQUIL TRAIL
New
For Sale
$535,000
House
3 bds · 2 ba · 1,748 sqft
LAKEVIEW RESERVE 46/149, WINTER GARDEN
8 LAKEVIEW RESERVE BOULEVARD

Market around this address

Live counts in the same area.
View all

The multiple listing information is provided by the Stellar MLS from a copyrighted compilation of listings. The compilation of listings and each individual listing are ©2026-present Stellar MLS. All Rights Reserved. The information provided is for consumers' personal, noncommercial use and may not be used for any purpose other than to identify prospective properties consumers may be interested in purchasing. All properties are subject to prior sale or withdrawal. All information provided is deemed reliable but is not guaranteed accurate, and should be independently verified. Listing courtesy of: VALIANT REALTY GROUP LLC