Sell Your Home
Get a free home valuation
Contact
Tell us about your needs
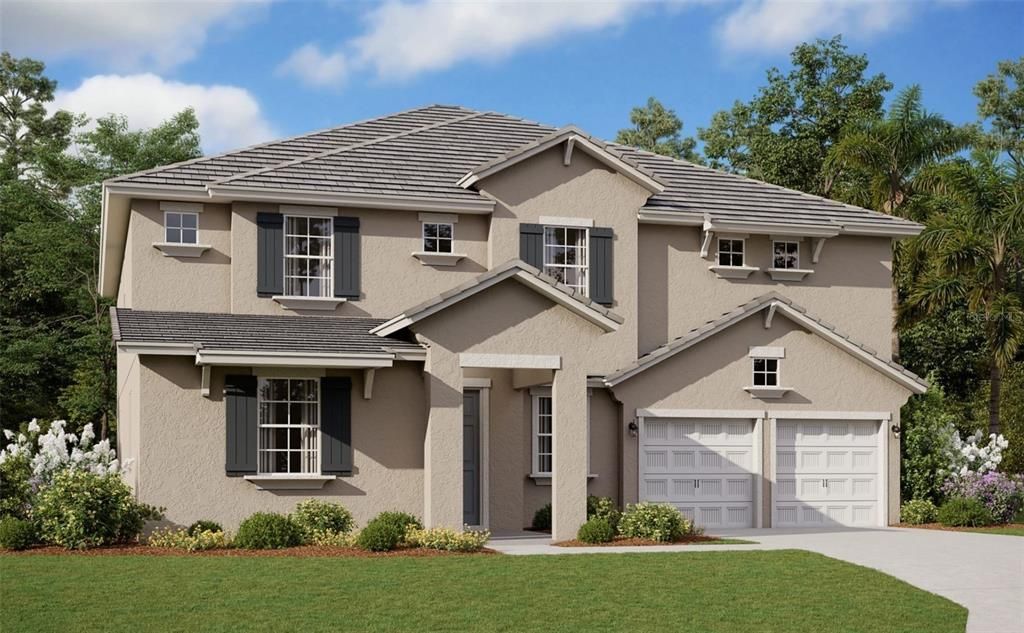
14267 CREST PALM AVENUE

House Recently Sold
$1,280,580

BTC: 15.91177932

ETH: 526.55427632

Sold on: 2025-03-19
New
6 bds
4 ba
4,443 sqft

Overview

Virtually Staged. The Sweetwater: Where Luxury Meets Limitless Living In today's dynamic real estate landscape, discerning homebuyers seek more than just square footage—they desire a residence that seamlessly adapts to their lifestyle while offering uncompromising luxury. Enter the Sweetwater, an architectural masterpiece that redefines modern living with over 4,400 square feet of thoughtfully crafted space. A Grand Welcome to Elevated Living The moment you step into the Sweetwater, you're greeted by an atmosphere of refined elegance that speaks to those who appreciate the finer things in life. This exceptional two-story home doesn't just offer space—it presents possibilities. With six bedrooms and four and a half bathrooms, the Sweetwater stands ready to accommodate your family's evolving needs while maintaining an air of sophistication throughout. First Floor: Where Luxury Meets Functionality The Owner's Retreat The first floor showcases a luxurious owner's suite that rivals boutique hotel accommodations.

Location

Details

Type:
Residential
Parking:
Driveway / Garage Door Opener / Oversized
Year Built:
2025
Lot:
0.16 Acres
Heating:
Central / Electric / Exhaust Fan / Heat Pump
Price/sqft:
$288
Cooling:
Central Air
HOA:
$275

Valuation

Our model vs. what's actually selling nearby.
Estimate
$1,255,678
$1.1M – $1.3M
Confidence Medium
List vs. estimate
At estimate
List $1,280,501 · +2.0%
List is in line with recent comparable activity.
Price per sq ft
$288
-29.4% vs. city median $408
Based on
7 MLS comparables
Median of recent comparable listings. Sold comps use closing price, active listings use list price.

Highlights

Annual tax
$1,309
2023
HOA
$275/mo
Internet
Garage
2 car garage
Pets
Allowed
All facts and features
  • Flooring

    • Carpet

    • Ceramic Tile

    Heating

    • Central

    • Electric

    • Exhaust Fan

    • Heat Pump

    Cooling

    • Central Air

    Appliances

    • Built-In Oven

    • Cooktop

    • Dishwasher

    • Disposal

    • Gas Water Heater

    • Microwave

    • Tankless Water Heater

    Other interior features

    • Eating Space In Kitchen

    • High Ceilings

    • Kitchen/Family Room Combo

    • Living Room/Dining Room Combo

    • Open Floorplan

    • Primary Bedroom Main Floor

    • Solid Surface Counters

    • Thermostat

    • Walk-In Closet(s)

    Bedrooms and bathrooms

    • Bedrooms: 6

    • Bathrooms: 1

    • Full bathrooms: 4

  • Parking

    • Driveway

    • Garage Door Opener

    • Oversized

    Property

    • Levels: Two

    • Exterior Features: Irrigation System / Sidewalk / Sliding Doors / Sprinkler Metered

    Lot

    • Lot: 0.16 Acres

    Other Property Information

    • Parcel Number: 342327610500120

    • Zoning: RESIDENTAI

  • Type and style

    • Property Type: Residential

    • Property Sub Type: Single Family Residence

  • Utility

    • Electricity Available

    • Fiber Optics

    • Natural Gas Available

    • Phone Available

    • Public

    • Sewer Connected

    • Sprinkler Meter

    • Sprinkler Recycled

    • Street Lights

    • Underground Utilities

    • Water Available

    • Water Connected

    Green energy

    • Appliances

    • HVAC

    • Windows

  • Other financial information

    • HOA: $275

    • HOA Frequency: Monthly

    • Annual tax amount: $1,309

  • Source details

    • MLS ID: G5094510

    Other facts

    • Construction Materials: Block / Cement Siding / Wood Frame

    • Foundation Details: Slab

    • Laundry Features: Inside / Laundry Room / Upper Level

    • Lot Features: Cleared / Sidewalk

    • Patio And Porch Features: Covered / Rear Porch

    • Window Features: Double Pane Windows / ENERGY STAR Qualified Windows / Low-Emissivity Windows / Thermal Windows

    • Direction Faces: South

    • Architectural Style: Florida

    • Garage Spaces: 2

    • Attached Garage: Yes

    • Garage: Yes

    • Living Area: 4443

    • Water Source: Public

    • Lot Size Dimensions: 60 x 115

    • Subdivision Name: PALMS AT WINDERMERE

Private inquiry
Talk to the advisor on this listing.
Floor plans, HOA docs, off-market comparables, scheduling a private showing — one message, direct to the local specialist.

More like this

Recently Sold
$1,420,000
House
6 bds · 5 ba · 3,800 sqft
LAKESHORE PRESERVE PHASE I, WINTER GARDEN
8812 LAKESHORE POINTE DRIVE
Recently Sold
$1,109,169
House
6 bds · 4 ba · 4,222 sqft
PALMS AT WINDERMERE, WINDERMERE
14238 CREST PALM AVENUE
Recently Sold
$1,165,000
House
6 bds · 4 ba · 4,565 sqft
PALMS AT WINDERMERE, WINDERMERE
14404 CREST PALM AVENUE
Recently Sold
$1,290,376
House
4 bds · 4 ba · 3,100 sqft
PALMS AT WINDERMERE, WINDERMERE
14201 CREST PALM AVENUE
Recently Sold
$1,109,132
House
4 bds · 3 ba · 2,687 sqft
PALMS AT WINDERMERE, WINDERMERE
14237 CREST PALM AVENUE
Recently Sold
$1,069,499
House
5 bds · 3 ba · 3,628 sqft
PALMS AT WINDERMERE, WINDERMERE
14365 CREST PALM AVENUE
Recently Sold
$1,185,861
House
4 bds · 3 ba · 3,100 sqft
PALMS AT WINDERMERE, WINDERMERE
7013 WINDY PALM WAY
Recently Sold
$1,035,000
House
5 bds · 3 ba · 3,764 sqft
PALMS AT WINDERMERE, WINDERMERE
14244 CREST PALM AVENUE

Market around this address

Live counts in the same area.
View all

The multiple listing information is provided by the Stellar MLS from a copyrighted compilation of listings. The compilation of listings and each individual listing are ©2026-present Stellar MLS. All Rights Reserved. The information provided is for consumers' personal, noncommercial use and may not be used for any purpose other than to identify prospective properties consumers may be interested in purchasing. All properties are subject to prior sale or withdrawal. All information provided is deemed reliable but is not guaranteed accurate, and should be independently verified. Listing courtesy of: OLYMPUS EXECUTIVE REALTY INC