Sell Your Home
Get a free home valuation
Contact
Tell us about your needs
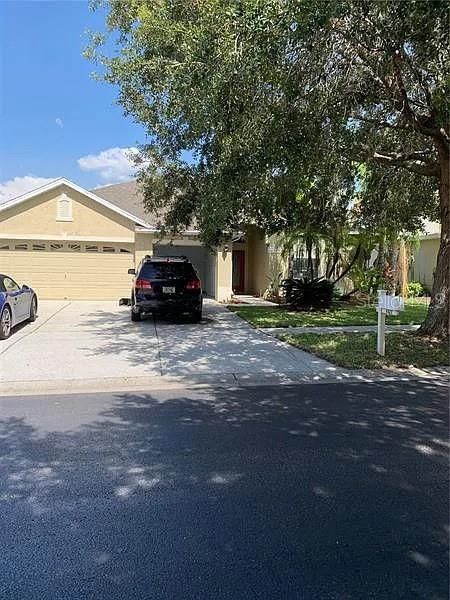
1427 EMERALD HILL WAY

House Recently Rented
$2,650

BTC: 0.03169098

ETH: 1.08963816

/mo
Sold on: 2026-07-16
6 days
5 bds
3 ba
2,595 sqft

Overview

This beautiful 5 bedroom 3 bath home is located in the sought after Diamond Hill Golf community. It has a brand new kitchen and 3 car garage, plus an upstairs loft, 2,595 square feet, it is in a Gated community, private Pool with screened-in lanai, New stainless steel appliances, New vinyl plank flooring, New roof, fully-enclosed backyard new PVC fence, 2-year lease preferred. No rent escalator, No applications. No background or credit checks. First, last, security upon signing. The community features a fitness center and community swimming pool, playground and tennis courts.

Location

Details

Type:
Residential Lease
Parking:
No Data
Year Built:
2005
Lot:
0.17 Acres
Heating:
Central
Price/sqft:
$1
Cooling:
Central Air
HOA:
No Data

Valuation

Our model vs. what's actually selling nearby.
Estimate
$439,000
$413K – $641K
Confidence Low
List vs. estimate
$436K below estimate
List $2,650 · -99.4%
Our model says this listing is priced below recent comparable activity. Expect competition.
Price per sq ft
$1
-99.5% vs. city median $215
Based on
7 MLS comparables
Median of recent comparable listings. Sold comps use closing price, active listings use list price.

Highlights

Pool
In Ground
Garage
3 car garage
Pets
Allowed
All facts and features
  • Heating

    • Central

    Cooling

    • Central Air

    Appliances

    • Built-In Oven

    • Microwave

    • Refrigerator

    Other interior features

    • Open Floorplan

    • Split Bedroom

    Bedrooms and bathrooms

    • Bedrooms: 5

    • Full bathrooms: 3

  • Property

    • Levels: Two

    • Pool Private: Yes

    Lot

    • Lot: 0.17 Acres

    Other Property Information

    • Parcel Number: U17292174G00000000135.0

  • Type and style

    • Property Type: Residential Lease

    • Property Sub Type: Single Family Residence

  • Source details

    • MLS ID: TB8527169

    Other facts

    • Laundry Features: Laundry Room

    • Pool Features: In Ground

    • Garage Spaces: 3

    • Attached Garage: Yes

    • Garage: Yes

    • Living Area: 2595

    • Lot Size Dimensions: 60 x 120

    • Subdivision Name: DIAMOND HILL PH 1A UNIT 2

Private inquiry
Talk to the advisor on this listing.
Floor plans, HOA docs, off-market comparables, scheduling a private showing — one message, direct to the local specialist.

More like this

Recently Rented
$2,600 /mo
Townhouse
3 bds · 2 ba · 1,573 sqft
WEDGEWOOD TWNHMS, VALRICO
3006 ROYAL TUSCAN LANE
Recently Rented
$2,100 /mo
Townhouse
3 bds · 2 ba · 1,461 sqft
OAKWOOD TERRACE TWNHMS PHAS, VALRICO
106 SAWTOOTH DRIVE
Recently Rented
$1,800 /mo
Townhouse
3 bds · 2 ba · 1,408 sqft
KINGS MILL PH II, VALRICO
3442 DRAGON VIEW COURT
Recently Rented
$1,929 /mo
House
3 bds · 2 ba · 1,420 sqft
MULRENNAN GROVES NORTH SUB, VALRICO
1238 PINEY BRANCH CIRCLE
Recently Rented
$2,600 /mo
Townhouse
3 bds · 2 ba · 1,461 sqft
OAKWOOD TERRACE TWNHMS PHAS, VALRICO
2911 BEAR OAK DRIVE
Recently Rented
$2,050 /mo
Townhouse
2 bds · 2 ba · 1,461 sqft
OAKWOOD TERRACE TWNHM PH 1, VALRICO
108 SAWTOOTH DRIVE
Recently Rented
$2,100 /mo
Townhouse
3 bds · 2 ba · 1,461 sqft
OAKWOOD TERRACE TWNHMS PHAS, VALRICO
106 SAWTOOTH DRIVE
Recently Rented
$2,000 /mo
Townhouse
3 bds · 2 ba · 1,461 sqft
OAKWOOD TERRACE TWNHMS PHAS, VALRICO
106 SAWTOOTH DRIVE

Market around this address

Live counts in the same area.
View all

The multiple listing information is provided by the Stellar MLS from a copyrighted compilation of listings. The compilation of listings and each individual listing are ©2026-present Stellar MLS. All Rights Reserved. The information provided is for consumers' personal, noncommercial use and may not be used for any purpose other than to identify prospective properties consumers may be interested in purchasing. All properties are subject to prior sale or withdrawal. All information provided is deemed reliable but is not guaranteed accurate, and should be independently verified. Listing courtesy of: EXP REALTY LLC