Sell Your Home
Get a free home valuation
Contact
Tell us about your needs
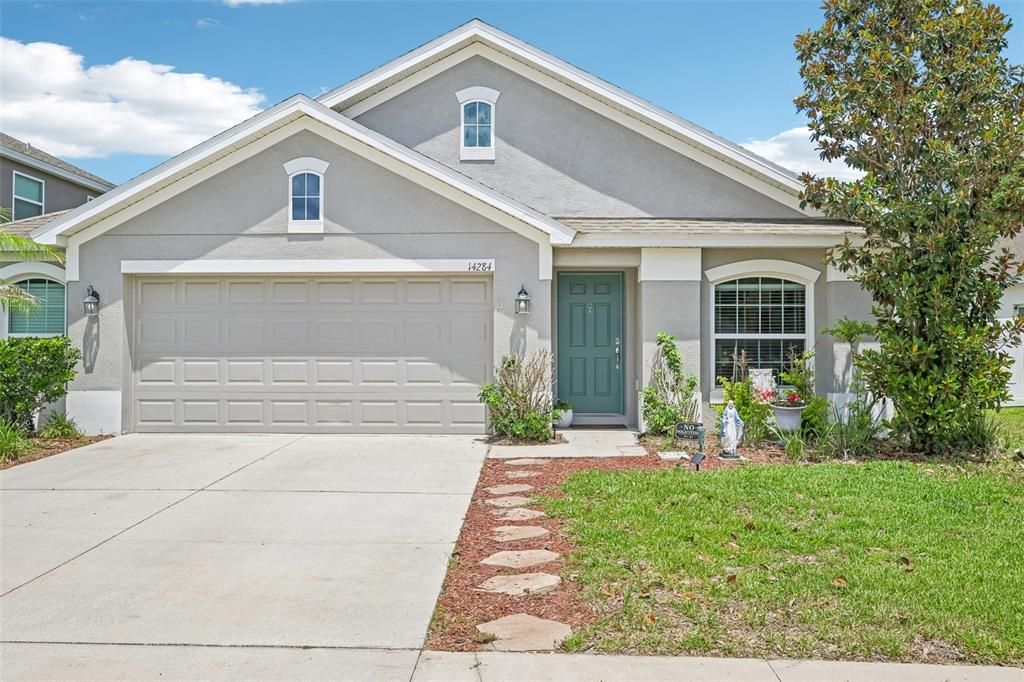
14284 FINSBURY DRIVE

House For Sale
$310,000

BTC: 3.82716049

ETH: 126.58227848

-$5K (2026/09/03)
1 days
3 bds
2 ba
1,829 sqft

Overview

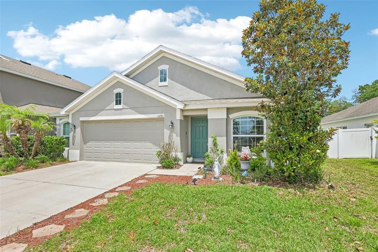
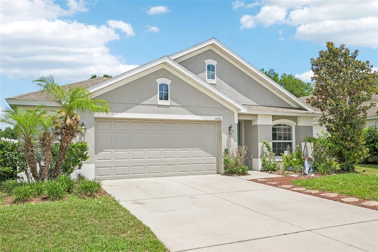
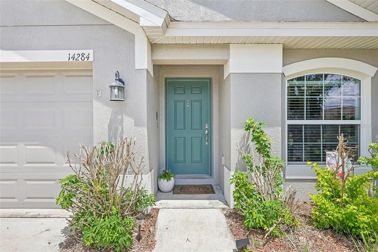
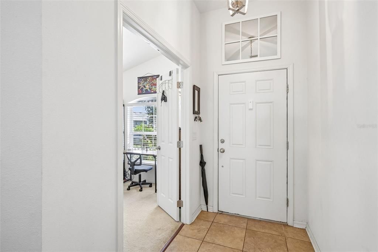
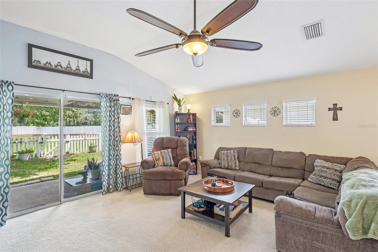
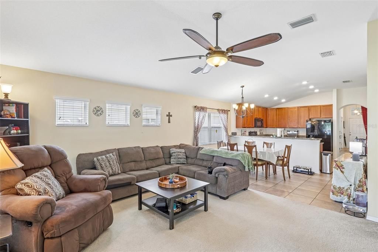
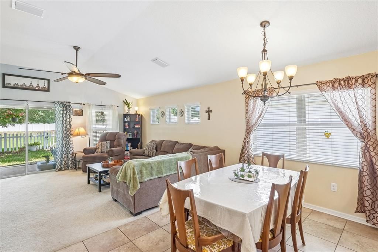
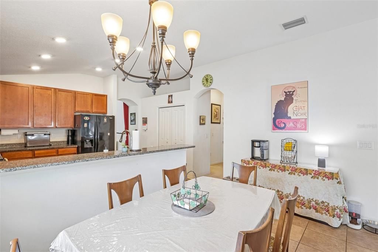
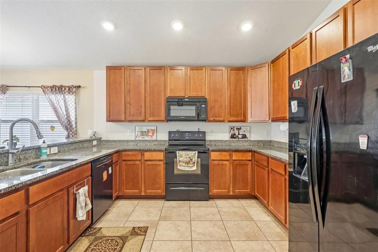
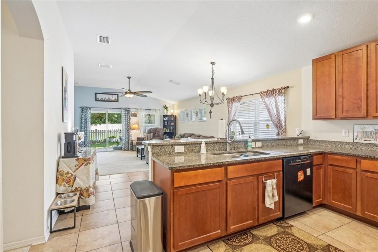
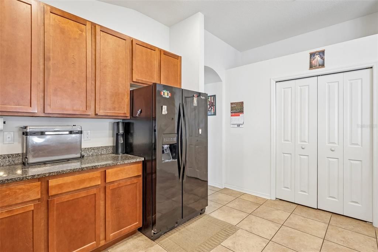
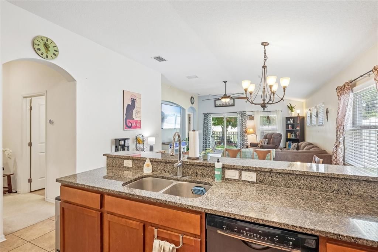
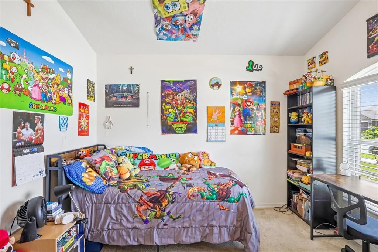
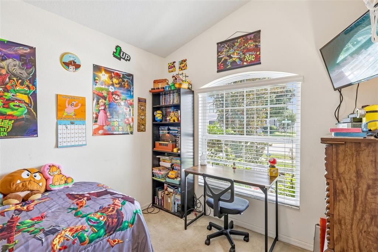
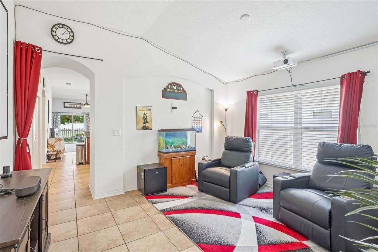
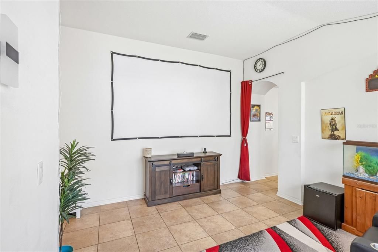
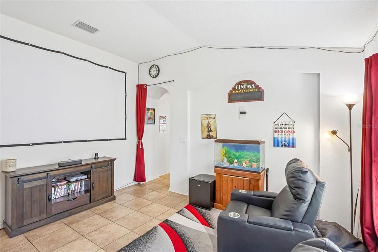
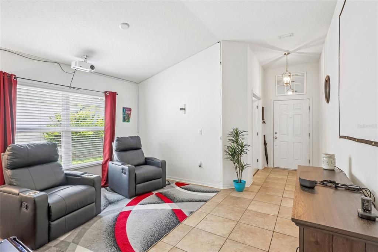
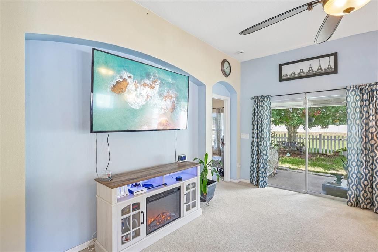
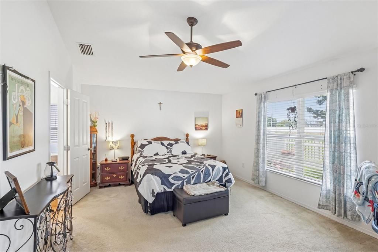
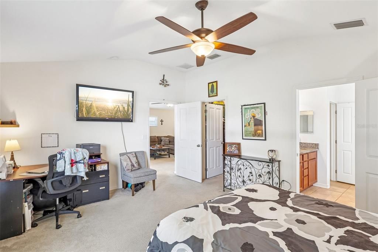
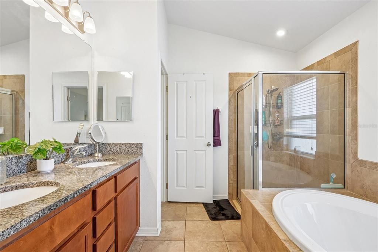
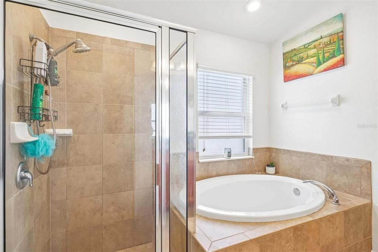
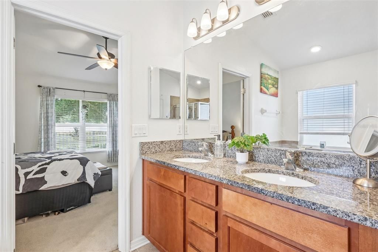
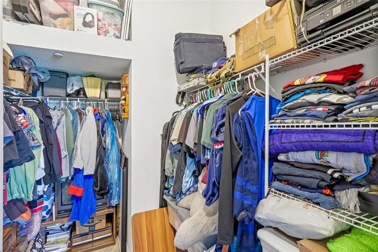
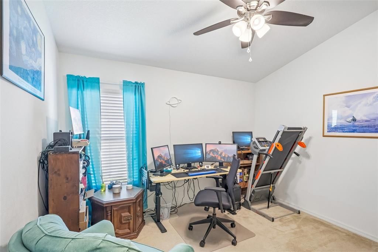
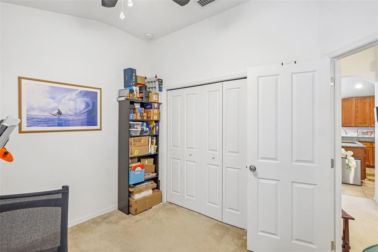
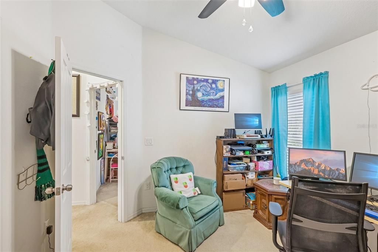
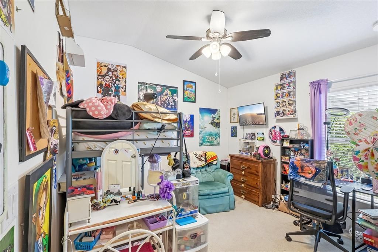
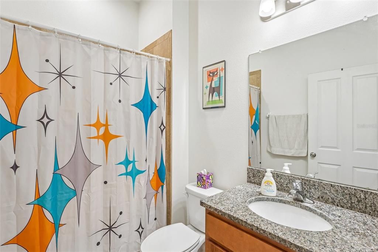
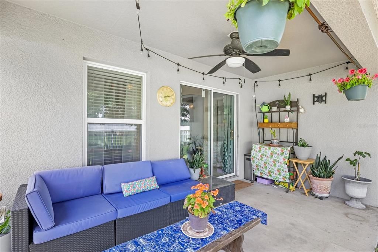
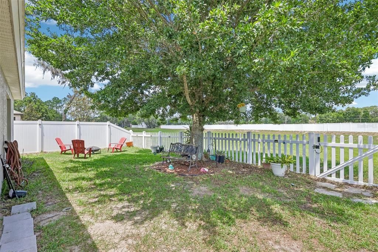
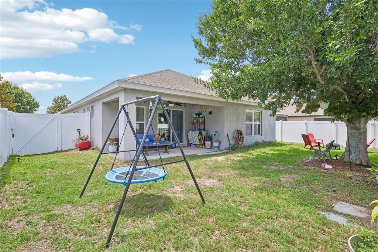
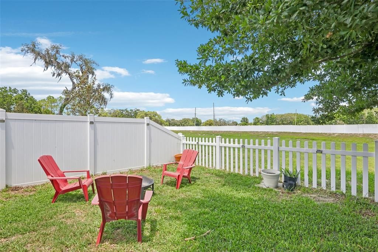
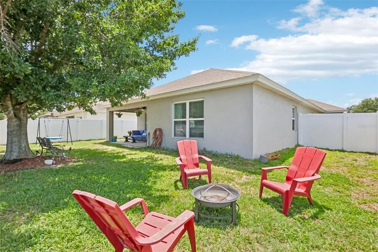
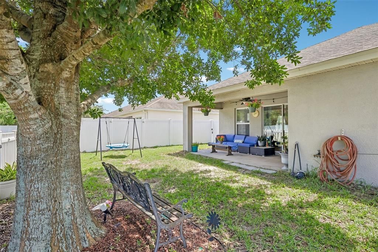
If you’ve been searching for a home with extra space, flexible rooms, and a backyard you’ll actually use, this one deserves a serious look. Located in one of Spring Hill’s most popular neighborhoods, 14284 Finsbury Drive offers a layout that works for real life — whether you need room for a growing family, work-from-home space, hobbies, or entertaining friends on the weekends. Inside, the home feels open the moment you walk in. The large living areas give you flexibility for multiple family rooms, game rooms, or a formal dining setup depending on your lifestyle. The oversized kitchen sits right in the center of everything, making it the kind of space where people naturally gather for holidays, birthdays, or just dinner after a long day. The primary bedroom is spacious and private, while the additional bedrooms offer plenty of room for family or guests. There’s also a dedicated office/flex room that could easily work as a 4th bedroom, den, playroom, or gym depending on your needs. Out back, you’ll find a covered patio and fully fenced yard, giving you privacy and plenty of space for pets, kids, BBQs, or simply relaxing outside without feeling crowded. The neighborhood itself is a big reason people love living here. You’re close to walking and biking trails, playgrounds, a splash pad, grocery stores, and everyday conveniences. Residents also enjoy access to community amenities including a pool, fitness center, and playground. This is one of those homes that just feels easy to live in — comfortable, functional, and in a location people genuinely enjoy being part of.

Location

Details

Type:
Residential
Parking:
Curb Parking / Driveway / On Street
Year Built:
2015
Lot:
0.14 Acres
Heating:
Central
Price/sqft:
$169
Cooling:
Central Air
HOA:
$199

Valuation

Our model vs. what's actually selling nearby.
Estimate
$312,000
$298K – $362K
Confidence Medium
List vs. estimate
At estimate
List $310,000 · -0.6%
List is in line with recent comparable activity.
Price per sq ft
$169
-11.4% vs. city median $191
Based on
9 MLS comparables
Median of recent comparable listings. Sold comps use closing price, active listings use list price.

Highlights

Annual tax
$2,741
2025
HOA
$199/qtr
Garage
2 car garage
Pets
Allowed
All facts and features
  • Flooring

    • Carpet

    • Ceramic Tile

    Heating

    • Central

    Cooling

    • Central Air

    Appliances

    • Dishwasher

    • Dryer

    • Microwave

    • Range

    • Refrigerator

    • Washer

    Other interior features

    • Built-in Features

    • Ceiling Fan(s)

    • High Ceilings

    • Kitchen/Family Room Combo

    • Living Room/Dining Room Combo

    • Open Floorplan

    • Solid Surface Counters

    • Split Bedroom

    Bedrooms and bathrooms

    • Bedrooms: 3

    • Full bathrooms: 2

  • Parking

    • Curb Parking

    • Driveway

    • On Street

    Property

    • Levels: One

    • Exterior Features: French Doors / Irrigation System / Lighting / Private Mailbox / Private Yard / Sidewalk / Sliding Doors

    Lot

    • Lot: 0.14 Acres

    Other Property Information

    • Parcel Number: R3422318375000100180

    • Zoning: PDP

  • Type and style

    • Property Type: Residential

    • Property Sub Type: Single Family Residence

  • Utility

    • Cable Connected

    • Electricity Connected

  • Other financial information

    • HOA: $199

    • HOA Frequency: Quarterly

    • Annual tax amount: $2,741

  • Source details

    • MLS ID: TB8544250

    Other facts

    • Construction Materials: Block / Stucco

    • Foundation Details: Slab

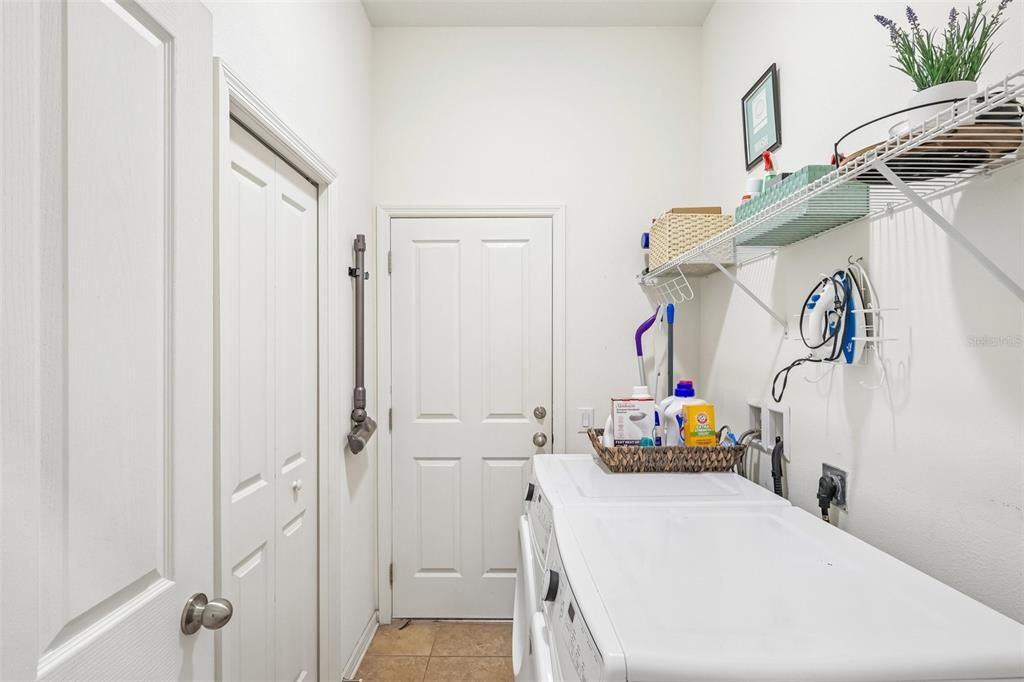
    • Laundry Features: Inside

    • Lot Features: Cleared

    • Patio And Porch Features: Covered / Porch / Rear Porch

    • Direction Faces: West

    • Architectural Style: Contemporary

    • Garage Spaces: 2

    • Attached Garage: Yes

    • Garage: Yes

    • Living Area: 1829

    • Water Source: Public

    • Subdivision Name: VILLAGES AT AVALON PH 2B EAST

Private inquiry
Talk to the advisor on this listing.
Floor plans, HOA docs, off-market comparables, scheduling a private showing — one message, direct to the local specialist.

More like this

For Sale
$299,000
House
3 bds · 2 ba · 1,276 sqft
SPRING HILL, SPRING HILL
14220 SPRING HILL DRIVE
New
For Sale
$287,000
House
2 bds · 2 ba · 1,681 sqft
SPRING HILL, SPRING HILL
13469 BONDSTONE STREET
New
For Sale
$250,000
House
3 bds · 1 ba · 858 sqft
MASARYKTOWN, BROOKSVILLE
1014 ROOSEVELT AVENUE
New
For Sale
$385,000
House
4 bds · 2 ba · 2,082 sqft
SPRING HILL, SPRING HILL
2285 GODFREY AVENUE
New
For Sale
$399,900
House
4 bds · 2 ba · 2,661 sqft
TRILLIUM VILLAGE D, BROOKSVILLE
15561 STONE HOUSE DRIVE
New
For Sale
$269,900
House
3 bds · 2 ba · 1,114 sqft
SPRING HILL, SPRING HILL
13246 ASBURY STREET
New
For Sale
$325,000
House
3 bds · 2 ba · 1,432 sqft
VILLAGES/AVALON PH IV, SPRING HILL
165 ARGYLL DRIVE
For Sale
$329,900
House
4 bds · 3 ba · 2,579 sqft
VILLAGES/AVALON PH IV, SPRING HILL
238 ARGYLL DRIVE

Market around this address

Live counts in the same area.
View all

The multiple listing information is provided by the Stellar MLS from a copyrighted compilation of listings. The compilation of listings and each individual listing are ©2026-present Stellar MLS. All Rights Reserved. The information provided is for consumers' personal, noncommercial use and may not be used for any purpose other than to identify prospective properties consumers may be interested in purchasing. All properties are subject to prior sale or withdrawal. All information provided is deemed reliable but is not guaranteed accurate, and should be independently verified. Listing courtesy of: CHARLES RUTENBERG REALTY INC