Sell Your Home
Get a free home valuation
Contact
Tell us about your needs
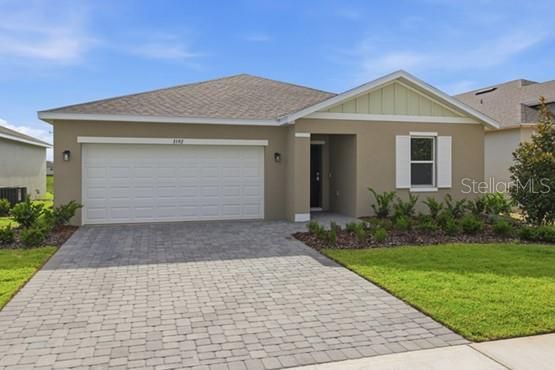
143 BOTTLE BRUSH DRIVE

House For Sale
$335,940

BTC: 4.22566038

ETH: 142.60668758

2 days
4 bds
2 ba
1,686 sqft

Overview

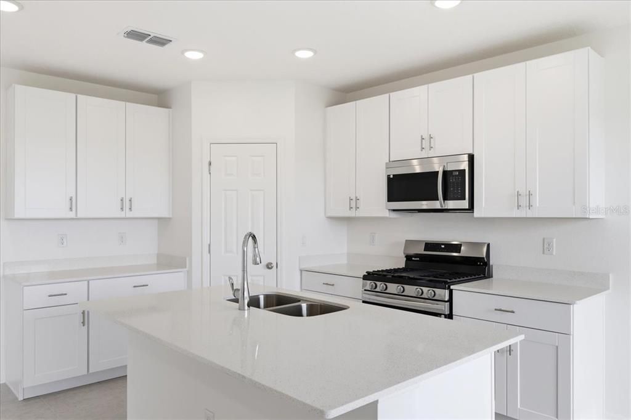
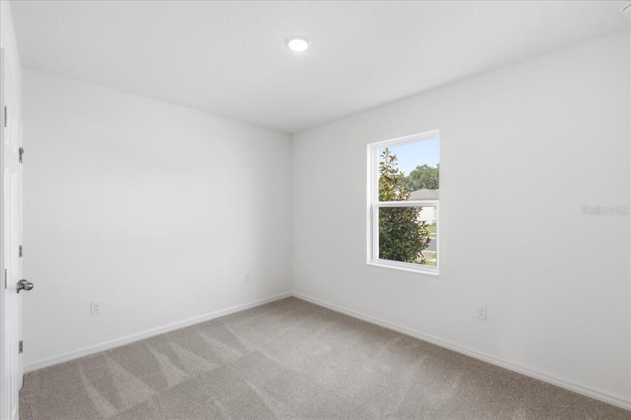
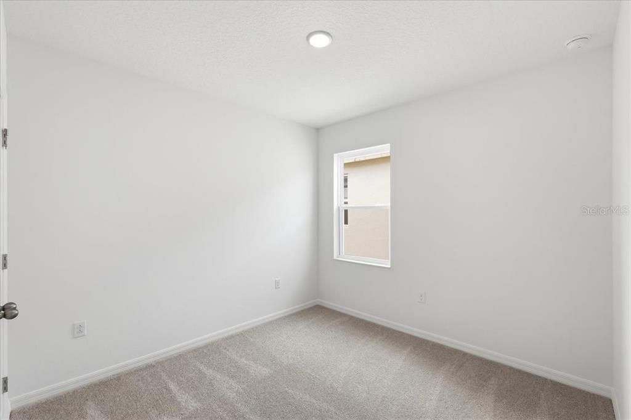
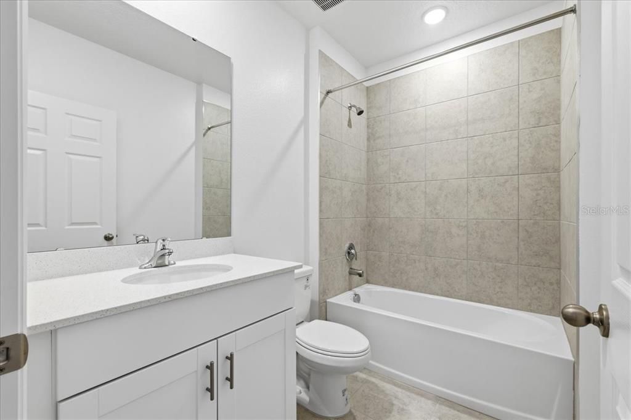
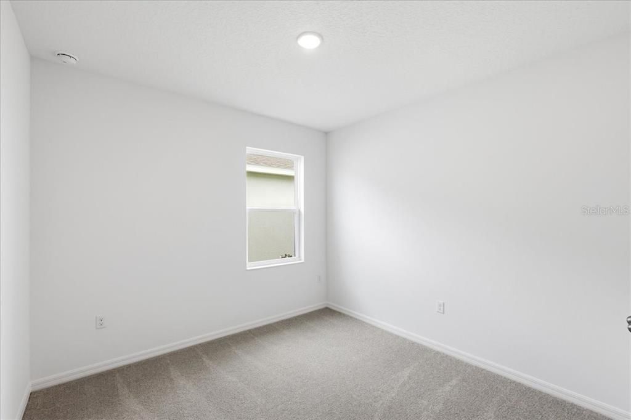
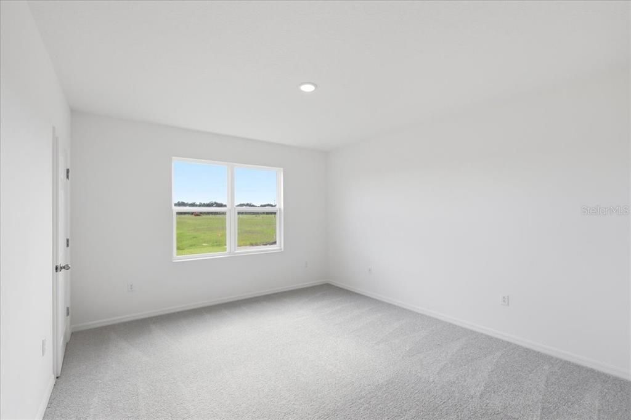
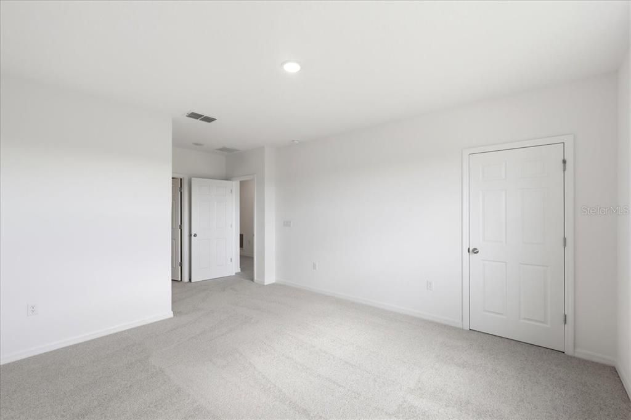
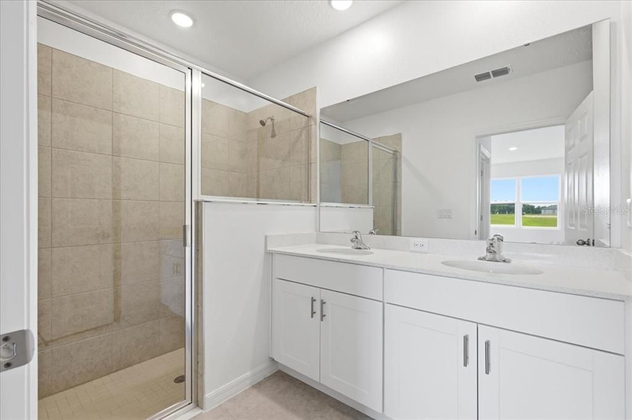
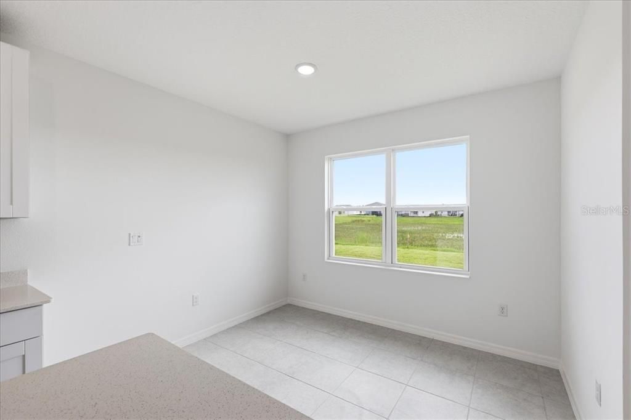
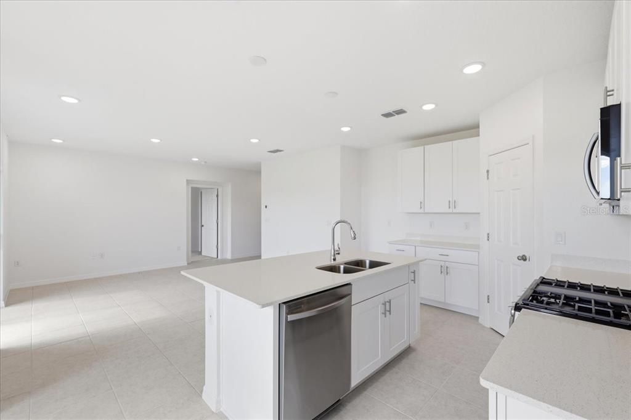
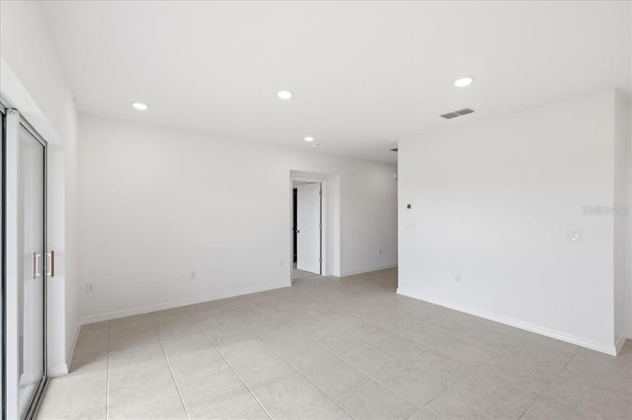
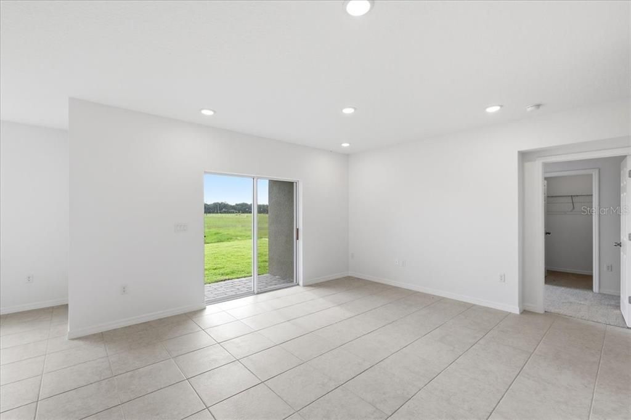
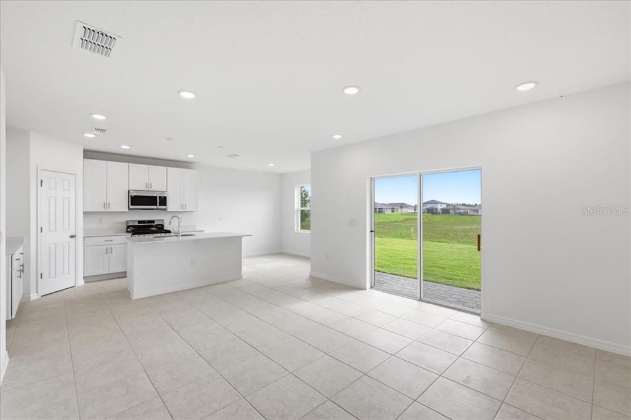
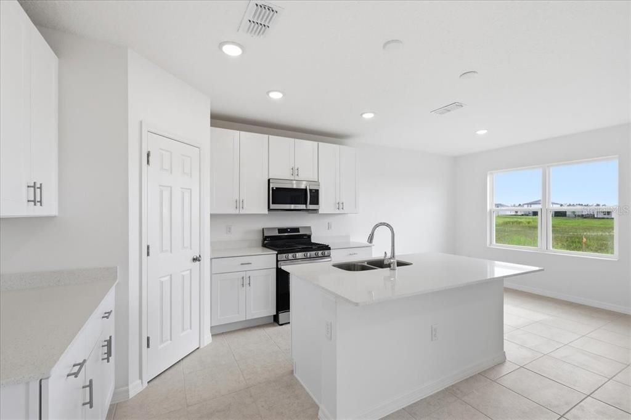
The Journey offers 1,686 square feet of wonder for any lifestyle. Enjoy an open-concept design where the gathering room flows seamlessly into the dining area and kitchen, creating a bright and airy space ideal for both everyday living and entertaining. The kitchen features ample cabinetry with 42” upper cabinets for extra storage, quartz countertops, stainless steel appliances, and a spacious island with a sink overlooking the gathering room. The private primary suite includes an ample walk-in closet, along with a luxurious bath complete with dual vanities, and a walk-in shower. Two additional bedrooms share a bathroom, an ideal layout for family or guests. The final fourth bedroom is positioned away from the main living area for privacy and flexibility of use. This home includes a SMART home technology package and is complete with a walk-in laundry room just off the two-car garage for ease of living.

Location

Details

Type:
Residential
Parking:
Driveway
Year Built:
2027
Lot:
0.13 Acres
Heating:
Electric
Price/sqft:
$199
Cooling:
Central Air
HOA:
$50

Valuation

Our model vs. what's actually selling nearby.
Estimate
$314,990
$290K – $349K
Confidence Medium
List vs. estimate
$20K above estimate
List $335,940 · +6.7%
Our model says this listing is priced above recent comparable activity. Room to negotiate.
Price per sq ft
$199
+14.6% vs. city median $173
Based on
292 MLS comparables
Median of recent comparable listings. Sold comps use closing price, active listings use list price.

Highlights

Annual tax
$3,979
2025
HOA
$50/yr
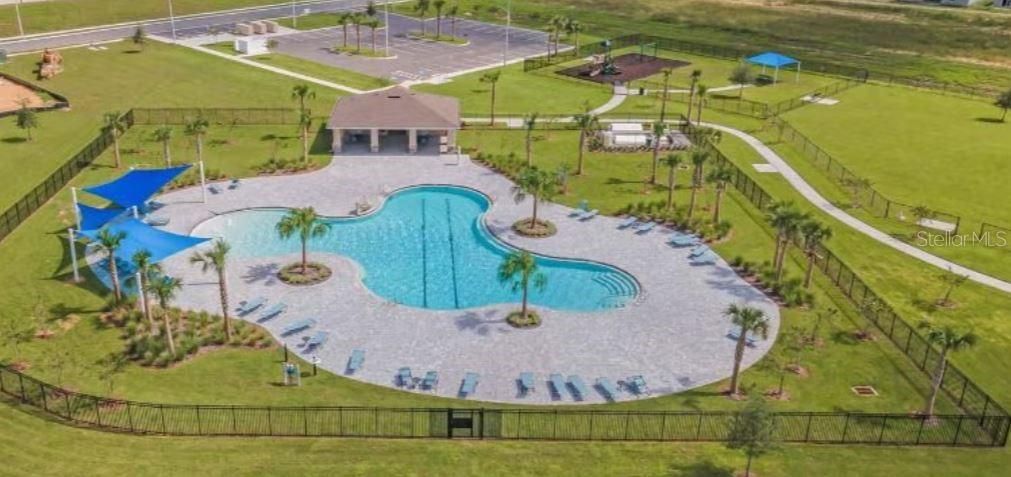
Community Pool, Maintenance Grounds, Pool Maintenance
Pool
Other
Garage
2 car garage
Pets
Allowed
All facts and features
  • Flooring

    • Carpet

    • Ceramic Tile

    Heating

    • Electric

    Cooling

    • Central Air

    Appliances

    • Dishwasher

    • Disposal

    • Microwave

    • Range

    Other interior features

    • Eating Space In Kitchen

    • Kitchen/Family Room Combo

    • Living Room/Dining Room Combo

    • Open Floorplan

    • Primary Bedroom Main Floor

    • Split Bedroom

    • Thermostat

    • Walk-In Closet(s)

    Bedrooms and bathrooms

    • Bedrooms: 4

    • Full bathrooms: 2

  • Parking

    • Driveway

    Property

    • Levels: One

    • Exterior Features: Irrigation System / Sidewalk / Sliding Doors / Sprinkler Metered

    Lot

    • Lot: 0.13 Acres

    Other Property Information

    • Parcel Number: 272724757675005760

    • Zoning: PD

  • Type and style

    • Property Type: Residential

    • Property Sub Type: Single Family Residence

  • Utility

    • Electricity Connected

    • Sewer Connected

    • Sprinkler Meter

  • Other financial information

    • HOA: $50

    • HOA Frequency: Annually

    • Annual tax amount: $3,979

  • Source details

    • MLS ID: O6452420

    Other facts

    • Construction Materials: Block / Concrete / Stucco / Wood Frame

    • Foundation Details: Slab

    • Laundry Features: Inside / Laundry Room

    • Lot Features: Sidewalk

    • Patio And Porch Features: Covered / Rear Porch

    • Pool Features: Other

    • Window Features: Low-Emissivity Windows

    • Direction Faces: South

    • Garage Spaces: 2

    • Attached Garage: Yes

    • Garage: Yes

    • Living Area: 1686

    • Water Source: Public

    • Subdivision Name: CYPRESS PARK ESTATES

Private inquiry
Talk to the advisor on this listing.
Floor plans, HOA docs, off-market comparables, scheduling a private showing — one message, direct to the local specialist.

More like this

New
For Sale
$350,000
House
4 bds · 2 ba · 2,052 sqft
LAWSON DUNES SUB, HAINES CITY
441 SANDBAR LANE
New
For Sale
$273,990
Townhouse
3 bds · 2 ba · 1,463 sqft
CROSSWINDS EAST PHASE 1, HAINES CITY
2306 AVEENO AVENUE
New
For Sale
$365,000
House
4 bds · 2 ba · 2,340 sqft
DEER RUN, DAVENPORT
2401 WHITE TAIL STREET
New
For Sale
$273,990
Townhouse
3 bds · 2 ba · 1,463 sqft
CROSSWINDS EAST PHASE 1, HAINES CITY
2322 AVEENO AVENUE
New
For Sale
$273,990
Townhouse
3 bds · 2 ba · 1,463 sqft
CROSSWINDS EAST PHASE 1, HAINES CITY
2314 AVEENO AVENUE
New
For Sale
$273,990
Townhouse
3 bds · 2 ba · 1,463 sqft
CROSSWINDS EAST PHASE 1, HAINES CITY
2318 AVEENO AVENUE
New
For Sale
$273,990
Townhouse
3 bds · 2 ba · 1,463 sqft
CROSSWINDS EAST PHASE 1, HAINES CITY
2326 AVEENO AVENUE
New
For Sale
$273,990
Townhouse
3 bds · 2 ba · 1,463 sqft
CROSSWINDS EAST PHASE 1, HAINES CITY
2310 AVEENO AVENUE

Market around this address

Live counts in the same area.
View all

The multiple listing information is provided by the Stellar MLS from a copyrighted compilation of listings. The compilation of listings and each individual listing are ©2026-present Stellar MLS. All Rights Reserved. The information provided is for consumers' personal, noncommercial use and may not be used for any purpose other than to identify prospective properties consumers may be interested in purchasing. All properties are subject to prior sale or withdrawal. All information provided is deemed reliable but is not guaranteed accurate, and should be independently verified. Listing courtesy of: PARK SQUARE REALTY