Sell Your Home
Get a free home valuation
Contact
Tell us about your needs
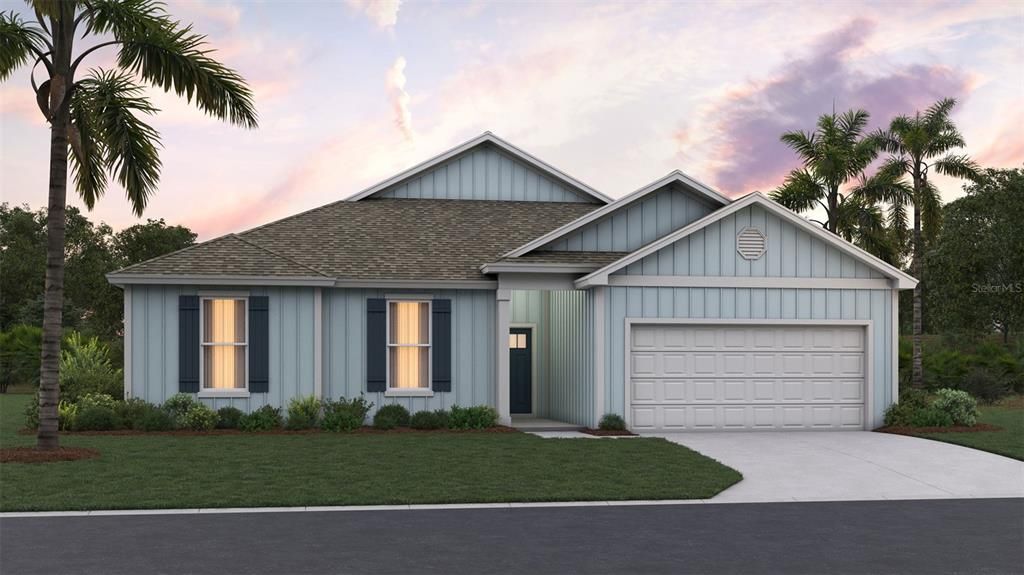
144 SPRINGWOOD DRIVE

House For Sale
$449,900

BTC: 7.00233463

ETH: 236.46091746

23 days
4 bds
3 ba
2,400 sqft

Overview

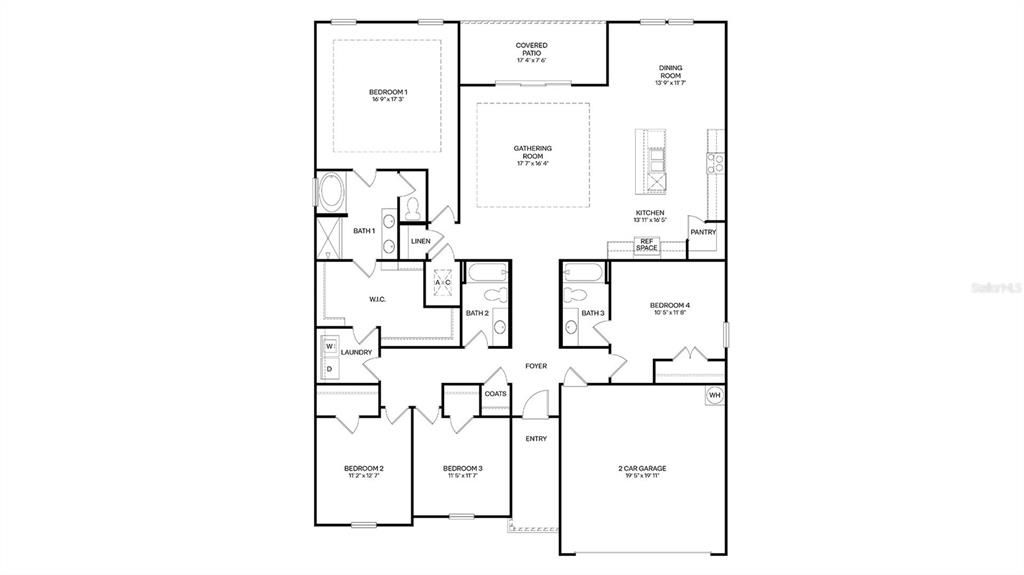
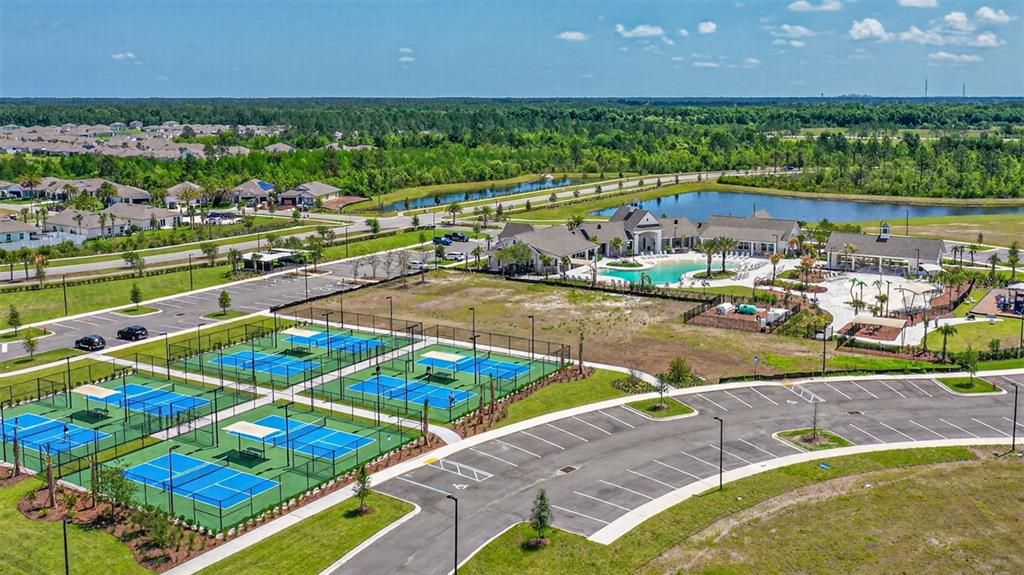
Under Construction. Discover the Oakdale, a thoughtfully designed single-story home offering approximately 2,400 square feet of beautifully crafted living space. With four bedrooms, three full bathrooms, and a spacious two-car garage, this open-concept floor plan combines everyday comfort with effortless functionality. From the moment you step inside, you’ll appreciate the seamless flow between the main living areas, creating an inviting atmosphere that’s perfect for both entertaining and everyday living. At the heart of the home, the expansive gathering room opens to a well-appointed kitchen and dining area, providing the ideal space to host family and friends. Large windows fill the living spaces with natural light, while the covered patio extends your living area outdoors, making it easy to enjoy Florida’s year-round lifestyle. Privately situated at the rear of the home, the spacious primary suite serves as a peaceful retreat, complete with a luxurious en-suite bath and an oversized walk-in closet designed to provide exceptional storage and organization. Three additional bedrooms are thoughtfully positioned throughout the home, offering flexibility for guests, family members, or a home office, while three full bathrooms ensure convenience for everyone. Designed with both style and practicality in mind, the Oakdale features an open layout, generous storage, and well-defined living spaces that adapt to a variety of lifestyles. Whether you’re gathering with loved ones, working from home, or simply relaxing on the covered patio, this beautifully designed residence delivers the perfect blend of comfort, versatility, and modern living.

Location

Details

Type:
Residential
Parking:
No Data
Year Built:
2026
Lot:
0.13 Acres
Heating:
Electric
Price/sqft:
$187
Cooling:
Central Air
HOA:
$249

Valuation

Our model vs. what's actually selling nearby.
Estimate
$432,990
$366K – $473K
Confidence Medium
List vs. estimate
$16K above estimate
List $449,900 · +3.9%
Our model says this listing is priced above recent comparable activity. Room to negotiate.
Price per sq ft
$187
-11.2% vs. city median $211
Based on
51 MLS comparables
Median of recent comparable listings. Sold comps use closing price, active listings use list price.

Highlights

HOA
$249/yr
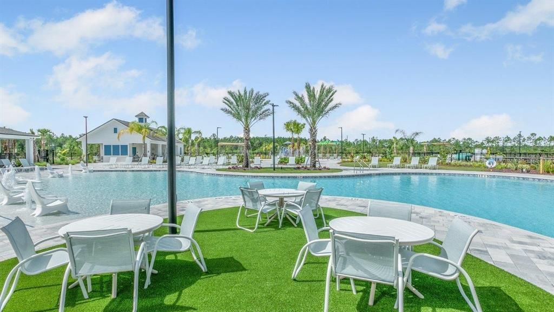
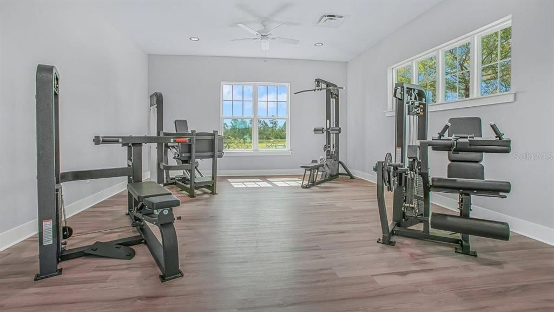
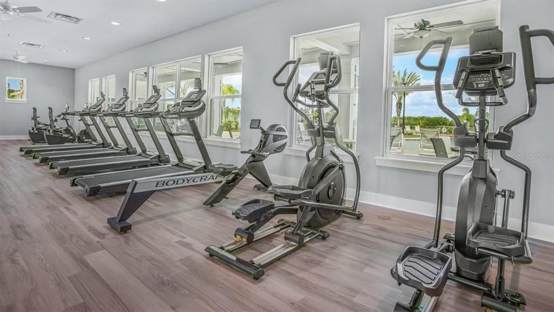
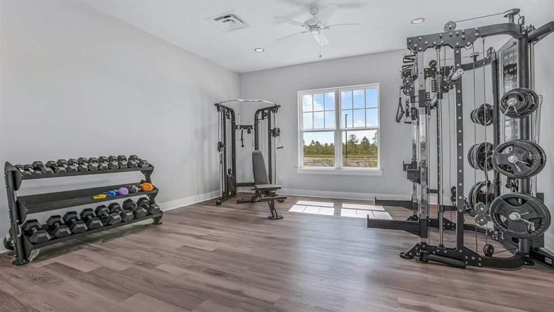
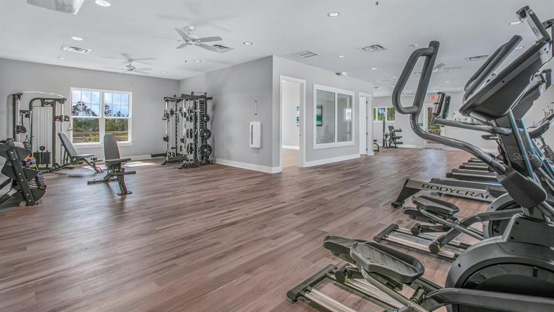
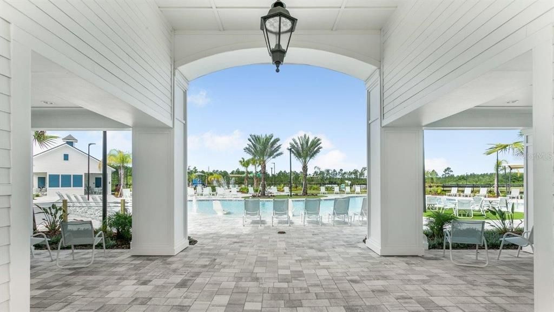
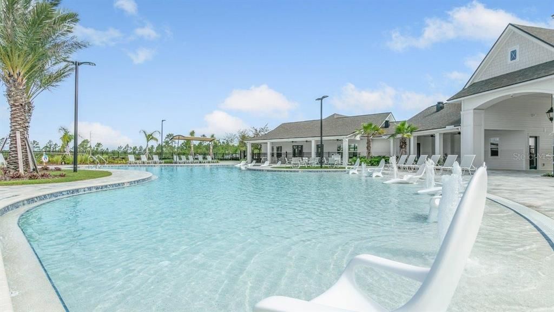
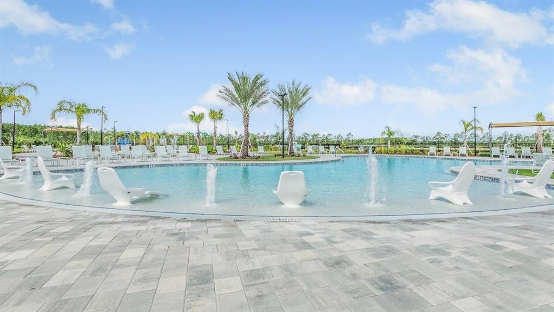
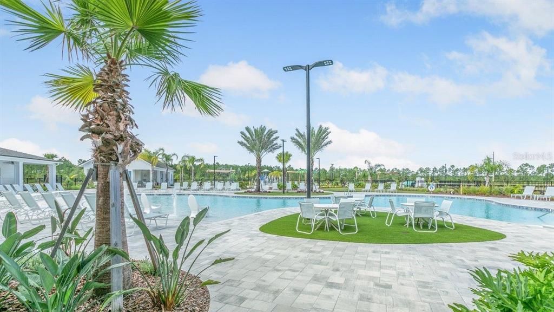
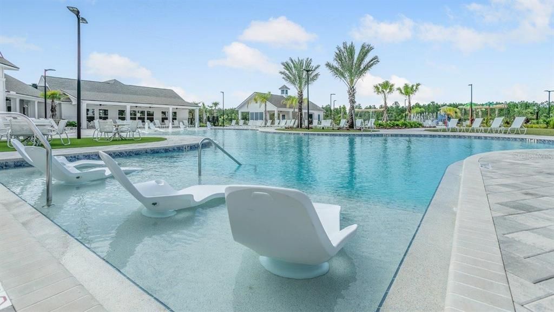
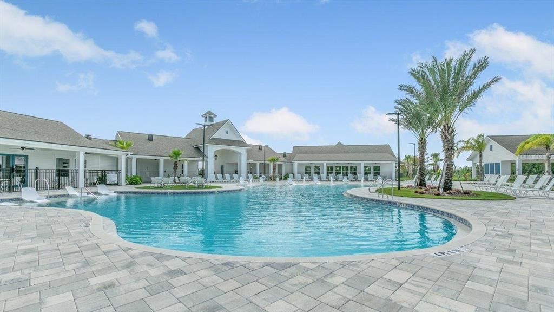
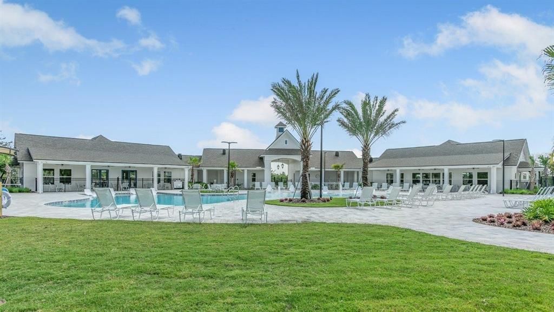
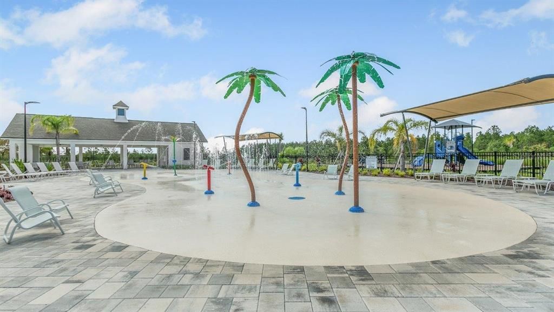
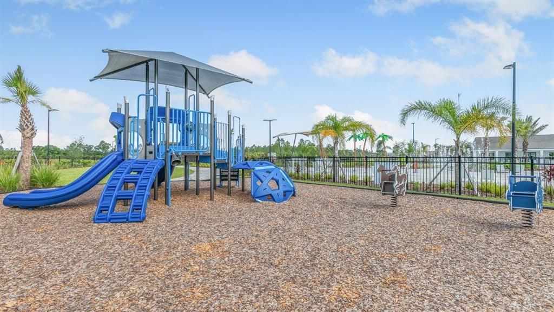
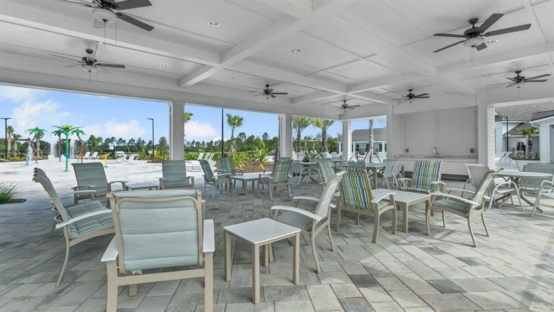
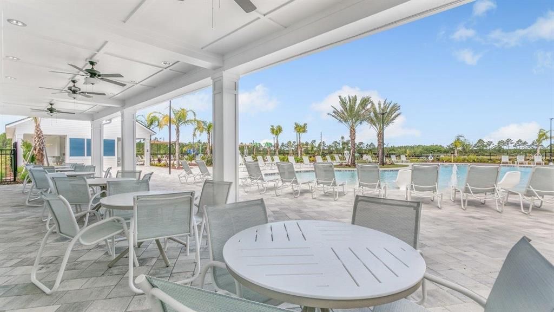
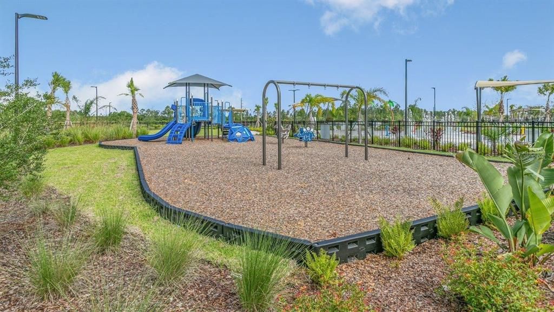
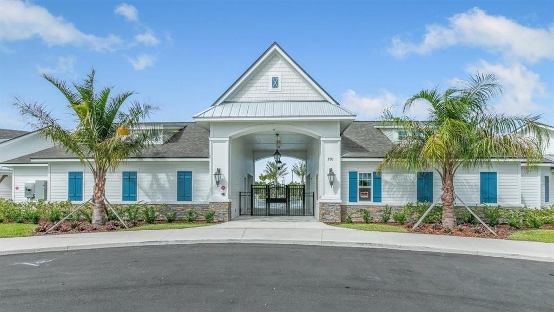
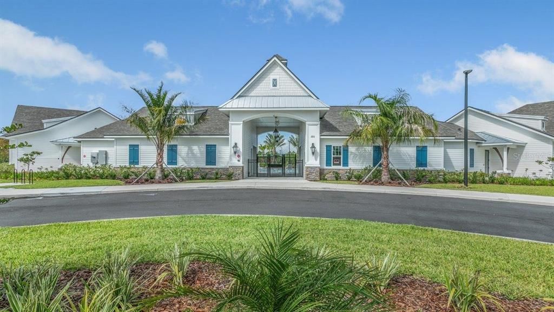
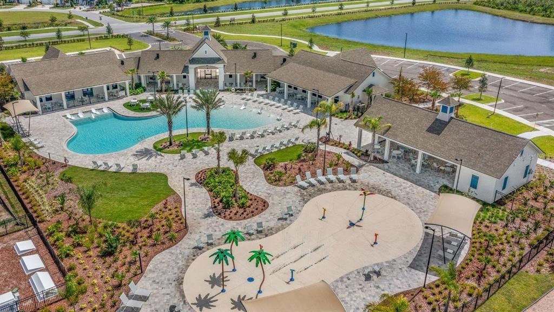
Community Pool
Garage
2 car garage
Pets
Allowed
All facts and features
  • Flooring

    • Carpet

    • Vinyl

    Heating

    • Electric

    Cooling

    • Central Air

    Appliances

    • Dishwasher

    • Disposal

    • Electric Water Heater

    • Microwave

    • Range

    Other interior features

    • Kitchen/Family Room Combo

    • Living Room/Dining Room Combo

    • Open Floorplan

    • Split Bedroom

    • Thermostat

    • Walk-In Closet(s)

    Bedrooms and bathrooms

    • Bedrooms: 4

    • Full bathrooms: 3

  • Property

    • Levels: One

    • Exterior Features: Irrigation System

    Lot

    • Lot: 0.13 Acres

    Other Property Information

    • Parcel Number: 21103054160000044410

    • Zoning: 25

  • Type and style

    • Property Type: Residential

    • Property Sub Type: Single Family Residence

  • Utility

    • Electricity Connected

    • Sewer Connected

    • Water Connected

  • Other financial information

    • HOA: $249

    • HOA Frequency: Annually

  • Source details

    • MLS ID: FC319844

    Other facts

    • Construction Materials: Cement Siding / Wood Frame

    • Foundation Details: Slab

    • Laundry Features: Inside / Laundry Room

    • Patio And Porch Features: Covered / Patio

    • Direction Faces: Northwest

    • Garage Spaces: 2

    • Attached Garage: Yes

    • Garage: Yes

    • Living Area: 2400

    • Water Source: Public

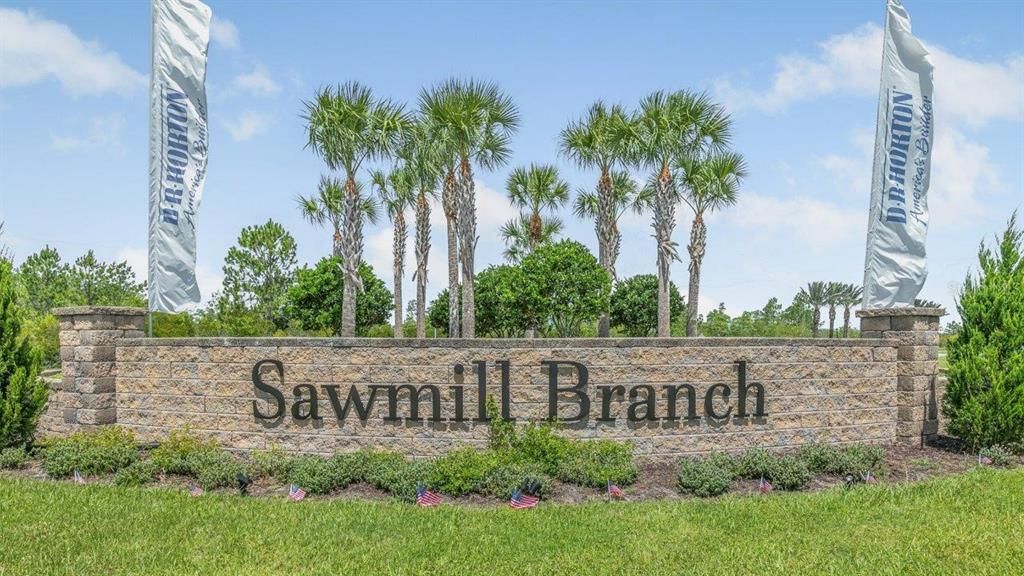
    • Subdivision Name: SAWMILL BRANCH

Private inquiry
Talk to the advisor on this listing.
Floor plans, HOA docs, off-market comparables, scheduling a private showing — one message, direct to the local specialist.

More like this

New
For Sale
$374,900
House
4 bds · 2 ba · 1,866 sqft
PALM COAST SEC 35, PALM COAST
19 BURRELL PLACE
New
For Sale
$429,900
House
4 bds · 3 ba · 2,271 sqft
SAWMILL BRANCH, PALM COAST
166 SPRINGWOOD DRIVE
New
For Sale
$348,990
House
4 bds · 2 ba · 1,707 sqft
SOMERSET AT PALM COAST PARK, PALM COAST
118 TEA OLIVE DRIVE
New
For Sale
$499,000
House
4 bds · 2 ba · 2,048 sqft
04 FAIRWAYS, PALM COAST
2 LYTTON LANE
New
For Sale
$394,800
House
4 bds · 2 ba · 1,800 sqft
04 FAIRWAYS, PALM COAST
21 LAMAR LANE
For Sale
$405,400
House
5 bds · 3 ba · 2,016 sqft
SAWMILL BRANCH, PALM COAST
161 SPRINGWOOD DRIVE
For Sale
$375,400
House
3 bds · 2 ba · 1,618 sqft
SAWMILL BRANCH, PALM COAST
145 SPRINGWOOD DRIVE
For Sale
$550,000
House
5 bds · 3 ba · 2,994 sqft
CANTERBURY ESTATES, PALM COAST
18 LEWISTON COURT

Market around this address

Live counts in the same area.
View all

The multiple listing information is provided by the Stellar MLS from a copyrighted compilation of listings. The compilation of listings and each individual listing are ©2026-present Stellar MLS. All Rights Reserved. The information provided is for consumers' personal, noncommercial use and may not be used for any purpose other than to identify prospective properties consumers may be interested in purchasing. All properties are subject to prior sale or withdrawal. All information provided is deemed reliable but is not guaranteed accurate, and should be independently verified. Listing courtesy of: DR HORTON REALTY INC.