Sell Your Home
Get a free home valuation
Contact
Tell us about your needs
1441 PALM AVENUE

House For Sale
$2,449,000

BTC: 31.68175938

ETH: 1,055.60344828

3 days
5 bds
4 ba
3,391 sqft

Overview

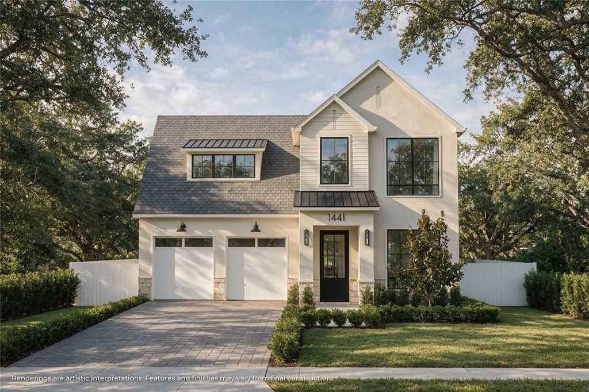
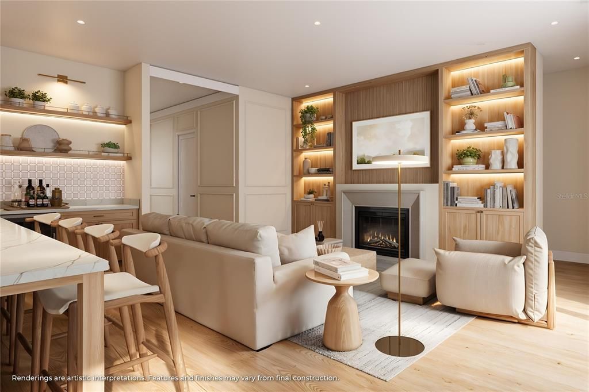
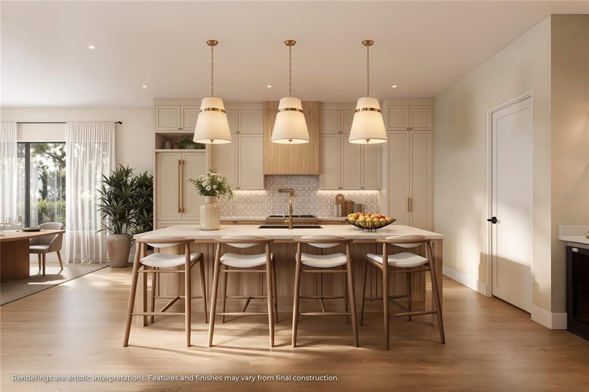
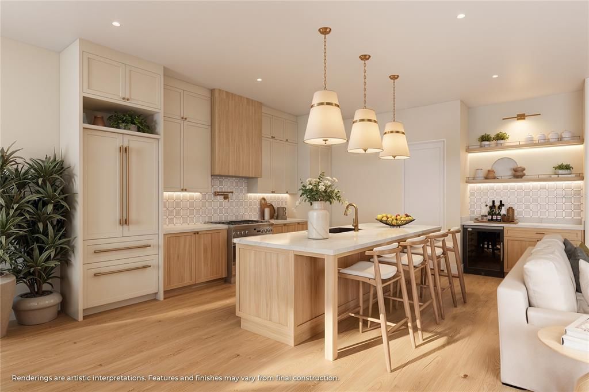
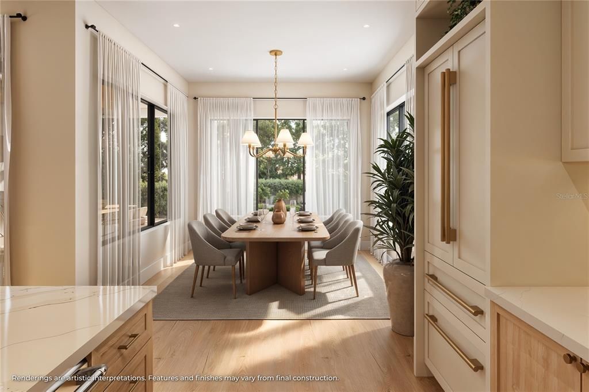
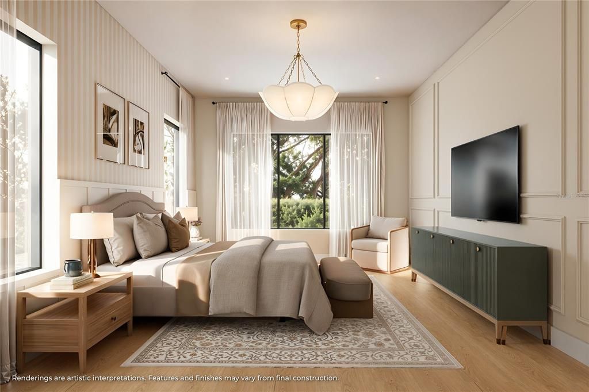
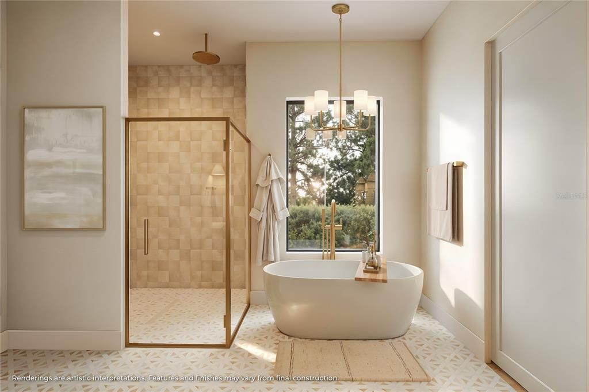
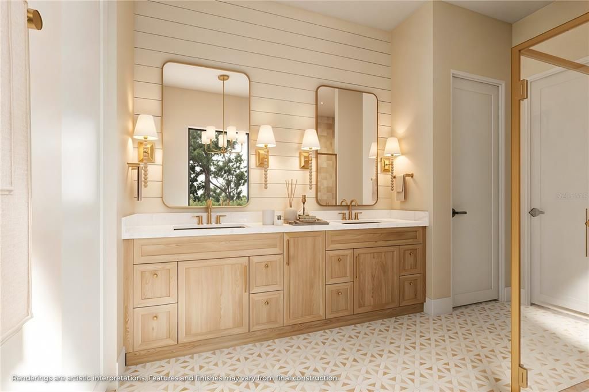
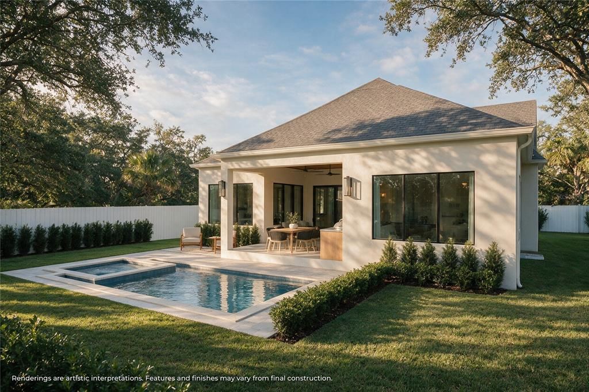
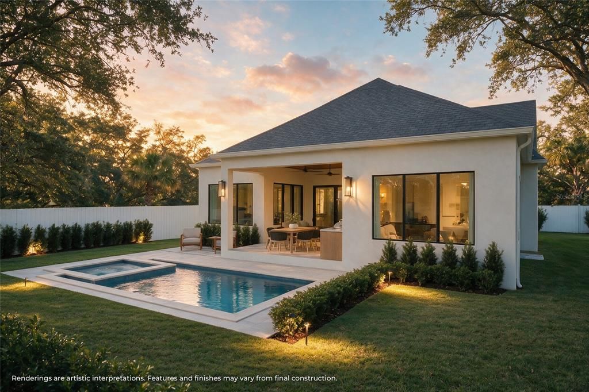
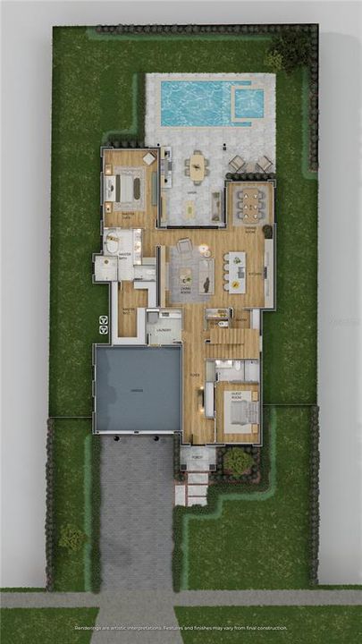
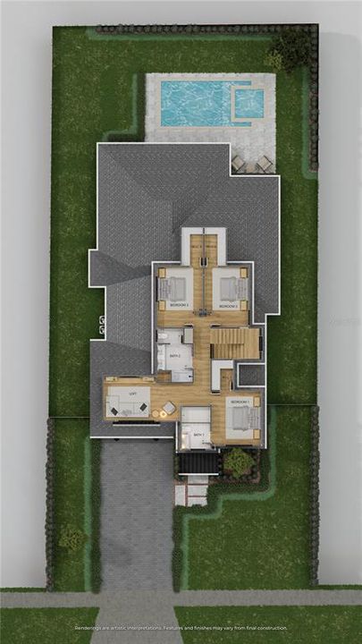
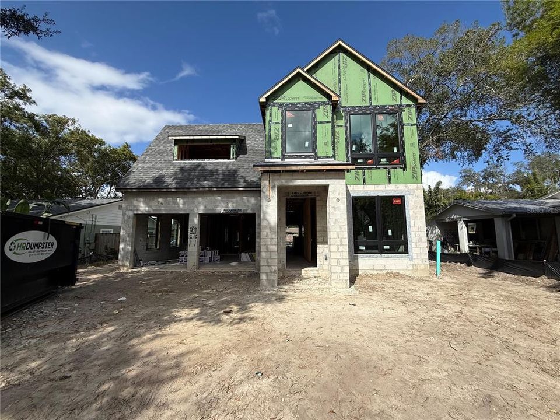
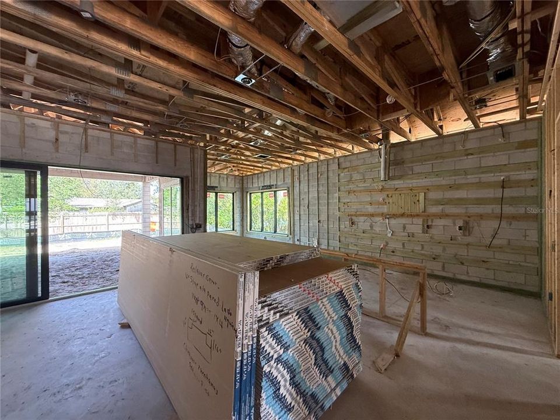
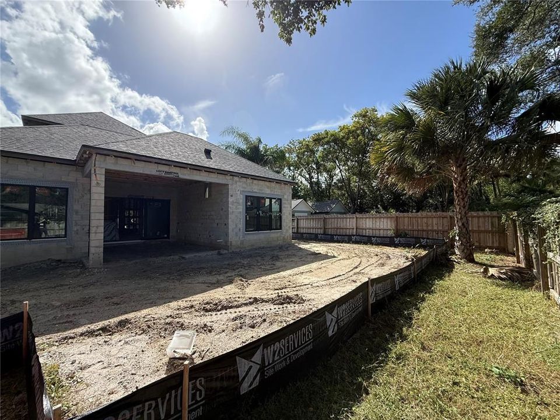
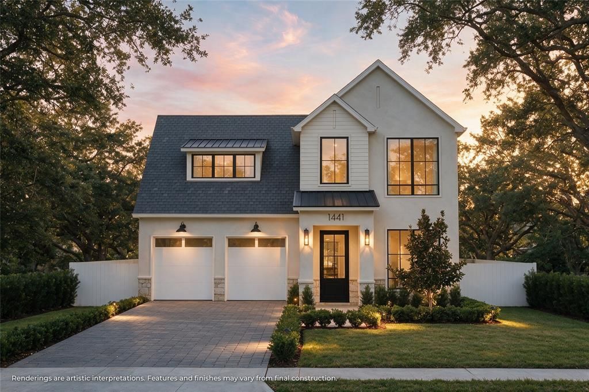
Under Construction. In the heart of Winter Park’s coveted Tree Streets, this stunning residence brings together impeccable finishes, a striking architectural presence, and a location that puts so much of daily life within easy reach. Opportunities to find new construction in this established neighborhood are becoming harder to come by, making this home an especially exciting offering. The front façade makes a memorable first impression, with beautiful curb appeal that carries naturally into the interiors. In the spacious living room, a stone-wrapped fireplace anchors the space, complemented by a built-in entertainment center and display shelving with soft LED underlighting. The kitchen is a standout. Calacatta quartz countertops and an intricate mosaic backsplash set an elegant tone, while a full suite of Thermador appliances, including a paneled refrigerator, brings substance to the beautiful design. A spacious pantry keeps everything tucked away, and a wine bar with a dedicated wine refrigerator makes hosting feel effortless. The primary suite offers a lovely sense of retreat. This spacious bedroom is complemented by a beautifully finished bath with marble mosaic tile, a freestanding tub, and a generous walk-in shower with a rain showerhead. An oversized closet adds the kind of everyday luxury that is just as valuable as the finishes themselves. A rare first-floor guest bedroom gives visitors a comfortable place of their own or offers a space for a dedicated office. Upstairs, three additional bedrooms, each with a walk-in closet, surround a loft that offers room for a second living area, movie nights, or a quiet place to unwind. The outdoor living is equally impressive, with a spacious covered lanai and full summer kitchen overlooking the pool and spa, a beautiful setting for dinners or a quiet afternoon at home. Surrounding green space gives the backyard a sense of openness and room to enjoy the Florida sunshine. With Phelps Park and the YMCA moments away, and Park Avenue’s restaurants and boutiques just a golf cart ride from home, the location is every bit as appealing as the residence itself. Beautifully finished and thoughtfully arranged, this is a chance to enjoy the ease of a brand-new home in a neighborhood whose charm has long been established.

Location

Details

Type:
Residential
Parking:
No Data
Year Built:
2027
Lot:
0.21 Acres
Heating:
Central
Price/sqft:
$722
Cooling:
Central Air
HOA:
No Data

Valuation

Our model vs. what's actually selling nearby.
Estimate
$1,819,995
$1.4M – $2.4M
Confidence Low
List vs. estimate
$629K above estimate
List $2,449,000 · +34.6%
Our model says this listing is priced above recent comparable activity. Room to negotiate.
Price per sq ft
$722
+68.5% vs. city median $428
Based on
6 MLS comparables
Median of recent comparable listings. Sold comps use closing price, active listings use list price.

Highlights

Annual tax
$5,890
2025
Pool
In Ground
Garage
2 car garage
All facts and features
  • Flooring

    • Engineered Hardwood

    • Marble

    • Porcelain Tile

    Heating

    • Central

    Cooling

    • Central Air

    Appliances

    • Built-In Oven

    • Dishwasher

    • Disposal

    • Dryer

    • Microwave

    • Range Hood

    • Refrigerator

    • Washer

    • Wine Refrigerator

    Other interior features

    • Built-in Features

    • Dry Bar

    • Eating Space In Kitchen

    • High Ceilings

    • Kitchen/Family Room Combo

    • Open Floorplan

    • Primary Bedroom Main Floor

    • Solid Surface Counters

    • Tray Ceiling(s)

    • Walk-In Closet(s)

    • Wet Bar

    Bedrooms and bathrooms

    • Bedrooms: 5

    • Bathrooms: 1

    • Full bathrooms: 4

  • Property

    • Levels: Two

    • Pool Private: Yes

    • Exterior Features: Irrigation System / Lighting / Outdoor Grill / Outdoor Kitchen / Private Mailbox / Private Yard / Rain Gutters / Sliding Doors

    Lot

    • Lot: 0.21 Acres

    Other Property Information

    • Parcel Number: 322130453804190

    • Zoning: R-1A

  • Type and style

    • Property Type: Residential

    • Property Sub Type: Single Family Residence

  • Utility

    • Cable Available

    • Electricity Connected

    • Sewer Connected

    • Water Connected

  • Other financial information

    • Annual tax amount: $5,890

  • Source details

    • MLS ID: O6452896

    Other facts

    • Construction Materials: Block / Stucco / Wood Siding

    • Foundation Details: Slab

    • Fireplace Features: Electric / Living Room

    • Laundry Features: Laundry Room

    • Pool Features: In Ground / Gunite

    • Direction Faces: East

    • Fireplace: Yes

    • Garage Spaces: 2

    • Attached Garage: Yes

    • Garage: Yes

    • Living Area: 3391

    • Water Source: Public

    • Subdivision Name: LAKE KNOWLES TERRACE ADD 02

Private inquiry
Talk to the advisor on this listing.
Floor plans, HOA docs, off-market comparables, scheduling a private showing — one message, direct to the local specialist.

More like this

For Sale
$2,629,000
House
5 bds · 4 ba · 3,682 sqft
COMSTOCK PARK, WINTER PARK
1681 WOODLAND AVENUE
For Sale
$2,100,000
House
5 bds · 5 ba · 4,155 sqft
LAKE KNOWLES TERRACE ADD 02, WINTER PARK
1355 HIBISCUS AVENUE
For Sale
$2,100,000
Lots/Land
0.36 acres
TUSCANIA, WINTER PARK
2036 VIA TUSCANY
For Sale
$2,125,000
House
5 bds · 4 ba · 3,713 sqft
THE ENCLAVE WINTER PARK, WINTER PARK
918 ENCLAVE PLACE
For Sale
$1,950,000
House
5 bds · 4 ba · 3,560 sqft
KENILWORTH SHORES SEC 03, WINTER PARK
513 DUNRAVEN DRIVE
For Sale
$1,995,000
House
4 bds · 3 ba · 3,314 sqft
EASTGATE SUB, WINTER PARK
2007 EDWIN BOULEVARD
For Sale
$2,500,000
House
5 bds · 4 ba · 3,700 sqft
JENKINS SECOND ADD, WINTER PARK
1760 OAKHURST AVENUE
For Sale
$2,990,000
House
5 bds · 4 ba · 4,050 sqft
KENILWORTH SHORES SEC 01, WINTER PARK
532 LANGHOLM DRIVE

Market around this address

Live counts in the same area.
View all

The multiple listing information is provided by the Stellar MLS from a copyrighted compilation of listings. The compilation of listings and each individual listing are ©2026-present Stellar MLS. All Rights Reserved. The information provided is for consumers' personal, noncommercial use and may not be used for any purpose other than to identify prospective properties consumers may be interested in purchasing. All properties are subject to prior sale or withdrawal. All information provided is deemed reliable but is not guaranteed accurate, and should be independently verified. Listing courtesy of: ONE LUXURY INTERNATIONAL LLC