
Sell Your Home
Get a free home valuation
Contact
Tell us about your needs
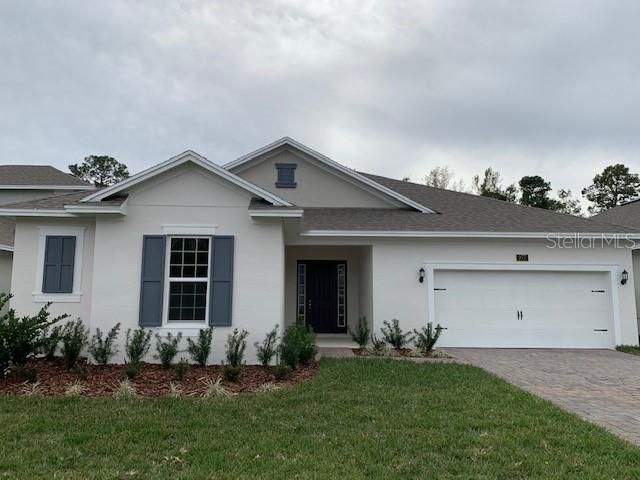
14428 CREST PALM AVENUE

House Recently Sold
$1,144,870

BTC: 13.26616454

ETH: 432.02641509

Sold on: 2025-03-12
New
4 bds
3 ba
3,199 sqft

Overview

One or more photo(s) has been virtually staged. Under Construction. The Tidewater with Bonus floorplan offers a versatile and spacious two-story layout, featuring 4 bedrooms and 3.5 bathrooms. Spanning 3,199 sq. ft., this home includes a large two-car garage for ample storage and convenience. The first floor boasts an inviting great room connected to an open kitchen and dining area, perfect for entertaining. The owner’s suite provides a private retreat with a generous walk-in closet and en-suite bathroom. An optional study in Bedroom 4 adds flexibility for a home office or guest room as well as a bonus room and full bath on the second floor with its thoughtful design and roomy layout, the Tidewater floorplan combines comfort and practicality for modern living.

Location

Details

Type:
Residential
Parking:
Driveway / Garage Door Opener / Oversized
Year Built:
2025
Lot:
0.18 Acres
Heating:
Central / Electric / Exhaust Fan / Heat Pump
Price/sqft:
$358
Cooling:
Central Air
HOA:
$232

Valuation

Our model vs. what's actually selling nearby.
Estimate
$989,990
$675K – $1.2M
Confidence Low
List vs. estimate
$154K above estimate
List $1,144,880 · +15.6%
Our model says this listing is priced above recent comparable activity. Room to negotiate.
Price per sq ft
$357
-7.3% vs. city median $385
Based on
21 MLS comparables
Median of recent comparable listings. Sold comps use closing price, active listings use list price.

Highlights

Annual tax
$1,309
2023
HOA
$232/mo
Internet
Garage
2 car garage
Pets
Allowed
All facts and features
  • Flooring

    • Carpet

    • Ceramic Tile

    Heating

    • Central

    • Electric

    • Exhaust Fan

    • Heat Pump

    Cooling

    • Central Air

    Appliances

    • Built-In Oven

    • Cooktop

    • Dishwasher

    • Disposal

    • Gas Water Heater

    • Microwave

    • Tankless Water Heater

    Other interior features

    • Eating Space In Kitchen

    • High Ceilings

    • Kitchen/Family Room Combo

    • Living Room/Dining Room Combo

    • Open Floorplan

    • Primary Bedroom Main Floor

    • Solid Surface Counters

    • Thermostat

    • Walk-In Closet(s)

    Bedrooms and bathrooms

    • Bedrooms: 4

    • Bathrooms: 1

    • Full bathrooms: 3

  • Parking

    • Driveway

    • Garage Door Opener

    • Oversized

    Property

    • Levels: Two

    • Exterior Features: Irrigation System / Sidewalk / Sliding Doors / Sprinkler Metered

    Lot

    • Lot: 0.18 Acres

    Other Property Information

    • Parcel Number: 342327610500430

    • Zoning: RESIDENTAI

  • Type and style

    • Property Type: Residential

    • Property Sub Type: Single Family Residence

  • Utility

    • Electricity Available

    • Fiber Optics

    • Natural Gas Available

    • Phone Available

    • Public

    • Sewer Connected

    • Sprinkler Meter

    • Sprinkler Recycled

    • Street Lights

    • Underground Utilities

    • Water Available

    • Water Connected

    Green energy

    • Appliances

    • HVAC

    • Windows

  • Other financial information

    • HOA: $232

    • HOA Frequency: Monthly

    • Annual tax amount: $1,309

  • Source details

    • MLS ID: G5091191

    Other facts

    • Construction Materials: Block / Cement Siding / Wood Frame

    • Foundation Details: Slab

    • Laundry Features: Inside / Laundry Room / Upper Level

    • Lot Features: Cleared / Sidewalk

    • Patio And Porch Features: Covered / Rear Porch

    • Window Features: Double Pane Windows / ENERGY STAR Qualified Windows / Low-Emissivity Windows / Thermal Windows

    • Direction Faces: South

    • Architectural Style: Florida

    • Garage Spaces: 2

    • Attached Garage: Yes

    • Garage: Yes

    • Living Area: 3199

    • Water Source: Public

    • Lot Size Dimensions: 58 x 135

    • Subdivision Name: PALMS AT WINDERMERE

Private inquiry
Talk to the advisor on this listing.
Floor plans, HOA docs, off-market comparables, scheduling a private showing — one message, direct to the local specialist.

More like this

Recently Sold
$1,255,000
6 bds · 5 ba · 5,613 sqft
LAKESHORE PRESERVE, WINTER GARDEN
Recently Sold
$893,945
5 bds · 4 ba · 4,070 sqft
LAKESHORE PRESERVES, WINTER GARDEN
15718 CUTTER SAIL PLACE
Recently Sold
$1,184,779
House
4 bds · 3 ba · 2,999 sqft
LAKE STAR/OVATION-PH 1A, WINTER GARDEN
Recently Sold
$1,297,688
7 bds · 6 ba · 6,283 sqft
LAKESHORE PRESERVE, WINTER GARDEN
15711 PANTHER LAKE DRIVE
Recently Sold
$928,266
5 bds · 4 ba · 4,015 sqft
LAKESHORE PRESERVE, WINTER GARDEN
8247 TOPSAIL PLACE
Recently Sold
$836,636
5 bds · 5 ba · 3,913 sqft
LAKESHORE PRESERVE, WINTER GARDEN
15742 CUTTER SAIL PLACE
Recently Sold
$1,150,000
House
5 bds · 4 ba · 3,816 sqft
LAKESHORE PRESERVE PH 2, WINTER GARDEN
8049 TOPSAIL PLACE
Recently Sold
$1,431,145
5 bds · 4 ba · 4,095 sqft
LAKESHORE PRESERVE, WINTER GARDEN
15535 SHOREBIRD LANE

Market around this address

Live counts in the same area.
View all

The multiple listing information is provided by the Stellar MLS from a copyrighted compilation of listings. The compilation of listings and each individual listing are ©2026-present Stellar MLS. All Rights Reserved. The information provided is for consumers' personal, noncommercial use and may not be used for any purpose other than to identify prospective properties consumers may be interested in purchasing. All properties are subject to prior sale or withdrawal. All information provided is deemed reliable but is not guaranteed accurate, and should be independently verified. Listing courtesy of: OLYMPUS EXECUTIVE REALTY INC