Sell Your Home
Get a free home valuation
Contact
Tell us about your needs
14435 WINDCHIME LANE

House For Sale
$435,000

BTC: 6.93779904

ETH: 272.78028959

6 days
3 bds
2 ba
1,583 sqft

Overview

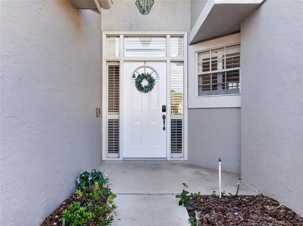
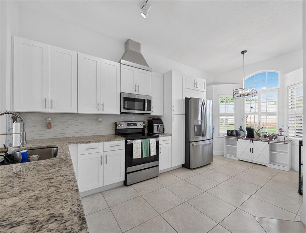
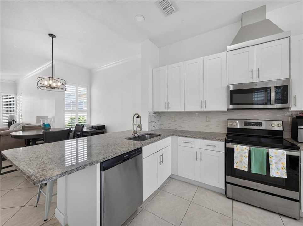
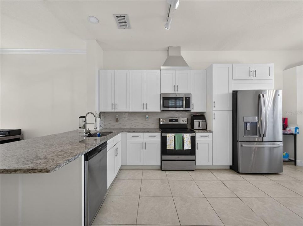
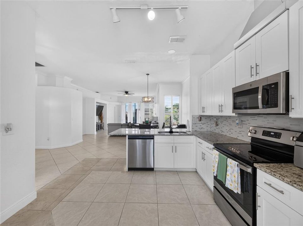
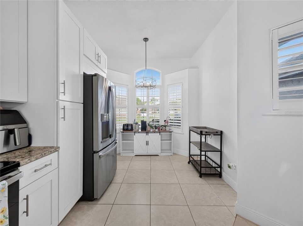
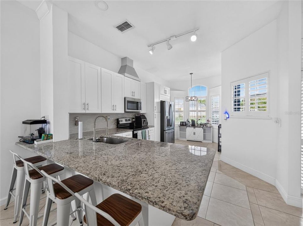
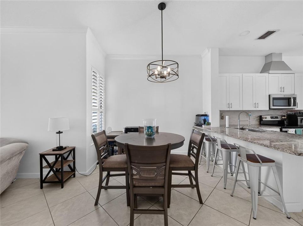
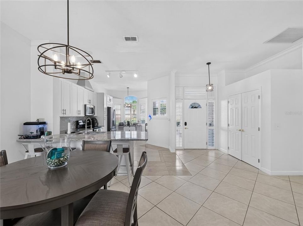
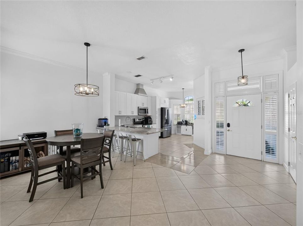
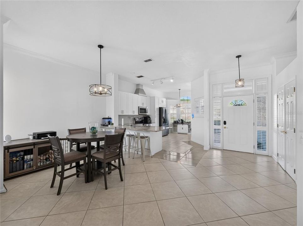
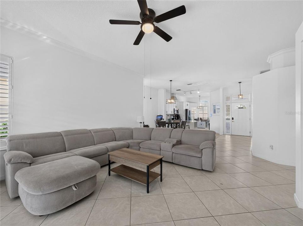
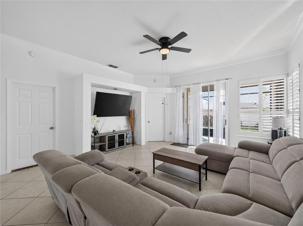
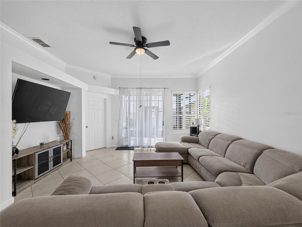
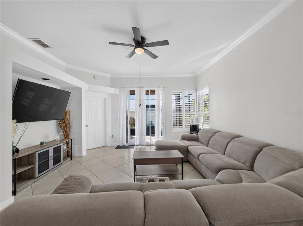
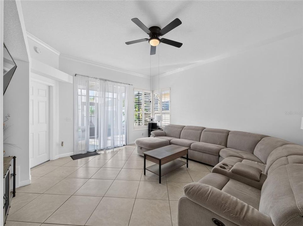
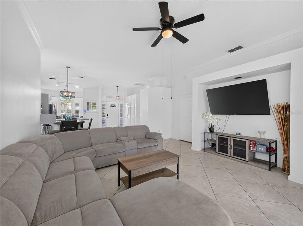
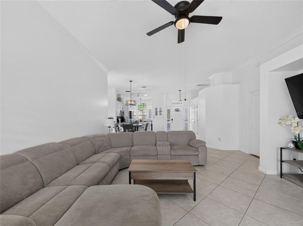
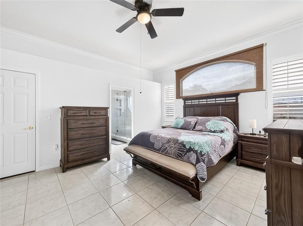
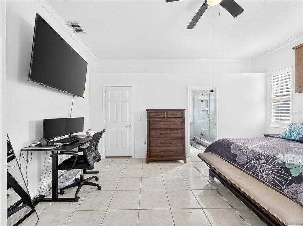
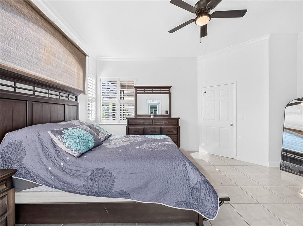
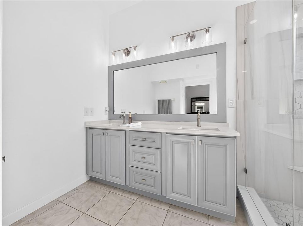
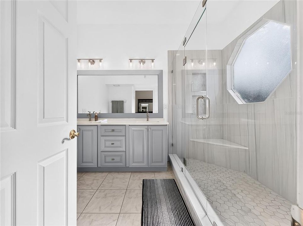
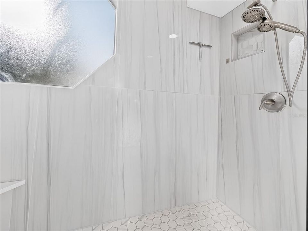
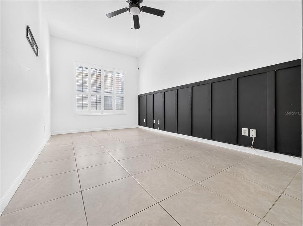
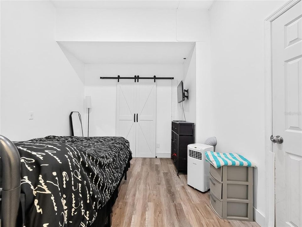
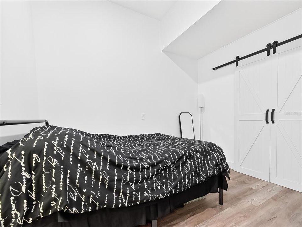
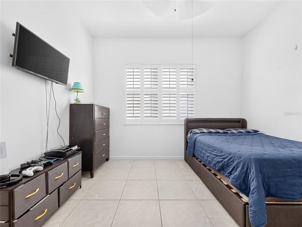
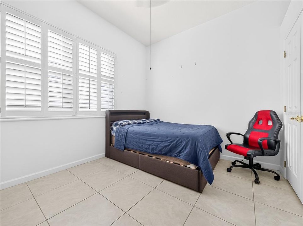
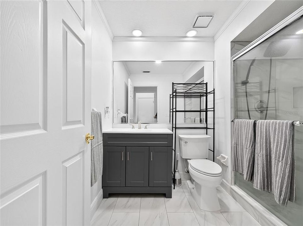
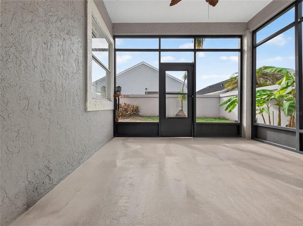
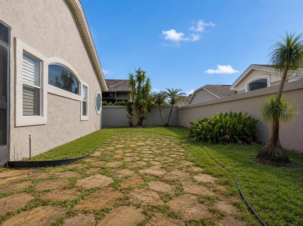
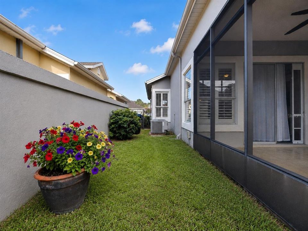
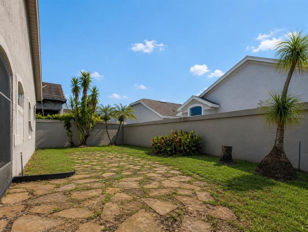
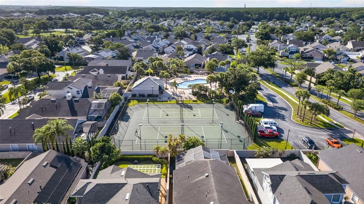
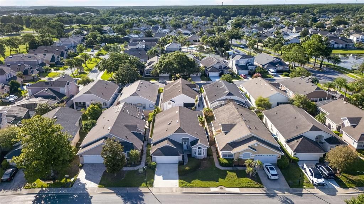
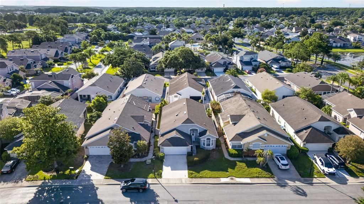
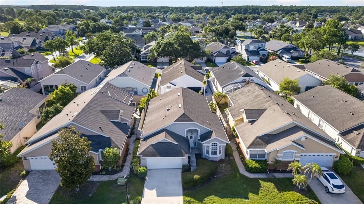
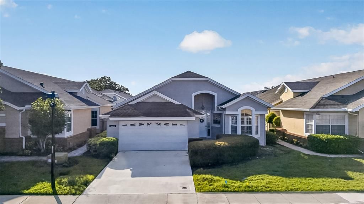
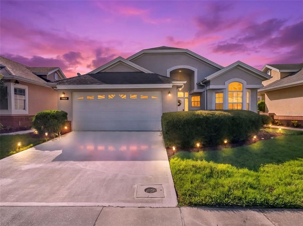
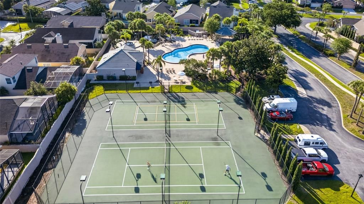
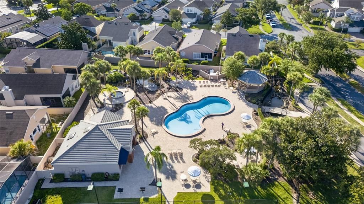
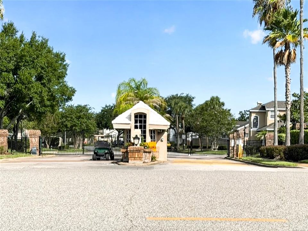
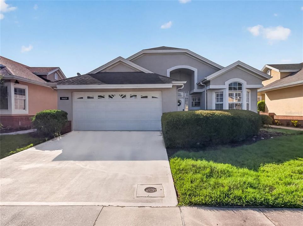
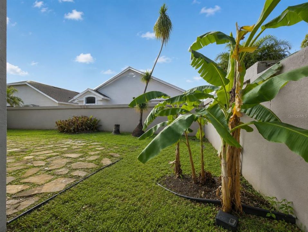
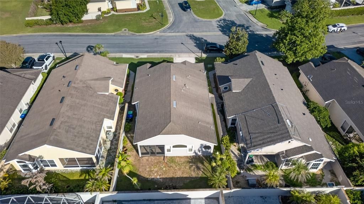
Must-see home in the highly sought-after gated and manned community of Hunter's Creek! This warm and welcoming 3-bedroom, 2-bathroom home features an open floor plan that is perfect for both everyday living and entertaining. The kitchen boasts modern finishes, ample cabinet and counter space, and flows seamlessly into the main living areas, creating a bright and inviting atmosphere. All three bedrooms are generously sized, while the beautifully renovated primary bathroom is a true standout, featuring a large walk-in shower that provides a spa like experience right at home. A unique bonus feature is the approximately 10' x 10' flex room built off the garage, complete with updated flooring and its own A/C unit. Whether you need a home office, gym, playroom, or hobby room, this versatile space offers endless possibilities and can easily be converted back to a two-car garage if desired. Step outside to a spacious backyard with plenty of room for cookouts, entertaining, outdoor activities, or simply relaxing and enjoying Florida living. Ideally located in one of Orlando's most desirable communities, Hunter's Creek offers convenient access to shopping, dining, major roadways, and attraction Move-in ready and full of charm, this is a home you'll want to see for yourself!
Location

Details

Type:
Residential
Parking:
No Data
Year Built:
1993
Lot:
0.11 Acres
Heating:
Central / Electric
Price/sqft:
$275
Cooling:
Central Air
HOA:
$740

Valuation

Our model vs. what's actually selling nearby.
Estimate
$387,250
$331K – $436K
Confidence Low
List vs. estimate
$47K above estimate
List $435,000 · +12.3%
Our model says this listing is priced above recent comparable activity. Room to negotiate.
Price per sq ft
$274
+4.4% vs. city median $263
Based on
18 MLS comparables
Median of recent comparable listings. Sold comps use closing price, active listings use list price.

Highlights

Annual tax
$5,081
2025
HOA
$739/qtr
Community Pool, Maintenance Grounds, Manager
Garage
2 car garage
Pets
Allowed
All facts and features
  • Flooring

    • Ceramic Tile

    • Laminate

    Heating

    • Central

    • Electric

    Cooling

    • Central Air

    Appliances

    • Convection Oven

    • Dishwasher

    • Disposal

    • Dryer

    • Electric Water Heater

    • Exhaust Fan

    • Microwave

    • Range

    • Range Hood

    • Refrigerator

    • Washer

    Other interior features

    • Attic Fan

    • Ceiling Fan(s)

    • Crown Molding

    • Eating Space In Kitchen

    • Open Floorplan

    • Solid Surface Counters

    • Split Bedroom

    • Stone Counters

    • Thermostat

    • Walk-In Closet(s)

    • Window Treatments

    Bedrooms and bathrooms

    • Bedrooms: 3

    • Full bathrooms: 2

  • Property

    • Levels: One

    • Exterior Features: Garden / Irrigation System / Private Yard / Rain Gutters / Sidewalk / Sliding Doors

    Lot

    • Lot: 0.11 Acres

    Other Property Information

    • Parcel Number: 332429309701100

    • Zoning: P-D

  • Type and style

    • Property Type: Residential

    • Property Sub Type: Single Family Residence

  • Utility

    • BB/HS Internet Available

    • Cable Connected

    • Electricity Connected

    • Fire Hydrant

    • Phone Available

    • Public

    • Sewer Connected

    • Sprinkler Recycled

    • Street Lights

    • Underground Utilities

    • Water Connected

  • Other financial information

    • HOA: $740

    • HOA Frequency: Quarterly

    • Annual tax amount: $5,082

  • Source details

    • MLS ID: S5152868

    Other facts

    • Construction Materials: Stucco / Wood Frame

    • Foundation Details: Slab

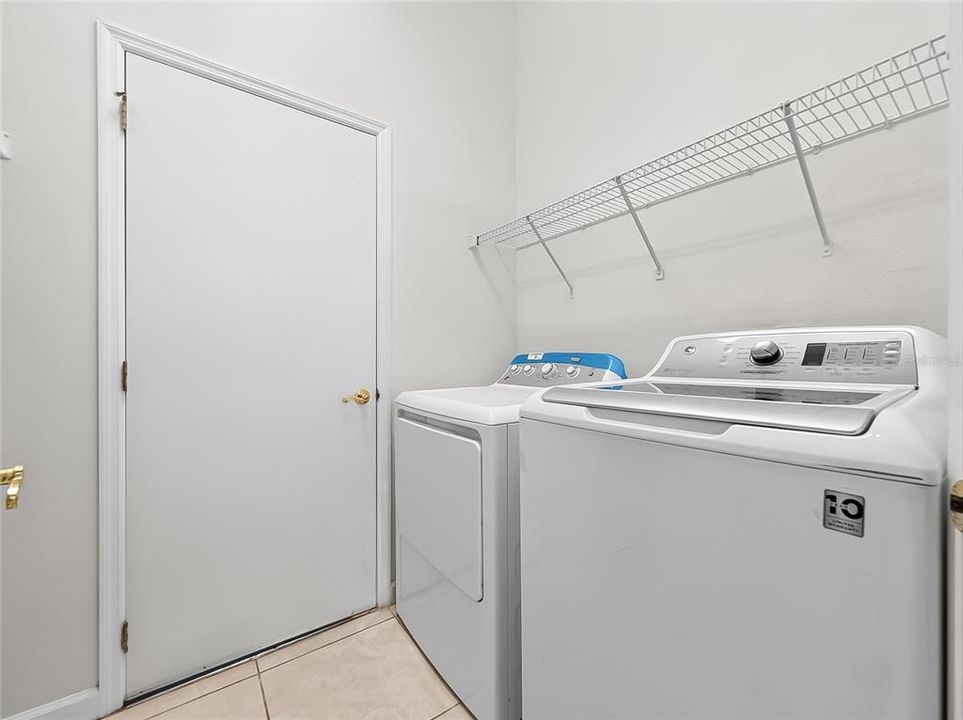
    • Laundry Features: Inside / Laundry Room

    • Lot Features: Sidewalk

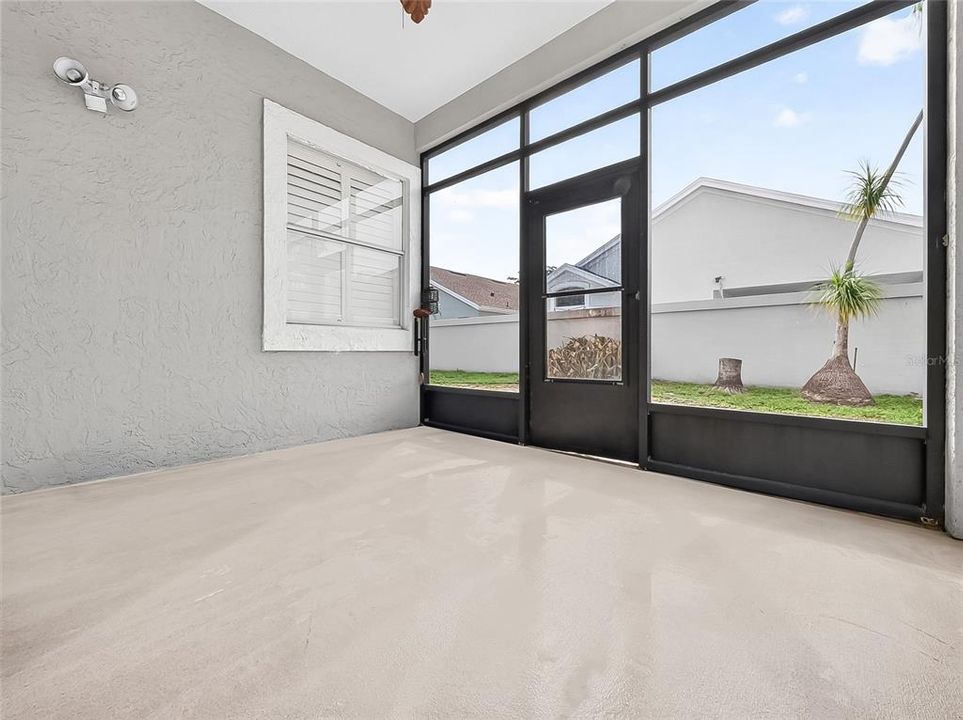
    • Patio And Porch Features: Enclosed / Patio

    • Direction Faces: Northwest

    • Garage Spaces: 2

    • Attached Garage: Yes

    • Garage: Yes

    • Living Area: 1583

    • Water Source: Public

    • Subdivision Name: HUNTERS CREEK TR 135 PH 03

Private inquiry
Talk to the advisor on this listing.
Floor plans, HOA docs, off-market comparables, scheduling a private showing — one message, direct to the local specialist.

More like this

For Sale
$420,000
House
3 bds · 2 ba · 1,782 sqft
WINDSOR POINT PH 2, KISSIMMEE
2930 WHITE CEDAR CIRCLE
For Sale
$375,000
House
3 bds · 2 ba · 1,518 sqft
HUNTERS CREEK TR 150 PH 03, ORLANDO
14532 MUSKET FIRE LANE
For Sale
$565,000
House
4 bds · 2 ba · 2,068 sqft
HUNTERS CREEK TRACT 115 PH 1 26/143 LOT67, ORLANDO
2791 RUNYON CIRCLE
New
For Sale
$519,900
Commercial
0 room(s) · 766 sqft
VILLAGE/HUNTERS CRK BLDG P, ORLANDO
13550 VILLAGE PARK DRIVE UNIT 345
New
For Sale
$479,900
House
4 bds · 2 ba · 2,395 sqft
CRESTWOOD PH 2, KISSIMMEE
3476 FOREST RIDGE LANE
New
For Sale
$315,000
House
2 bds · 2 ba · 1,159 sqft
BERMUDA BAY, KISSIMMEE
1009 WHALEBONE BAY DRIVE
-$49K
For Sale
$450,000
Commercial
0 room(s) · 651 sqft
VILLAGE/HUNTERS CRK, ORLANDO
13574 VILLAGE PARK DRIVE UNIT GE
For Sale
$469,000
House
5 bds · 2 ba · 2,287 sqft
CYPRESS RESERVE PH 2, KISSIMMEE
2818 OCONNELL DRIVE

Market around this address

Live counts in the same area.
View all

The multiple listing information is provided by the Stellar MLS from a copyrighted compilation of listings. The compilation of listings and each individual listing are ©2026-present Stellar MLS. All Rights Reserved. The information provided is for consumers' personal, noncommercial use and may not be used for any purpose other than to identify prospective properties consumers may be interested in purchasing. All properties are subject to prior sale or withdrawal. All information provided is deemed reliable but is not guaranteed accurate, and should be independently verified. Listing courtesy of: THE PROPERTY FIRM