
Sell Your Home
Get a free home valuation
Contact
Tell us about your needs
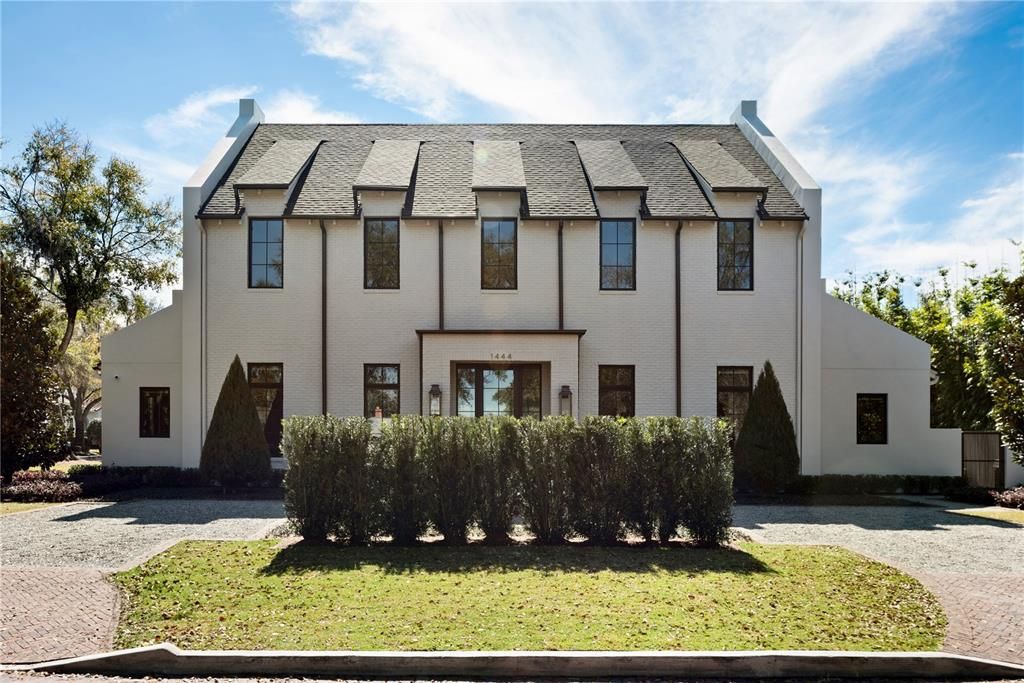
1444 GROVE TERRACE

House Recently Sold
$4,500,000

BTC: 57.58157390

ETH: 1,837.48468763

Sold on: 2024-05-02
28 days
6 bds
5 ba
4,442 sqft

Overview

Welcome to the 2024 New construction home of the year. This English Manor masterpiece offers 6 bedrooms, 5 full bathrooms and two half baths, plus a 3 car garage. From the moment you enter this home you will be struck by the natural light, exquisite design features, and the pull of the outside/inside living. The kitchen and living room space have been designed with extreme precision and perfect symmetry offering a harmonious atmosphere for gathering. The kitchen is a chef's dream, featuring an executive cabinet collection and two islands. The main island is made from a custom rolled steel cantilevered edge ironworks and is finished with a concrete sink with a waterfall edge design. Two separate Thermador column custom panel appliances for both the refrigerator and freezer, while the Cornu Fe Blanc dual fuel gas cooktop ensures culinary excellence. The Quartzite Calcutta Matarazzo tops add elegance. Behind the kitchen is the function of the design with expansive custom cabinetry, a microwave drawer, and double refrigerator drawers; plus a washer and dryer for convenience. Two additional washer and dryer spaces are provided throughout the house. Continue to the Owner's suite which offers expansive windows, a vaulted ceiling and a Poplar succor truss beam detail. Onto the Owners bathroom the exquisite detail continues. Dual custom designed wood cabinet vanities, quartz and marble countertops, imported marble flooring in a Chevron pattern, plus premium faucets and toilets, and a beautiful floating tub overlooking the private garden. The outside offers an extension of the interior which has been pulled together beautifully by the Blue Lagos Limestone flooring in the dining, lanai and breezeway area. The outdoors offers a spacious Summer kitchen with a Wolf gas grill, Sub-Zero beverage center, custom concrete countertops, Signature designed pool, spa and sun shelf. Upstairs offers a full flex space with a wet bar and views of both the front and rear of the home. Three oversized bedrooms all on-suite, with custom built in closets. Ascending to the third floor, a private retreat awaits, with ample space for a bedroom, living room, yoga studio, ready to be personalized to your liking. Welcome home to luxury living at its finest.

Location

Details

Type:
Residential
Parking:
No Data
Year Built:
2024
Lot:
0.30 Acres
Heating:
Central
Price/sqft:
$1,114
Cooling:
Central Air
HOA:
No Data

Valuation

Our model vs. what's actually selling nearby.
Estimate
$3,275,000
$2.3M – $4.5M
Confidence Low
List vs. estimate
$1.7M above estimate
List $4,950,000 · +51.1%
Our model says this listing is priced above recent comparable activity. Room to negotiate.
Price per sq ft
$1,114
+166.0% vs. city median $418
Based on
5 MLS comparables
Median of recent comparable listings. Sold comps use closing price, active listings use list price.

Highlights

Annual tax
$5,378
2023
Pool
In Ground
Garage
3 car garage
All facts and features
  • Flooring

    • Porcelain Tile

    • Hardwood

    Heating

    • Central

    Cooling

    • Central Air

    Appliances

    • Dryer

    • Freezer

    • Microwave

    • Range

    • Refrigerator

    • Washer

    Other interior features

    • Eating Space In Kitchen

    • Open Floorplan

    Bedrooms and bathrooms

    • Bedrooms: 6

    • Bathrooms: 2

    • Full bathrooms: 5

  • Property

    • Levels: Three Or More

    • Pool Private: Yes

    • Exterior Features: Other / Outdoor Kitchen

    Lot

    • Lot: 0.30 Acres

    Other Property Information

    • Parcel Number: 052230850603010

    • Zoning: R-1A

  • Type and style

    • Property Type: Residential

    • Property Sub Type: Single Family Residence

  • Utility

    • Cable Available

    • Electricity Available

    • Water Available

  • Other financial information

    • Annual tax amount: $5,378

  • Source details

    • MLS ID: O6187383

    Other facts

    • Construction Materials: Block / Concrete / Stucco

    • Foundation Details: Slab

    • Fireplace Features: Gas

    • Laundry Features: Inside

    • Patio And Porch Features: Patio

    • Pool Features: In Ground / Other

    • Direction Faces: Northeast

    • Fireplace: Yes

    • Garage Spaces: 3

    • Attached Garage: Yes

    • Garage: Yes

    • Living Area: 4442

    • Water Source: Public

    • Subdivision Name: SYLVAN LAKE SHORES

Private inquiry
Talk to the advisor on this listing.
Floor plans, HOA docs, off-market comparables, scheduling a private showing — one message, direct to the local specialist.

More like this

Recently Sold
$3,550,000
House
3 bds · 3 ba · 2,803 sqft
OSCEOLA SHORES SEC 03, WINTER PARK
443 LAKEWOOD DRIVE
Recently Sold
$4,500,000
House
5 bds · 5 ba · 4,809 sqft
LAKE VIRGINIA SHORES, WINTER PARK
460 VIRGINIA DRIVE
Recently Sold
$6,275,000
Commercial
0 room(s) · 49,200 sqft
WINTER PARK
Recently Sold
$5,500,000
House
3 bds · 2 ba · 3,442 sqft
ROBERT DHU MACDONALD PARK, WINTER PARK
75 PALMER AVENUE
Recently Sold
$3,500,000
House
5 bds · 4 ba · 4,665 sqft
TUSCANIA, WINTER PARK
2020 VIA TUSCANY
Recently Sold
$3,450,000
House
5 bds · 4 ba · 5,097 sqft
GREEN OAKS REP, WINTER PARK
1821 SUMMERLAND AVENUE
Recently Sold
$3,924,421
House
5 bds · 5 ba · 4,420 sqft
KENILWORTH SHORES SEC 02, WINTER PARK
419 BALMORAL ROAD
Recently Sold
$4,500,000
House
4 bds · 3 ba · 5,624 sqft
SICILIAN SHORES, WINTER PARK
1741 VIA GENOA

Market around this address

Live counts in the same area.
View all

The multiple listing information is provided by the Stellar MLS from a copyrighted compilation of listings. The compilation of listings and each individual listing are ©2026-present Stellar MLS. All Rights Reserved. The information provided is for consumers' personal, noncommercial use and may not be used for any purpose other than to identify prospective properties consumers may be interested in purchasing. All properties are subject to prior sale or withdrawal. All information provided is deemed reliable but is not guaranteed accurate, and should be independently verified. Listing courtesy of: THE HOPE GROUP