Sell Your Home
Get a free home valuation
Contact
Tell us about your needs
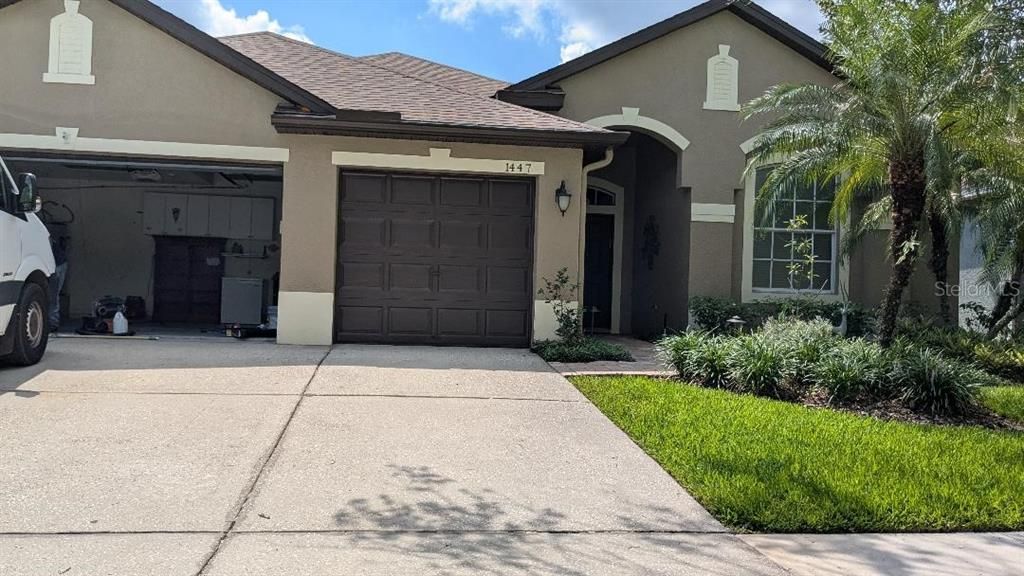
1447 EMERALD HILL WAY

House For Rent
$3,600

BTC: 0.04330046

ETH: 1.35849057

/mo
7 days
5 bds
3 ba
2,790 sqft

Overview

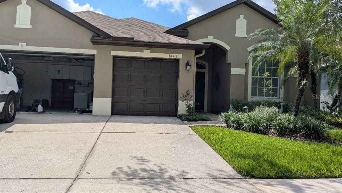
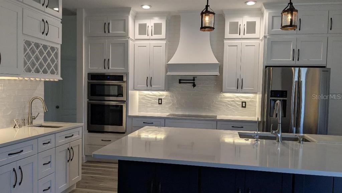
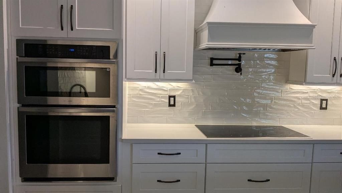
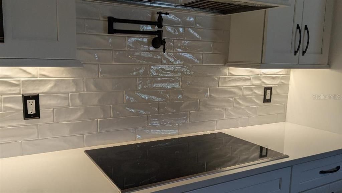
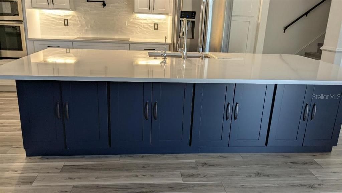
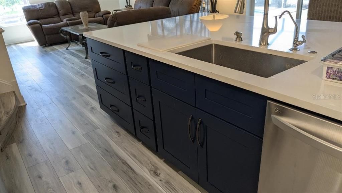
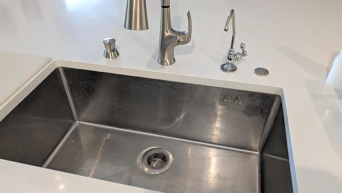
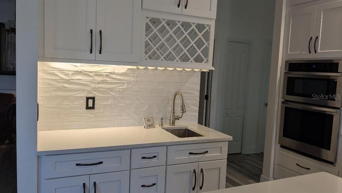
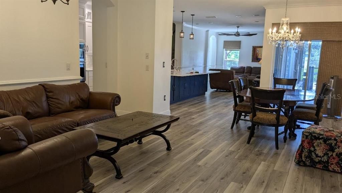
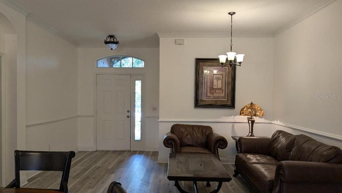
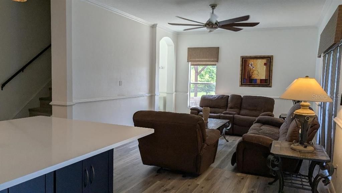
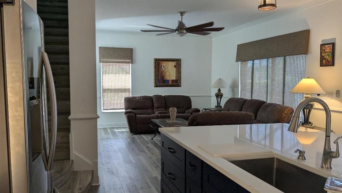
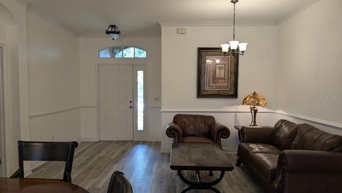
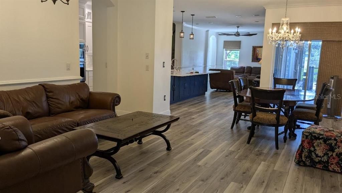
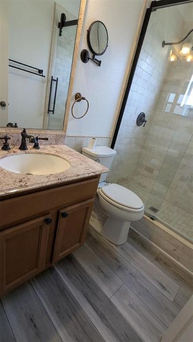
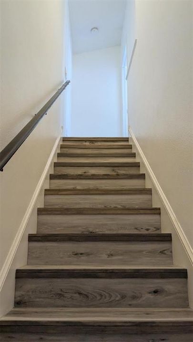
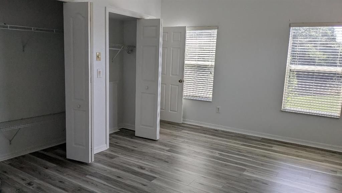
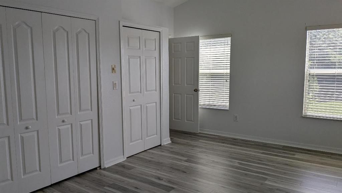
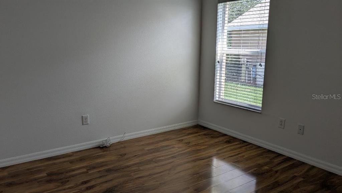
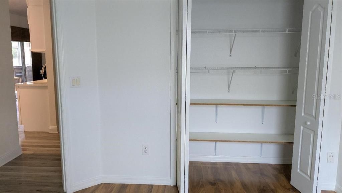
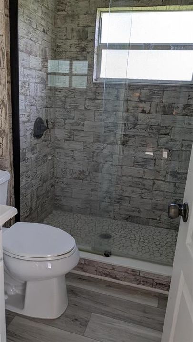
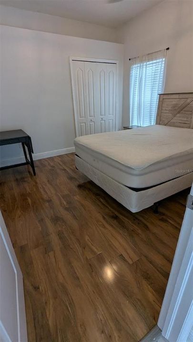
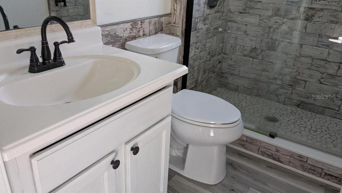
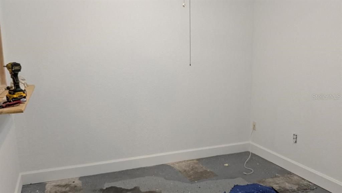
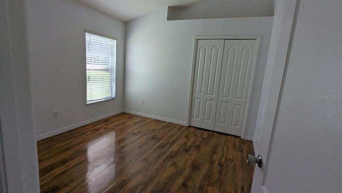
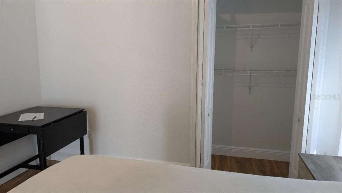
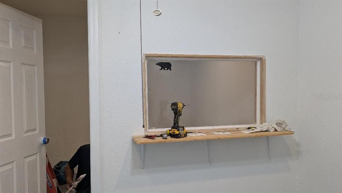
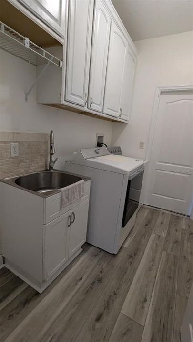
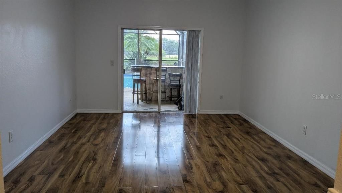
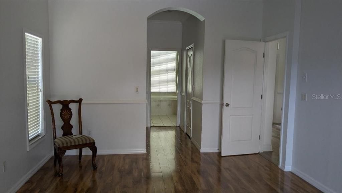
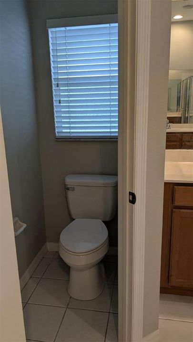
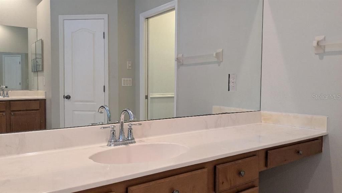
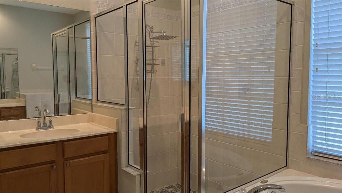
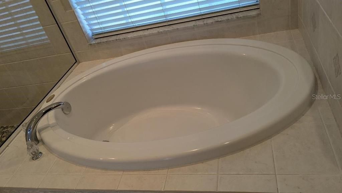
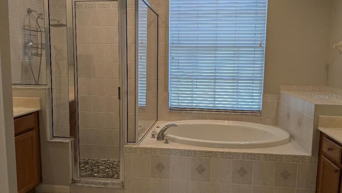
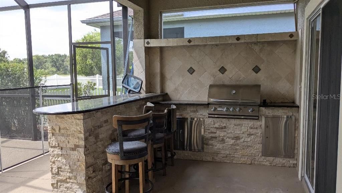
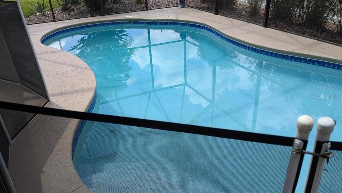
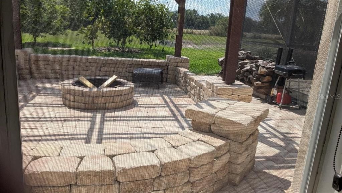
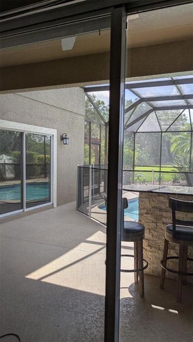
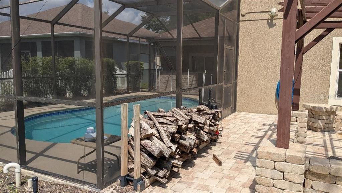
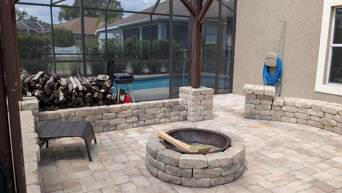
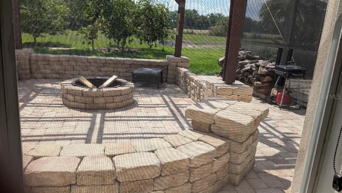
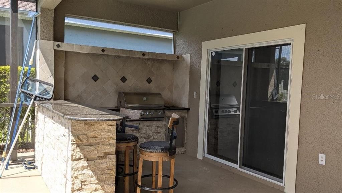
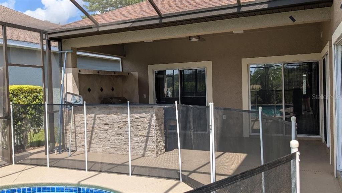
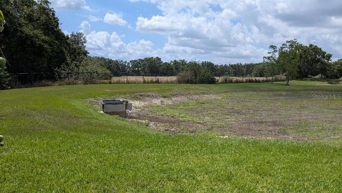
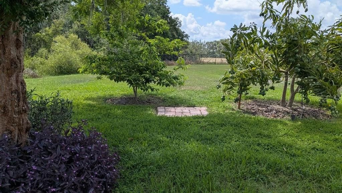
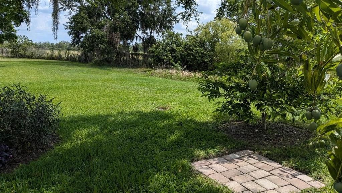
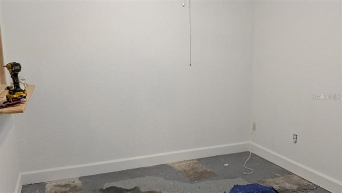
Large executive Florida pool home in golf community! Totally upgraded throughout! Extraordinary kitchen - Perfect for home chef!! Includes wet bar, over sized Corian counter top island (5' x 10") with under cabinet storage, stainless steel farm sink, built in convection oven, microwave, rage top with a POT FILLER!! Water softener throughout the home. LVP and Bamboo flooring, no carpets. Updated bathrooms, Family room, Living room and formal Dinning room complete this open floor plan. Large bedroom upstairs with 2 closets, master bathroom has large soaking tub, walk in shower and double vanities! Bedroom has two large walk in closets. Large garage has parking for two cars and two home offices or homeschooling sections. Both have mini split AC units. Large screened pool and patio features an outside kitchen with gas grill and bar area. All so out back is a beautiful fire pit with break custom seating around! Perfect to watching the wild life which backs up to a large conservation area. Community is gated and includes a clubhouse with a pool, sport court and fitness center. Join the golf club or just play a round at the public gold course, Diamond Hill!! Close to everything. Interstates, Tampa, MacDill, Beaches, Hospitals, shopping and dinning. Pet restrictions required by the HOA, please contact them for details. Income 3X rental amount required.
Location

Details

Type:
Residential Lease
Parking:
Converted Garage / Deeded / Driveway / Garage Door Opener / Ground Level
Year Built:
2004
Lot:
0.16 Acres
Heating:
Central / Electric
Price/sqft:
$1
Cooling:
Central Air / Mini-Split Unit(s)
HOA:
No Data

Valuation

Our model vs. what's actually selling nearby.
Estimate
$3,000
$2K – $3K
Confidence Medium
List vs. estimate
$600 above estimate
List $3,600 · +20.0%
Our model says this listing is priced above recent comparable activity. Room to negotiate.
Price per sq ft
$1
-99.4% vs. city median $217
Based on
7 MLS comparables
Median of recent comparable listings. Sold comps use closing price, active listings use list price.

Highlights

Pool
Child Safety Fence
View
Park/Greenbelt
Garage
2 car garage
Furnished
Partially
Pets
Breed Restrictions, Pet Deposit
All facts and features
  • Flooring

    • Bamboo

    • Ceramic Tile

    • Engineered Hardwood

    • Luxury Vinyl

    Heating

    • Central

    • Electric

    Cooling

    • Central Air

    • Mini-Split Unit(s)

    Appliances

    • Built-In Oven

    • Convection Oven

    • Cooktop

    • Dishwasher

    • Disposal

    • Dryer

    • Electric Water Heater

    • Exhaust Fan

    • Kitchen Reverse Osmosis System

    • Microwave

    • Refrigerator

    Other interior features

    • Ceiling Fan(s)

    • Kitchen/Family Room Combo

    • Open Floorplan

    • Primary Bedroom Main Floor

    • Solid Wood Cabinets

    • Split Bedroom

    • Stone Counters

    • Wet Bar

    • Window Treatments

    Bedrooms and bathrooms

    • Bedrooms: 5

    • Full bathrooms: 3

  • Parking

    • Converted Garage

    • Deeded

    • Driveway

    • Garage Door Opener

    • Ground Level

    Property

    • Levels: Two

    • Pool Private: Yes

    • Exterior Features: Irrigation System / Outdoor Kitchen / Outdoor Shower / Sidewalk / Sliding Doors

    Lot

    • Lot: 0.16 Acres

    Other Property Information

    • Parcel Number: U17292174G00000000129.0

  • Type and style

    • Property Type: Residential Lease

    • Property Sub Type: Single Family Residence

  • Utility

    • Cable Available

    • Electricity Connected

    • Fire Hydrant

    • Public

    • Sewer Connected

    • Underground Utilities

    • Water Connected

  • Source details

    • MLS ID: TB8542068

    Other facts

    • Laundry Features: Inside / Laundry Room

    • Lot Features: Conservation Area / Landscaped / Level / Near Golf Course / Sidewalk

    • Patio And Porch Features: Rear Porch / Screened

    • Pool Features: Child Safety Fence / Gunite / Screen Enclosure

    • Window Features: Blinds / Window Treatments

    • Garage Spaces: 2

    • Attached Garage: Yes

    • Garage: Yes

    • Living Area: 2790

    • Water Source: Public

    • Subdivision Name: DIAMOND HILL PH 1A UNIT 2

Private inquiry
Talk to the advisor on this listing.
Floor plans, HOA docs, off-market comparables, scheduling a private showing — one message, direct to the local specialist.

More like this

New
For Rent
$2,899 /mo
House
3 bds · 2 ba · 1,092 sqft
BRANDON VALRICO HILLS ESTATES SUB, VALRICO
For Rent
$3,600 /mo
House
5 bds · 3 ba · 3,634 sqft
ABBEY TRACE, DOVER
-$300
For Rent
$2,700 /mo
House
4 bds · 3 ba · 2,419 sqft
VALTERRA, VALRICO
2229 VALTERRA VISTA WAY

Market around this address

Live counts in the same area.
View all

The multiple listing information is provided by the Stellar MLS from a copyrighted compilation of listings. The compilation of listings and each individual listing are ©2026-present Stellar MLS. All Rights Reserved. The information provided is for consumers' personal, noncommercial use and may not be used for any purpose other than to identify prospective properties consumers may be interested in purchasing. All properties are subject to prior sale or withdrawal. All information provided is deemed reliable but is not guaranteed accurate, and should be independently verified. Listing courtesy of: SIGNATURE REALTY ASSOCIATES