Sell Your Home
Get a free home valuation
Contact
Tell us about your needs
1447 MONTE LAKE DRIVE

House For Sale
$395,000

BTC: 4.70238095

ETH: 149.05660377

New
4 bds
2 ba
2,274 sqft

Overview

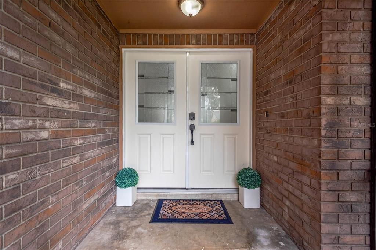
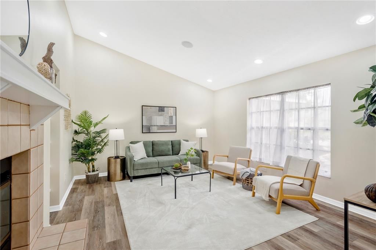
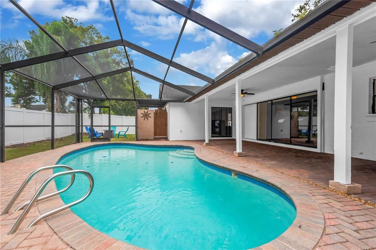
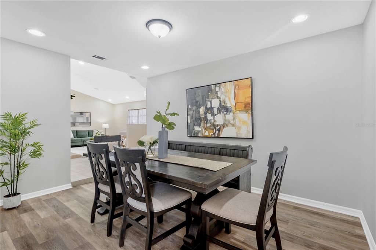
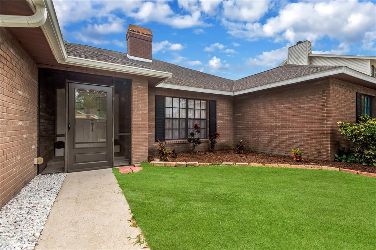
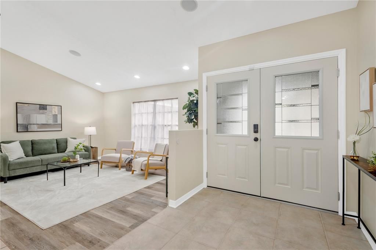
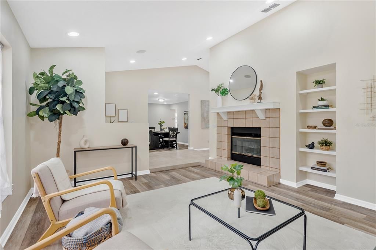
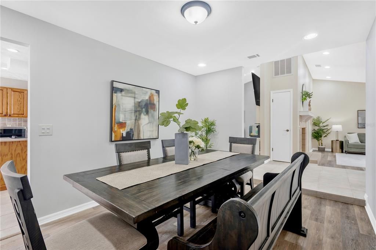
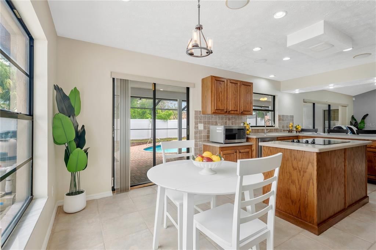
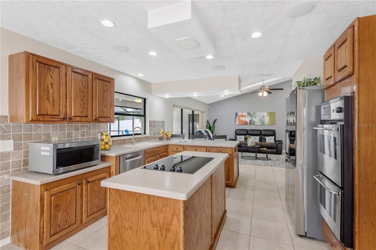
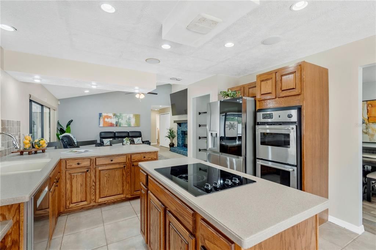
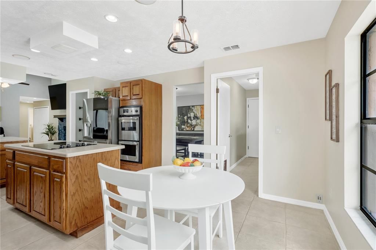
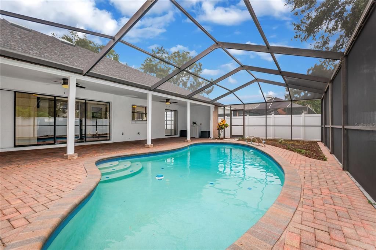
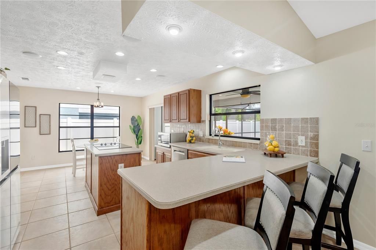
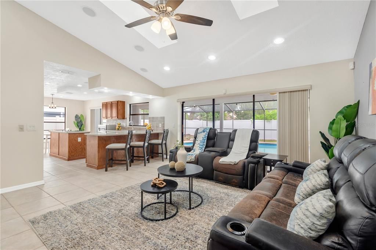
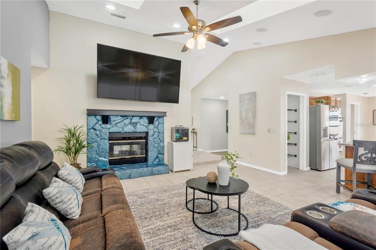
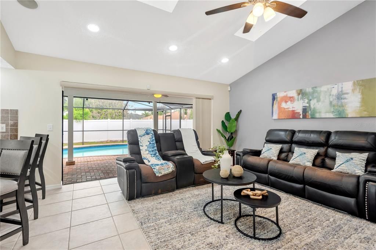
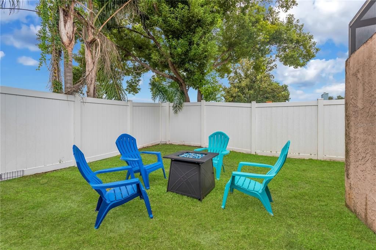
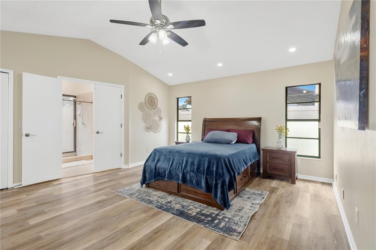
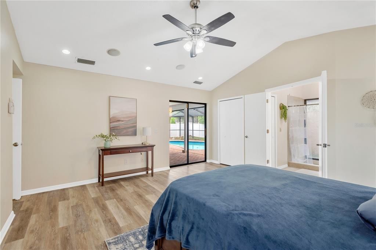
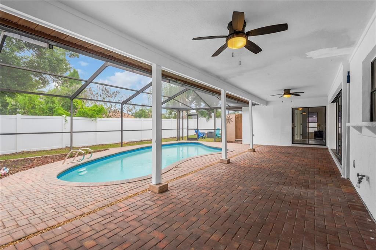
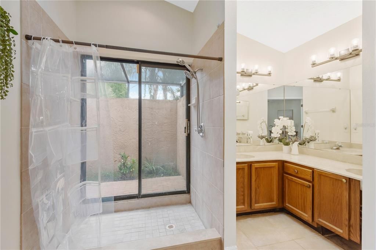
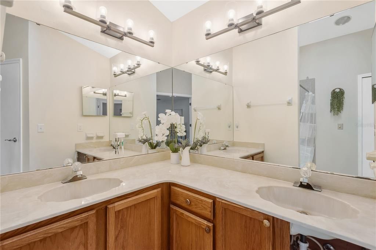
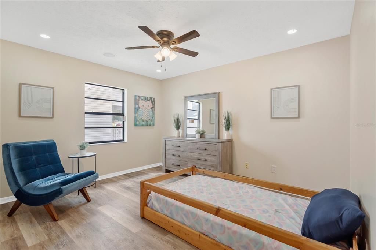
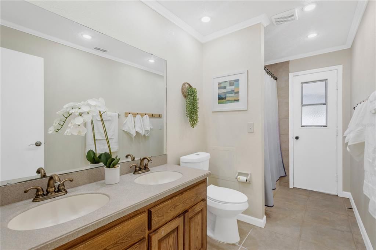
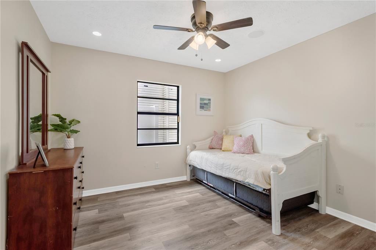
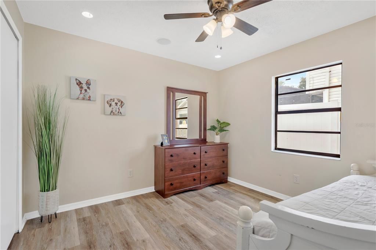
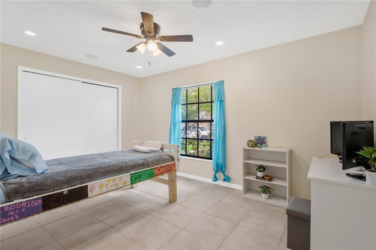
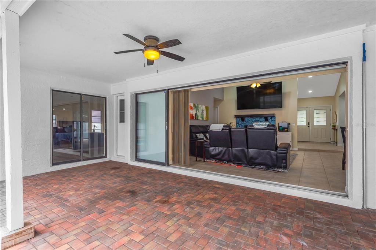
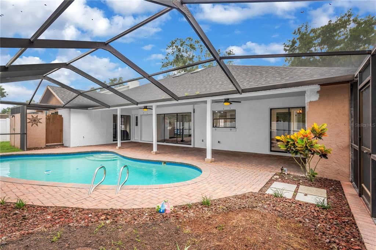
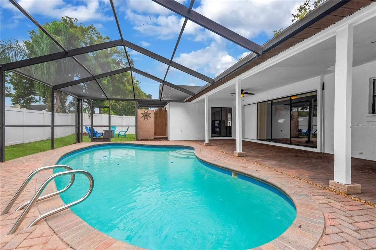
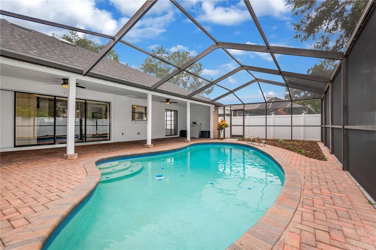
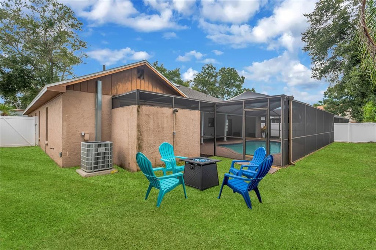
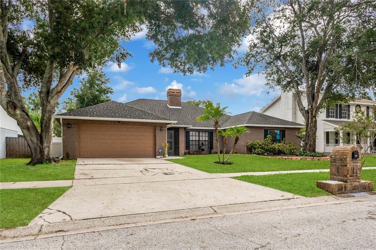
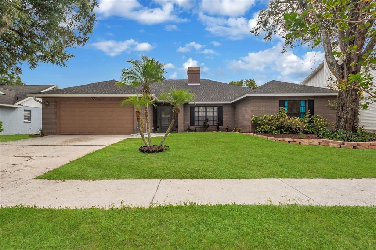
Welcome home! Located in the highly desirable Bloomingdale community and school district, this 4-bedroom, 2-bath pool home offers a fantastic opportunity to own in one of the area's most sought-after neighborhoods. Featuring a newer roof, air conditioner, and recently installed skylights with built-in blinds, many of the major improvements have already been completed for you. Enter through the striking double front doors with decorative glass inserts and immediately appreciate the open floor plan, soaring vaulted ceilings, and abundant natural light. The layout offers both formal living and dining room space, along with a comfortable family room featuring a double-sided fireplace shared with the formal living area. The kitchen has bar seating, a breakfast nook, and a window overlooking the pool so you can enjoy backyard views while preparing meals. Multiple sliding glass doors create seamless access to the outdoor living space from the family room, breakfast nook, and primary suite, making the home feel bright and connected to the outdoors. Step outside to enjoy the heated saltwater pool, recently rescreened lanai, and fully vinyl-fenced backyard. Crepe myrtle trees line the front yard and produce beautiful pink blooms throughout the season. A unique feature of the primary suite is the shower with a sliding glass door that opens to a small private fenced courtyard, providing convenient access to the pool area. Inside, you'll find no carpet, with neutral 18-inch tile and luxury vinyl plank flooring throughout. Fresh interior paint provides a clean canvas for your personal style and future updates. All bedrooms are located down a private hallway and each has spacious closets, ceiling fans with lights and LVP flooring. With an optional HOA, there's added flexibility for boats, RVs, and work vehicles. This home offers solid bones, major system updates, and plenty of potential to add value over time. Opportunities like this in Bloomingdale don't come along often. Welcome home!

Location

Details

Type:
Residential
Parking:
Driveway / Garage Door Opener
Year Built:
1987
Lot:
0.18 Acres
Heating:
Central
Price/sqft:
$174
Cooling:
Central Air
HOA:
$38

Valuation

Our model vs. what's actually selling nearby.
Estimate
$349,900
$256K – $457K
Confidence Low
List vs. estimate
$45K above estimate
List $395,000 · +12.9%
Our model says this listing is priced above recent comparable activity. Room to negotiate.
Price per sq ft
$173
-20.1% vs. city median $217
Based on
7 MLS comparables
Median of recent comparable listings. Sold comps use closing price, active listings use list price.

Highlights

Annual tax
$4,800
2025
HOA
$38/yr
Pool
Heated
Garage
2 car garage
Pets
Allowed
All facts and features
  • Flooring

    • Ceramic Tile

    • Luxury Vinyl

    Heating

    • Central

    Cooling

    • Central Air

    Appliances

    • Built-In Oven

    • Cooktop

    • Dishwasher

    • Disposal

    • Dryer

    • Electric Water Heater

    • Refrigerator

    • Washer

    Other interior features

    • Cathedral Ceiling(s)

    • Ceiling Fan(s)

    • Eating Space In Kitchen

    • High Ceilings

    • Open Floorplan

    • Primary Bedroom Main Floor

    • Thermostat

    • Walk-In Closet(s)

    Bedrooms and bathrooms

    • Bedrooms: 4

    • Full bathrooms: 2

  • Parking

    • Driveway

    • Garage Door Opener

    Property

    • Levels: One

    • Pool Private: Yes

    • Exterior Features: Lighting / Private Mailbox / Private Yard / Rain Gutters / Sidewalk / Sliding Doors

    Lot

    • Lot: 0.18 Acres

    Other Property Information

    • Parcel Number: U1330202PY00001100021.0

    • Zoning: PD

  • Type and style

    • Property Type: Residential

    • Property Sub Type: Single Family Residence

  • Utility

    • Public

  • Other financial information

    • HOA: $38

    • HOA Frequency: Annually

    • Annual tax amount: $4,800

  • Source details

    • MLS ID: TB8553835

    Other facts

    • Construction Materials: Brick / Stucco

    • Foundation Details: Slab

    • Fireplace Features: Family Room / Living Room / Wood Burning

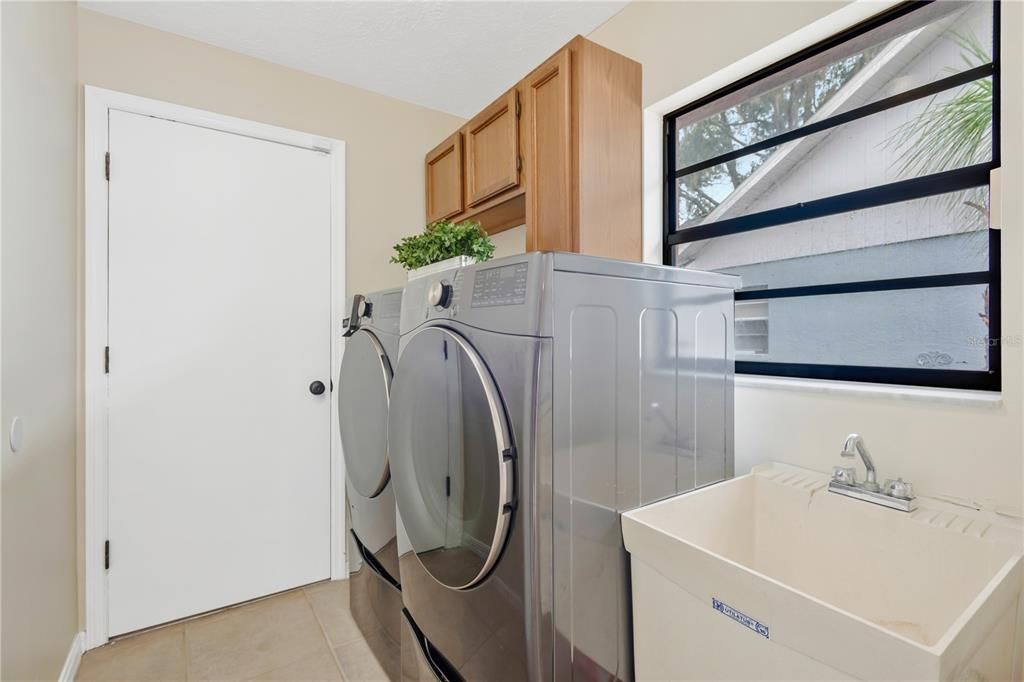
    • Laundry Features: Inside / Laundry Room

    • Patio And Porch Features: Covered / Enclosed / Front Porch / Patio / Rear Porch / Screened

    • Pool Features: Heated / In Ground / Screen Enclosure

    • Direction Faces: West

    • Architectural Style: Ranch

    • Fireplace: Yes

    • Garage Spaces: 2

    • Attached Garage: Yes

    • Garage: Yes

    • Living Area: 2274

    • Water Source: Public

    • Lot Size Dimensions: 72 x 111

    • Subdivision Name: BLOOMINGDALE SEC W

Private inquiry
Talk to the advisor on this listing.
Floor plans, HOA docs, off-market comparables, scheduling a private showing — one message, direct to the local specialist.

More like this

For Sale
$449,000
House
4 bds · 3 ba · 2,232 sqft
HAMMOCK CREST, RIVERVIEW
14180 SAMOA HILL COURT
For Sale
$329,900
House
3 bds · 2 ba · 1,308 sqft
BURLINGTON HEIGHTS, BRANDON
820 BLACKBERRY LANE
For Sale
$399,999
House
3 bds · 2 ba · 1,976 sqft
RIVER CROSSING, VALRICO
4605 OAK RIVER CIRCLE
New
For Sale
$500,000
House
4 bds · 3 ba · 2,208 sqft
BLOOMINGDALE SEC U V PH, VALRICO
2255 EAGLE BLUFF DRIVE
New
For Sale
$435,000
House
3 bds · 2 ba · 1,993 sqft
FISHHAWK RANCH WEST PH 2A/, LITHIA
5708 ESKER FALLS LANE
New
For Sale
$368,000
House
4 bds · 2 ba · 1,977 sqft
RIVERGLEN UNIT 1, RIVERVIEW
9703 GLENPOINTE DRIVE
New
For Sale
$390,000
House
4 bds · 2 ba · 2,036 sqft
BUCKHORN PRESERVE, VALRICO
2725 BUCKHORN PRESERVE BOULEVARD
New
For Sale
$425,000
House
4 bds · 3 ba · 2,255 sqft
BUCKHORN GROVES, VALRICO
4313 ORANGE RIDGE COURT

Market around this address

Live counts in the same area.
View all

The multiple listing information is provided by the Stellar MLS from a copyrighted compilation of listings. The compilation of listings and each individual listing are ©2026-present Stellar MLS. All Rights Reserved. The information provided is for consumers' personal, noncommercial use and may not be used for any purpose other than to identify prospective properties consumers may be interested in purchasing. All properties are subject to prior sale or withdrawal. All information provided is deemed reliable but is not guaranteed accurate, and should be independently verified. Listing courtesy of: FUTURE HOME REALTY INC